Skip main navigation
Closed
  • $980,000

    611 Moonlight Drive, Altoona, WI 54720

    4beds
    5,242sqft
    Single Family Residence
    Built in 1957
    1.23 Acres Lot
    $958,400 Zestimate®
    $187/sqft
    $3,881 Estimated rent

    Home value

    $958,400

    $910,000 - $1.01M

    $3,881/mo

    Zestimate® history
    Loading
    Loading...

    Owner options

    List your home for rent

    $3,881/mo

    Rent Zestimate®

    Find your next renter with Zillow Rental Manager. Plus, with online applications, you can quickly screen prospective tenants – for free.

    Learn more

    $3,881/mo

    Rent Zestimate®

    Refinance and save

    $6,188/mo

    Est. payment

    Refinancing to a lower rate could help reduce your monthly payments and save thousands over the life of the loan.

    See today's rates

    $6,188/mo

    Est. payment

    Explore your selling options

    Work with a Zillow partner agent

    Leverage their expertise and Zillow's premium Showcase listings to get your home seen by more buyers.

    Get started

    List with your own agent

    Get your home in front of millions of buyers by listing it on Zillow.

    Learn how to do it

    Sell it yourself

    Take full control of how buyers see your home on Zillow by listing For Sale by Owner (FSBO).

    List your home

    What's special

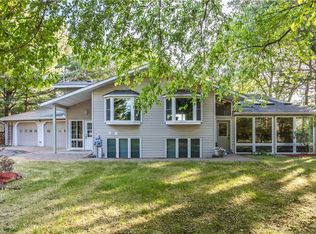
    (Open House 6/11, 5-6:30pm) Nestled on 1.23 acres with breathtaking views of Lake Altoona, this fully renovated home offers the perfect balance of modern luxury and peaceful lakefront living?all just minutes from shopping, dining, and city amenities. Thoughtfully updated from top to bottom between 2021?2025, this home is truly move-in ready. Nearly every surface has been refreshed, including new flooring, paint, lighting, and completely modernized bathrooms. The stunning kitchen has been fully updated with quartz countertops and a sleek backsplash. The lower level has been fully renovated with new insulation and a high-efficiency gas fireplace, adding comfortable and versatile living space. Exterior upgrades are just as impressive, featuring a new roof, gutters, garage doors, select windows, stamped concrete walkways, a stone entry, and a lakeside bump-out with cedar accents that perfectly complement the natural setting. Inside, the open-concept living and dining area showcases soaring A-frame ceilings and a cozy gas fireplace, creating a warm yet dramatic space filled with natural light. The primary suite is a true retreat, complete with its own gas fireplace, walk-in closet, and private deck access?ideal for taking in the stunning lake views. Step outside and experience what lake living is all about. The expansive deck offers the perfect setting for entertaining or unwinding, while a private switchback trail leads you down to your own sandy beach?perfect for swimming, relaxing, or launching your day on the water. A massive 4-car garage with an additional workshop provides ample space for vehicles, lake toys, and hobbies. Enjoy the serenity of waterfront living without sacrificing convenience?this rare opportunity offers the best of both worlds with quick access to Eau Claire?s shopping, dining, and everyday essentials. Don?t miss your chance to own this fully updated lakefront retreat?schedule your private showing today!

    Zillow last checked:

    Listing updated:

    Listed by:

    Dustin Schuh 715-944-5119,

    Property Executives Realty

    Bought with:

    Dustin Schuh

    Source: WIREX MLS,MLS#: 1600708MLS LogoOriginating MLS: REALTORS Association of Northwestern WI

    Facts & features

    Interior

    Bedrooms & bathrooms
    • Bedrooms: 4
    • Bathrooms: 4
    • Full bathrooms: 4
    • Main level bedrooms: 2
    Primary bedroom
    • Level: Main
    • Area: 143
    • Dimensions: 13 x 11
    Bedroom 2
    • Level: Main
    • Area: 575
    • Dimensions: 25 x 23
    Bedroom 3
    • Level: Lower
    • Area: 264
    • Dimensions: 24 x 11
    Bedroom 4
    • Level: Lower
    • Area: 216
    • Dimensions: 12 x 18
    Family room
    • Level: Lower
    • Area: 297
    • Dimensions: 27 x 11
    Kitchen
    • Level: Main
    • Area: 384
    • Dimensions: 16 x 24
    Living room
    • Level: Main
    • Area: 588
    • Dimensions: 28 x 21
    Heating
    • Natural Gas, Forced Air, In-floor
    Cooling
    • Central Air
    Appliances
    • Included: Dishwasher, Microwave, Range/Oven, Refrigerator
    Features
    • Other
    • Basement: Finished,Walk-Out Access,Block
    Interior area
    • Total structure area: 5,242
    • Total interior livable area: 5,242 sqft
    • Finished area above ground: 2,850
    • Finished area below ground: 2,392

    Property

    Parking
    • Total spaces: 4
    • Parking features: 4 Car, Other
    • Garage spaces: 4
    Features
    • Levels: One
    • Stories: 1
    • Patio & porch: Deck, Patio, Patio-Stone
    • Has spa: Yes
    • Spa features: Heated
    • On waterfront: Yes
    • Waterfront features: 51-100 feet, Bottom-Sand, Lake, Waterfront
    • Body of water: Altoona
    Lot
    • Size: 1.23 Acres
    Details
    • Additional structures: Shed(s), Workshop, Other
    • Parcel number: 201211602000
    • Zoning: Residential
    • Other equipment: Air exchanger

    Construction

    Type & style
    • Home type: SingleFamily
    • Property subtype: Single Family Residence
    Materials
    • Cedar
    Condition
    • 21+ Years
    • New construction: No
    • Year built: 1957

    Utilities & green energy

    • Electric: Circuit Breakers
    • Sewer: Septic Tank
    • Water: Public

    Community & HOA

    Location
    • Region: Altoona
    • Municipality: Altoona

    Financial & listing details

    • Price per square foot: $187/sqft
    • Tax assessed value: $580,600
    • Annual tax amount: $11,788
    • Date on market: 5/9/2026
    • Inclusions: Included:air Exchanger, Included:dishwasher, Included:hot Tub, Included:microwave, Included:other-See Remarks, Included:oven/Range, Included:refrigerator
    • Exclusions: Excluded:boat Lift, Excluded:dock, Excluded:dryer, Excluded:freezer, Excluded:other-See Remarks, Excluded:sellers Personal, Excluded:washer

    Price history

    DateEventPrice
    7/20/2026Sold$980,000-2%$187/sqft
    Source: WIREX MLS #1600708 Report a problem
    6/19/2026Contingent$999,900$191/sqft
    Source: WIREX MLS #1600708 Report a problem
    5/20/2026Price change$999,900-9.1%$191/sqft
    Source: WIREX MLS #1600708 Report a problem
    5/9/2026Listed for sale$1,100,000+10.1%$210/sqft
    Source: WIREX MLS #1600708 Report a problem
    5/30/2025Listing removed$999,500$191/sqft
    Source: WIREX MLS #1588889 Report a problem
    4/17/2025Price change$999,500-4.8%$191/sqft
    Source: WIREX MLS #1588889 Report a problem
    3/27/2025Price change$1,050,000-4.5%$200/sqft
    Source: WIREX MLS #1588889 Report a problem
    2/25/2025Listed for sale$1,100,000+144.4%$210/sqft
    Source: WIREX MLS #1588889 Report a problem
    5/14/2020Sold$450,000-10%$86/sqft
    Source: Public Record Report a problem
    2/10/2020Listed for sale$499,900-6.6%$95/sqft
    Source: RE/MAX Affiliates #1539208 Report a problem
    12/5/2019Listing removed$535,000$102/sqft
    Source: RE/MAX Affiliates #1536394 Report a problem
    12/3/2019Price change$535,000+7%$102/sqft
    Source: RE/MAX Affiliates #1536394 Report a problem
    11/14/2019Price change$499,900-4.8%$95/sqft
    Source: RE/MAX Affiliates #1536394 Report a problem
    11/1/2019Price change$525,000-1.9%$100/sqft
    Source: RE/MAX Affiliates #1536394 Report a problem
    10/7/2019Listed for sale$535,000$102/sqft
    Source: RE/MAX Affiliates #1536394 Report a problem

    Public tax history

    YearProperty taxesTax assessment
    2023$12,594 +9.6%$580,600
    2022$11,494 +9.8%$580,600 +33.1%
    2021$10,469 +0%$436,100
    2020$10,468 +10.2%--
    2019$9,503 -5.1%$436,100 +16.7%
    2018$10,019 $373,800
    2017$10,019 -5%$373,800
    2016$10,546 $373,800
    2014-- $373,800
    2013-- $373,800
    2012-- $373,800
    2011-- $373,800
    2010-- $373,800
    2009-- $373,800
    2008-- $373,800
    2007-- $373,800 -25%
    2006-- $498,300 +25.2%
    2005-- $398,000 -1.6%
    2004-- $404,600 -3.2%
    2003-- $418,100 +33.9%
    2002-- $312,300 +84.1%
    2000-- $169,600
    Find assessor info on the county website

    Neighborhood: 54720

    Nearby schools

    GreatSchools rating
    Schools provided by the listing agent
    • District: Altoona

    Source: WIREX MLS. This data may not be complete. We recommend contacting the local school district to confirm school assignments for this home.

    Get pre-qualified for a loan
    At Zillow Home Loans, we can pre-qualify you in as little as 5 minutes with no impact to your credit score.

    An equal housing lender. NMLS #10287.