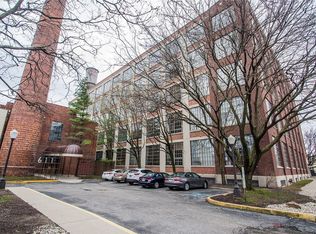
Indulge the ultimate in urban lifestyle in this stunning 2b/2b condo in the fabulous Real Silk Lofts building, nestled in the heart of Mass Ave. This unit is adorned with soaring 16 ft ceilings, exposed brick walls, a remodeled kitchen boasting custom cabinets, quartz countertops, updated baths, custom master closet w/barndoor and newer flooring throughout. The super cozy loft is closed-off and can be used as a bedroom, office or den and the covered patio is sensational & like nothing you've ever seen. The Real Silk Lofts building is an exquisite luxury adobe featuring top of the line amenities including indoor pool, gym, whirlpool sauna and is a smoke free building. This unit includes a deeded garage parking space & 2 guest parking passes
Sold
$327,000
611 N Park Ave APT 110, Indianapolis, IN 46204
2beds
1,230sqft
Residential, Condominium
Built in 1926
-- sqft lot
$345,500 Zestimate®
$266/sqft
$1,979 Estimated rent
Home value
$345,500
$325,000 - $370,000
$1,979/mo
Zestimate® history
Owner options
List your home for rent
$1,979/mo
Rent Zestimate®
Find your next renter with Zillow Rental Manager. Plus, with online applications, you can quickly screen prospective tenants – for free.
$1,979/mo
Rent Zestimate®
Refinance and save
$2,550/mo
Est. payment
Refinancing to a lower rate could help reduce your monthly payments and save thousands over the life of the loan.
$2,550/mo
Est. payment
Explore your selling options
Work with a Zillow partner agent
Leverage their expertise and Zillow's premium Showcase listings to get your home seen by more buyers.
Get startedList with your own agent
Get your home in front of millions of buyers by listing it on Zillow.
Learn how to do itSell it yourself
Take full control of how buyers see your home on Zillow by listing For Sale by Owner (FSBO).
List your homeWhat's special
Zillow last checked:
Listing updated:
Listed by:
Thomas Stemlar 317-697-3455,
F.C. Tucker Company
Bought with:
Lauren Bashenow
F.C. Tucker Company
Source: MIBOR as distributed by MLS GRID,MLS#: 21910362
Facts & features
Interior
Bedrooms & bathrooms
- Bedrooms: 2
- Bathrooms: 2
- Full bathrooms: 2
- Main level bathrooms: 2
- Main level bedrooms: 2
Primary bedroom
- Features: Luxury Vinyl Plank
- Level: Main
- Area: 156 Square Feet
- Dimensions: 13x12
Bedroom 2
- Features: Luxury Vinyl Plank
- Level: Main
- Area: 169 Square Feet
- Dimensions: 13x13
Dining room
- Features: Luxury Vinyl Plank
- Level: Main
- Area: 36 Square Feet
- Dimensions: 06x06
Great room
- Features: Luxury Vinyl Plank
- Level: Main
- Area: 364 Square Feet
- Dimensions: 14x26
Kitchen
- Features: Luxury Vinyl Plank
- Level: Main
- Area: 54 Square Feet
- Dimensions: 09x06
Sun room
- Features: Tile-Ceramic
- Level: Main
- Area: 84 Square Feet
- Dimensions: 14x06
Heating
- Forced Air
Cooling
- Has cooling: Yes
Appliances
- Included: Dishwasher, Dryer, Electric Water Heater, Disposal, Laundry Connection in Unit, Microwave, Gas Oven, Refrigerator, Washer
- Laundry: Laundry Connection in Unit
Features
- Attic Access, High Ceilings, High Speed Internet, Walk-In Closet(s)
- Windows: Windows Thermal
- Has basement: No
- Attic: Access Only
- Common walls with other units/homes: 2+ Common Walls
Interior area
- Total structure area: 1,230
- Total interior livable area: 1,230 sqft
- Finished area below ground: 0
Property
Parking
- Total spaces: 1
- Parking features: Detached, Electric Gate, Garage Door Opener, Gated, Guest Parking, Other
- Garage spaces: 1
- Details: Garage Parking Other(Keyless Entry, Shared Garage)
Features
- Levels: One
- Stories: 1
- Entry location: Building Common Entry,Ground Level
- Patio & porch: Covered, Glass Enclosed, Porch
- Exterior features: Balcony, Smart Light(s)
- Has private pool: Yes
- Pool features: Association, Heated, Pool/Spa Combo, Private
- Has view: Yes
- View description: Neighborhood
Lot
- Features: Access, Sidewalks, Street Lights, Mature Trees
Details
- Parcel number: 491101202046000101
- Special conditions: None
- Other equipment: Multiple Phone Lines
Construction
Type & style
- Home type: Condo
- Architectural style: Historic
- Property subtype: Residential, Condominium
Materials
- Brick
- Foundation: Slab
Condition
- Updated/Remodeled
- New construction: No
- Year built: 1926
Utilities & green energy
- Water: Municipal/City
Community & HOA
Community
- Features: Fitness Center, Pool, Other
- Subdivision: Real Silk Lofts
HOA
- Has HOA: Yes
- Amenities included: Elevator(s), Fitness Center, Indoor Pool, Management, Meeting Room, Parking, Sauna, Snow Removal, Spa/Hot Tub
- Services included: Association Home Owners, Sewer, Entrance Common, Exercise Room, Insurance, Lawncare, Maintenance Structure, Maintenance, Management, Snow Removal, Trash, Other
- HOA fee: $494 monthly
- HOA phone: 317-541-0000
Location
- Region: Indianapolis
Financial & listing details
- Price per square foot: $266/sqft
- Tax assessed value: $344,000
- Annual tax amount: $3,474
- Date on market: 3/22/2023
- Cumulative days on market: 37 days
Price history
| Date | Event | Price |
|---|---|---|
| 8/21/2023 | Sold | $327,000-4.9%$266/sqft |
Source:  MIBOR as distributed by MLS GRID #21910362 Report a problem MIBOR as distributed by MLS GRID #21910362 Report a problem | ||
| 4/28/2023 | Pending sale | $343,900$280/sqft |
Source: MIBOR as distributed by MLS GRID #21910362 Report a problem | ||
| 4/5/2023 | Price change | $343,900-3.9%$280/sqft |
Source: MIBOR as distributed by MLS GRID #21910362 Report a problem | ||
| 3/22/2023 | Listed for sale | $358,000+20.5%$291/sqft |
Source: MIBOR as distributed by MLS GRID #21910362 Report a problem | ||
| 4/18/2018 | Sold | $297,000-2.6%$241/sqft |
Source: MIBOR as distributed by MLS GRID #21546223 Report a problem | ||
| 3/5/2018 | Pending sale | $305,000$248/sqft |
Source: Indianapolis/Carmel #21546223 Report a problem | ||
| 2/26/2018 | Price change | $305,000-3.2%$248/sqft |
Source: Indianapolis/Carmel #21546223 Report a problem | ||
| 2/15/2018 | Listed for sale | $315,000+65.8%$256/sqft |
Source: Keller Williams Indy #21546223 Report a problem | ||
| 11/16/2012 | Sold | $190,000-3.1%$154/sqft |
Source: MIBOR as distributed by MLS GRID #21195716 Report a problem | ||
| 10/11/2012 | Price change | $196,000-2%$159/sqft |
Source: Keller Williams Indianapolis Metro North #21195716 Report a problem | ||
| 9/11/2012 | Listed for sale | $200,000$163/sqft |
Source: Keller Williams Indianapolis Metro North #21195716 Report a problem | ||
Public tax history
| Year | Property taxes | Tax assessment |
|---|---|---|
| 2025 | $3,728 +3.1% | $344,000 +10.5% |
| 2024 | $3,616 -3.7% | $311,400 -0.2% |
| 2023 | $3,755 +8.1% | $312,000 -2.5% |
| 2022 | $3,474 -1.3% | $320,000 +5.4% |
| 2021 | $3,519 -1% | $303,500 -0.9% |
| 2020 | $3,556 +9.8% | $306,200 +0.8% |
| 2019 | $3,240 +21.1% | $303,900 +12.8% |
| 2018 | $2,676 +17.2% | $269,400 +8.4% |
| 2017 | $2,283 0% | $248,500 +15.4% |
| 2016 | $2,283 +4.3% | $215,300 +5.9% |
| 2014 | $2,189 +10.7% | $203,300 +1.8% |
| 2013 | $1,977 | $199,700 +12.1% |
| 2012 | $1,977 | $178,200 -13.5% |
| 2011 | -- | $206,000 |
| 2010 | $2,136 -17.6% | $206,000 -15.7% |
| 2009 | $2,594 | $244,400 |
Find assessor info on the county website
Neighborhood: Downtown
Nearby homes
- $215,0001 bd1 ba721 sqft611 N Park Ave APT 114, Indianapolis, IN 46204Sold
- $350,4002 bd2 ba1.2k sqft611 N Park Ave APT 403, Indianapolis, IN 46204Off Market

- $271,200-- bd-- ba1.2k sqft611 N Park Ave APT 411, Indianapolis, IN 46204Off Market
- $525,0002 bd2 ba1.2k sqft611 N Park Ave APT 505, Indianapolis, IN 46204Sold

- $320,3001 bd1 ba1k sqft611 N Park Ave APT 412, Indianapolis, IN 46204Off Market
- $--1 bd1 ba-- sqft611 N Park Ave #1, Indianapolis, IN 46204Off Market
- $323,900-- bd-- ba1.2k sqft611 N Park Ave APT 103, Indianapolis, IN 46204Off Market
- $324,0002 bd2 ba1.2k sqft611 N Park Ave APT 105, Indianapolis, IN 46204Off Market
Nearby schools
GreatSchools rating
- 7/10Center for Inquiry School 2Grades: K-5Distance: 0.2 mi
- 4/10Francis W. Parker School 56Grades: PK-8Distance: 1.8 mi
- 1/10Arsenal Technical High SchoolGrades: 9-12Distance: 0.6 mi
Get a cash offer in 3 minutes
Find out how much your home could sell for in as little as 3 minutes with a no-obligation cash offer.
Estimated market value
$345,500
Get a cash offer in 3 minutes
Find out how much your home could sell for in as little as 3 minutes with a no-obligation cash offer.
Estimated market value
$345,500
- Indiana
- Marion County
- Indianapolis
- 46204
- Downtown
- 611 N Park Ave Apartment 110
Nearby cities
Nearby neighborhoods
Nearby zip codes
Other Indianapolis Topics
