Walk out the front door of this completely renovated, contemporary loft and you're steps away from enjoying the best Mass Ave has to offer...Bottleworks, dining, nightlife, & entertainment! Located in Historic Real Silk Lofts building, this property has spectacular windows flooded with light, amazing 15 ft ceilings w/ exposed brick & concrete, porcelain tile and hardwood floors, contemporary light fixtures, gas fireplace, and much more. Enjoy cooking in the open kit with high end appliances & gorgeous soapstone countertops. The property comes with deeded underground parking (straight below the unit) and 2 pass's for the guest parking. The unique amenities of Real Silk include an indoor lap pool, hot tub, sauna, gym, and community room.
Sold
$409,900
611 N Park Ave APT 402, Indianapolis, IN 46204
2beds
1,712sqft
Residential, Condominium
Built in 1926
-- sqft lot
$448,500 Zestimate®
$239/sqft
$2,362 Estimated rent
Home value
$448,500
$417,000 - $484,000
$2,362/mo
Zestimate® history
Owner options
List your home for rent
$2,362/mo
Rent Zestimate®
Find your next renter with Zillow Rental Manager. Plus, with online applications, you can quickly screen prospective tenants – for free.
$2,362/mo
Rent Zestimate®
Refinance and save
$3,270/mo
Est. payment
Refinancing to a lower rate could help reduce your monthly payments and save thousands over the life of the loan.
$3,270/mo
Est. payment
Explore your selling options
Work with a Zillow partner agent
Leverage their expertise and Zillow's premium Showcase listings to get your home seen by more buyers.
Get startedList with your own agent
Get your home in front of millions of buyers by listing it on Zillow.
Learn how to do itSell it yourself
Take full control of how buyers see your home on Zillow by listing For Sale by Owner (FSBO).
List your homeWhat's special
Zillow last checked:
Listing updated:
Listed by:
Tom McNulty 317-507-0688,
McNulty Real Estate Services,,
Pat McNulty,
McNulty Real Estate Services,
Bought with:
Mitch Rolsky
Keller Williams Indy
Source: MIBOR as distributed by MLS GRID,MLS#: 21891342
Facts & features
Interior
Bedrooms & bathrooms
- Bedrooms: 2
- Bathrooms: 2
- Full bathrooms: 2
- Main level bathrooms: 2
- Main level bedrooms: 2
Primary bedroom
- Features: Hardwood
- Level: Main
- Area: 264 Square Feet
- Dimensions: 24x11
Dining room
- Features: Tile-Ceramic
- Level: Main
- Area: 156 Square Feet
- Dimensions: 13x12
Great room
- Features: Tile-Ceramic
- Level: Main
- Area: 392 Square Feet
- Dimensions: 28x14
Kitchen
- Features: Tile-Ceramic
- Level: Main
- Area: 120 Square Feet
- Dimensions: 12x10
Loft
- Features: Hardwood
- Level: Main
- Area: 256 Square Feet
- Dimensions: 16x16
Heating
- Forced Air
Cooling
- Has cooling: Yes
Appliances
- Included: Laundry Connection in Unit, Dishwasher, Disposal, Microwave, Gas Oven, Refrigerator, Gas Water Heater
- Laundry: Laundry Closet, Laundry Connection in Unit
Features
- Attic Pull Down Stairs, High Ceilings, Walk-In Closet(s), Hardwood Floors, Breakfast Bar, Elevator, Entrance Foyer, High Speed Internet, Wired for Data, Kitchen Island, Sauna
- Flooring: Hardwood
- Windows: Window Metal
- Has basement: No
- Attic: Pull Down Stairs
- Number of fireplaces: 1
- Fireplace features: Gas Log, Great Room
- Common walls with other units/homes: End Unit
Interior area
- Total structure area: 1,712
- Total interior livable area: 1,712 sqft
Property
Parking
- Total spaces: 1
- Parking features: Asphalt, Concrete, Garage Door Opener, Guest Parking, Heated
- Garage spaces: 1
- Details: Garage Parking Description(Built-In)
Features
- Levels: One
- Stories: 1
- Pool features: Association
- Has spa: Yes
- Spa features: Private
Details
- Parcel number: 491101202018000101
- Special conditions: Defects/None Noted,Sales Disclosure Supplements
Construction
Type & style
- Home type: Condo
- Architectural style: Contemporary
- Property subtype: Residential, Condominium
- Attached to another structure: Yes
Materials
- Brick
- Foundation: Block
Condition
- New construction: No
- Year built: 1926
Utilities & green energy
- Water: Municipal/City
Community & HOA
Community
- Subdivision: Real Silk Lofts
HOA
- Has HOA: Yes
- Services included: Association Home Owners, Entrance Private, Insurance, Maintenance Grounds, Maintenance Structure, Maintenance, Management, Snow Removal, Trash
- HOA fee: $693 monthly
- HOA phone: 317-570-4358
Location
- Region: Indianapolis
Financial & listing details
- Price per square foot: $239/sqft
- Tax assessed value: $445,200
- Annual tax amount: $4,558
- Date on market: 12/16/2022
- Cumulative days on market: 248 days
- Listing terms: Conventional
Price history
| Date | Event | Price |
|---|---|---|
| 9/27/2023 | Sold | $409,900$239/sqft |
Source:  MIBOR as distributed by MLS GRID #21891342 Report a problem MIBOR as distributed by MLS GRID #21891342 Report a problem | ||
| 8/21/2023 | Pending sale | $409,900$239/sqft |
Source: MIBOR as distributed by MLS GRID #21891342 Report a problem | ||
| 8/18/2023 | Price change | $409,900-3.6%$239/sqft |
Source: MIBOR as distributed by MLS GRID #21891342 Report a problem | ||
| 6/13/2023 | Price change | $425,000-2.3%$248/sqft |
Source: MIBOR as distributed by MLS GRID #21891342 Report a problem | ||
| 5/9/2023 | Price change | $435,000-3.3%$254/sqft |
Source: MIBOR as distributed by MLS GRID #21891342 Report a problem | ||
| 4/17/2023 | Price change | $449,900-2.2%$263/sqft |
Source: MIBOR as distributed by MLS GRID #21891342 Report a problem | ||
| 2/18/2023 | Price change | $459,900-3.2%$269/sqft |
Source: MIBOR as distributed by MLS GRID #21891342 Report a problem | ||
| 1/9/2023 | Price change | $474,900-5%$277/sqft |
Source: MIBOR as distributed by MLS GRID #21891342 Report a problem | ||
| 12/16/2022 | Listed for sale | $499,900+117.3%$292/sqft |
Source: MIBOR as distributed by MLS GRID #21891342 Report a problem | ||
| 4/30/2004 | Sold | $230,000+20.1%$134/sqft |
Source: MIBOR as distributed by MLS GRID #2413691 Report a problem | ||
| 5/31/2000 | Sold | $191,500$112/sqft |
Source: MIBOR as distributed by MLS GRID #2019011 Report a problem | ||
Public tax history
| Year | Property taxes | Tax assessment |
|---|---|---|
| 2025 | $9,492 +97.9% | $445,200 +11.3% |
| 2024 | $4,795 -3.3% | $400,000 -0.2% |
| 2023 | $4,957 +8.7% | $400,800 -2.5% |
| 2022 | $4,559 -1.3% | $410,900 +5.8% |
| 2021 | $4,620 -1.4% | $388,300 -0.9% |
| 2020 | $4,683 +11.9% | $391,800 +0.8% |
| 2019 | $4,185 +21.7% | $388,800 +12.7% |
| 2018 | $3,438 +17.3% | $345,100 +8.2% |
| 2017 | $2,930 -0.8% | $319,000 +15.2% |
| 2016 | $2,955 +4% | $276,900 +5.5% |
| 2014 | $2,841 +10.6% | $262,500 +1.8% |
| 2013 | $2,568 | $257,800 +12.3% |
| 2012 | $2,568 | $229,500 -18.2% |
| 2011 | -- | $280,700 |
| 2010 | $2,920 -18% | $280,700 -16% |
| 2009 | $3,560 | $334,100 |
Find assessor info on the county website
Neighborhood: Downtown
Nearby homes
- $359,8002 bd2 ba1.2k sqft611 N Park Ave APT 107, Indianapolis, IN 46204Off Market
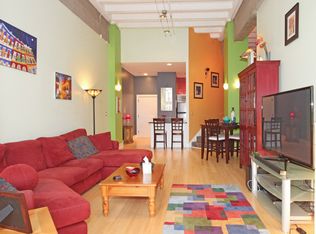
- $525,0002 bd2 ba1.2k sqft611 N Park Ave APT 505, Indianapolis, IN 46204Sold

- $325,100-- bd-- ba1.2k sqft611 N Park Ave APT 103, Indianapolis, IN 46204Off Market
- $323,3002 bd2 ba1.2k sqft611 N Park Ave APT 105, Indianapolis, IN 46204Off Market
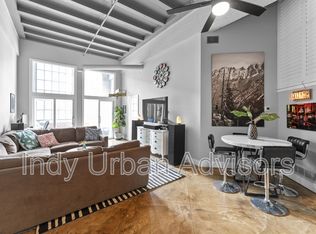
- $360,3002 bd2 ba1.2k sqft611 N Park Ave APT 106, Indianapolis, IN 46204Off Market
- $313,2002 bd2 ba1.2k sqft611 N Park Ave APT 108, Indianapolis, IN 46204Off Market
- $355,7002 bd2 ba1.2k sqft611 N Park Ave APT 111, Indianapolis, IN 46204Off Market
- $325,7002 bd1 ba1k sqft611 N Park Ave APT 112, Indianapolis, IN 46204Off Market
Nearby schools
GreatSchools rating
- 7/10Center for Inquiry School 2Grades: K-5Distance: 0.2 mi
- 4/10Francis W. Parker School 56Grades: PK-8Distance: 1.8 mi
- 1/10Arsenal Technical High SchoolGrades: 9-12Distance: 0.6 mi
Get a cash offer in 3 minutes
Find out how much your home could sell for in as little as 3 minutes with a no-obligation cash offer.
Estimated market value
$448,500
Get a cash offer in 3 minutes
Find out how much your home could sell for in as little as 3 minutes with a no-obligation cash offer.
Estimated market value
$448,500
- Indiana
- Marion County
- Indianapolis
- 46204
- Downtown
- 611 N Park Ave Apartment 402
Nearby cities
Nearby neighborhoods
Nearby zip codes
Other Indianapolis Topics
