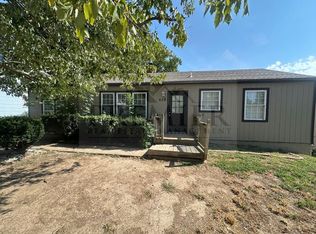
Back on market-no fault of sellers. Adorable, clean, move in ready home, featuring three bedrooms with possible non conforming forth bedroom, or office, craft room, playroom or storage. Basement is finished with large bedroom, walk out to back yard and full bathroom with shower. Back yard is large and flat with privacy fence. There is an additional lot/ area on the other side of fence featuring shed with power. Family room features a beautiful bay window allowing natural light that opens into the kitchen/dining area. Dining area large enough for table and chairs with a walk out double door to deck over fenced in back yard. Home has been very well taken care of and updated.
Sold
Price Unknown
611 N Sunset Dr, Independence, MO 64050
3beds
1,704sqft
Single Family Residence
Built in 1955
6,991 Square Feet Lot
$179,200 Zestimate®
$--/sqft
$1,607 Estimated rent
Home value
$179,200
$161,000 - $199,000
$1,607/mo
Zestimate® history
Owner options
List your home for rent
$1,607/mo
Rent Zestimate®
Find your next renter with Zillow Rental Manager. Plus, with online applications, you can quickly screen prospective tenants – for free.
$1,607/mo
Rent Zestimate®
Refinance and save
Refinancing to a lower rate could help reduce your monthly payments and save thousands over the life of the loan.
Explore your selling options
Work with a Zillow partner agent
Leverage their expertise and Zillow's premium Showcase listings to get your home seen by more buyers.
Get startedList with your own agent
Get your home in front of millions of buyers by listing it on Zillow.
Learn how to do itSell it yourself
Take full control of how buyers see your home on Zillow by listing For Sale by Owner (FSBO).
List your homeWhat's special
Shed with powerThree bedrooms
Zillow last checked:
Listing updated:
Listed by:
Michelle Ethington 816-838-0599,
RE/MAX Premier Properties
Bought with:
John Morris, 1999084424
Juncture
Source: Heartland MLS as distributed by MLS GRID,MLS#: 2606392
Facts & features
Interior
Bedrooms & bathrooms
- Bedrooms: 3
- Bathrooms: 2
- Full bathrooms: 2
Primary bedroom
- Features: All Carpet, Ceiling Fan(s)
- Level: First
- Area: 108 Square Feet
- Dimensions: 12 x 9
Bedroom 2
- Features: All Carpet, Ceiling Fan(s)
- Level: First
- Area: 121 Square Feet
- Dimensions: 11 x 11
Bedroom 3
- Level: Second
- Area: 190 Square Feet
- Dimensions: 19 x 10
Bathroom 1
- Features: Ceramic Tiles, Double Vanity, Shower Over Tub
- Level: First
- Area: 50 Square Feet
- Dimensions: 10 x 5
Bathroom 2
- Features: Ceramic Tiles, Shower Only
- Level: Second
- Area: 36 Square Feet
- Dimensions: 6 x 6
Other
- Features: Luxury Vinyl
- Level: Second
- Area: 170 Square Feet
- Dimensions: 17 x 10
Family room
- Features: Carpet, Ceiling Fan(s), Ceramic Tiles
- Level: First
- Area: 234 Square Feet
- Dimensions: 18 x 13
Kitchen
- Features: Ceramic Tiles
- Level: First
- Area: 160 Square Feet
- Dimensions: 10 x 16
Office
- Features: Luxury Vinyl
- Level: Second
- Area: 110 Square Feet
- Dimensions: 11 x 10
Heating
- Forced Air
Cooling
- Electric
Appliances
- Included: Dishwasher, Microwave, Refrigerator
- Laundry: In Basement, Laundry Room
Features
- Basement: Walk-Out Access
- Has fireplace: No
Interior area
- Total structure area: 1,704
- Total interior livable area: 1,704 sqft
- Finished area above ground: 888
- Finished area below ground: 816
Property
Parking
- Total spaces: 1
- Parking features: Attached
- Attached garage spaces: 1
Features
- Patio & porch: Deck
- Fencing: Privacy
Lot
- Size: 6,991 Square Feet
Details
- Additional structures: Shed(s)
- Parcel number: 26120111400000000
Construction
Type & style
- Home type: SingleFamily
- Property subtype: Single Family Residence
Materials
- Vinyl Siding
- Roof: Composition
Condition
- Year built: 1955
Utilities & green energy
- Sewer: Public Sewer
- Water: Public
Community & HOA
Community
- Subdivision: Westwood Hills
HOA
- Has HOA: No
Location
- Region: Independence
Financial & listing details
- Tax assessed value: $144,150
- Annual tax amount: $1,957
- Date on market: 3/10/2026
- Listing terms: Cash,Conventional,FHA
- Ownership: Private
Price history
| Date | Event | Price |
|---|---|---|
| 4/21/2026 | Sold | -- |
Source:  Heartland MLS as distributed by MLS GRID #2606392 Report a problem Heartland MLS as distributed by MLS GRID #2606392 Report a problem | ||
| 3/28/2026 | Pending sale | $165,000$97/sqft |
Source: Heartland MLS as distributed by MLS GRID #2606392 Report a problem | ||
| 3/26/2026 | Listed for sale | $165,000$97/sqft |
Source: Heartland MLS as distributed by MLS GRID #2606392 Report a problem | ||
| 3/11/2026 | Pending sale | $165,000$97/sqft |
Source: Heartland MLS as distributed by MLS GRID #2606392 Report a problem | ||
| 3/11/2026 | Listed for sale | $165,000+28.9%$97/sqft |
Source: Heartland MLS as distributed by MLS GRID #2606392 Report a problem | ||
| 9/1/2020 | Sold | -- |
Source: Heartland MLS as distributed by MLS GRID #2232686 Report a problem | ||
| 9/1/2020 | Listed for sale | $128,000$75/sqft |
Source: RE/MAX Premier Properties #2232686 Report a problem | ||
| 9/1/2020 | Pending sale | $128,000$75/sqft |
Source: RE/MAX Premier Properties #2232686 Report a problem | ||
| 7/24/2020 | Pending sale | $128,000$75/sqft |
Source: RE/MAX Premier Properties #2232686 Report a problem | ||
| 7/24/2020 | Listed for sale | $128,000$75/sqft |
Source: RE/MAX Premier Properties #2232686 Report a problem | ||
Public tax history
| Year | Property taxes | Tax assessment |
|---|---|---|
| 2025 | $1,957 +7.8% | $27,389 +4.5% |
| 2024 | $1,816 +2.3% | $26,212 |
| 2023 | $1,775 +16% | $26,212 +26.6% |
| 2022 | $1,530 +0% | $20,711 |
| 2021 | $1,529 +10.9% | $20,711 +14.2% |
| 2020 | $1,379 +1.6% | $18,142 |
| 2019 | $1,356 | $18,142 +16.7% |
| 2018 | $1,356 +8.2% | $15,551 |
| 2017 | $1,253 +17.3% | $15,551 +15% |
| 2016 | $1,068 +4.9% | $13,522 +3% |
| 2014 | $1,018 +0.6% | $13,129 |
| 2013 | $1,012 +1.3% | $13,129 |
| 2012 | $1,000 -6.3% | $13,129 |
| 2011 | $1,067 +2.5% | $13,129 -8% |
| 2010 | $1,041 -11.7% | $14,266 |
| 2009 | $1,179 +0.2% | $14,266 -14.8% |
| 2008 | $1,177 -0.4% | $16,739 |
| 2007 | $1,181 +0.1% | $16,739 |
| 2006 | $1,181 +6.3% | $16,739 |
| 2005 | $1,111 +42.3% | $16,739 +9.1% |
| 2004 | $781 +17.1% | $15,338 +42.3% |
| 2003 | $667 +0.3% | $10,778 +15% |
| 2002 | $665 +7.8% | $9,372 |
| 2001 | $617 | $9,372 |
Find assessor info on the county website
Neighborhood: Town Hall
Nearby homes
- $174,3003 bd2 ba1.1k sqft613 N Sunset Dr, Independence, MO 64050Off Market
- $166,8002 bd1 ba900 sqft609 N Sunset Dr, Independence, MO 64050Off Market
- $167,1002 bd1 ba1.1k sqft607 N Sunset Dr, Independence, MO 64050Off Market

- $188,7002 bd1 ba962 sqft628 N Sunrise Dr, Independence, MO 64050Off Market
- $165,6003 bd1 ba900 sqft701 N Sunset Dr, Independence, MO 64050Off Market
- $161,4003 bd1 ba900 sqft700 N Sunrise Dr, Independence, MO 64050Off Market
- $183,3003 bd1 ba900 sqft624 N Sunrise Dr, Independence, MO 64050Off Market
- $192,3003 bd1 ba1.3k sqft614 N Sunset Dr, Independence, MO 64050Off Market
Nearby schools
GreatSchools rating
- 6/10Thomas Hart Benton Elementary SchoolGrades: PK-5Distance: 0.7 mi
- 3/10Bingham Middle SchoolGrades: 7-8Distance: 2.2 mi
- 3/10William Chrisman High SchoolGrades: 9-12Distance: 0.6 mi
Get a cash offer in 3 minutes
Find out how much your home could sell for in as little as 3 minutes with a no-obligation cash offer.
Estimated market value
$179,200
Get a cash offer in 3 minutes
Find out how much your home could sell for in as little as 3 minutes with a no-obligation cash offer.
Estimated market value
$179,200
- Missouri
- Jackson County
- Independence
- 64050
- Town Hall
- 611 N Sunset Dr
Nearby cities
Nearby neighborhoods
Nearby zip codes
Other Independence Topics
