Skip main navigation
Sold
  • Price Unknown

    611 N Sycamore St, Gardner, KS 66030

    3beds
    2,616sqft
    Single Family Residence
    Built in 1991
    7,953 Square Feet Lot
    $344,000 Zestimate®
    $--/sqft
    $2,609 Estimated rent

    Home value

    $344,000

    $320,000 - $368,000

    $2,609/mo

    Zestimate® history
    Loading
    Loading...

    Owner options

    List your home for rent

    $2,609/mo

    Rent Zestimate®

    Find your next renter with Zillow Rental Manager. Plus, with online applications, you can quickly screen prospective tenants – for free.

    Learn more

    $2,609/mo

    Rent Zestimate®

    Refinance and save

    Refinancing to a lower rate could help reduce your monthly payments and save thousands over the life of the loan.

    See today's rates

    Explore your selling options

    Work with a Zillow partner agent

    Leverage their expertise and Zillow's premium Showcase listings to get your home seen by more buyers.

    Get started

    List with your own agent

    Get your home in front of millions of buyers by listing it on Zillow.

    Learn how to do it

    Sell it yourself

    Take full control of how buyers see your home on Zillow by listing For Sale by Owner (FSBO).

    List your home

    What's special

    See-through fireplaceBay windowBoxed beam ceilingFinished basementPrimary suiteBuilt-in closet systemSpacious deck
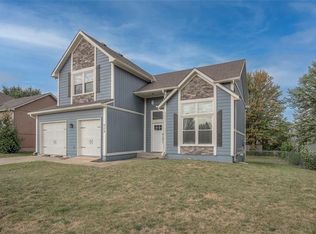
    Spacious atrium split with over 2,600 square feet of living space! This well-maintained home offers room to spread out with 3 bedrooms, 2.5 bathrooms, and tall ceilings throughout. Enjoy a bright kitchen/eat in dinning area with a center island and bay window, cozy up by the see-through fireplace shared by the living and dining room. The primary suite boasts a boxed beam ceiling with ceiling fan, a generous walk-in closet, and a spa-like bath with double vanity, soaking tub, and separate shower. Thoughtful details continue with a built-in closet system in the second bedroom, maximizing space and storage. Bedroom three and a full bathroom are also located on the same level. The finished lower level is the perfect spot to enjoy movies, or host family and friends. The finished basement is ideal for a game room, home gym, or guest suite. Enjoy outdoor living in the large, flat, fully fenced backyard with a spacious deck, perfect for entertaining or relaxing. All of this within walking distance to Sunflower Elementary and the Gardner Greenway Trail! **information deemed reliable but not guaranteed, buyer/buyers agent should verify all information listed** *listing agent is related to seller*

    Zillow last checked:

    Listing updated:

    Listing Provided by:

    Amber Shawhan 816-522-8127,

    Chartwell Realty LLC

    Bought with:

    Lindsay Tubaugh, 00238855

    ReeceNichols -The Village

    Source: Heartland MLS as distributed by MLS GRID,MLS#: 2566676MLS Logo

    Facts & features

    Interior

    Bedrooms & bathrooms
    • Bedrooms: 3
    • Bathrooms: 3
    • Full bathrooms: 2
    • 1/2 bathrooms: 1
    Primary bedroom
    • Features: Ceiling Fan(s), Walk-In Closet(s)
    • Level: Second
    Bedroom 2
    • Level: Second
    Bedroom 3
    • Level: Second
    Primary bathroom
    • Level: Second
    Bathroom 2
    • Level: Second
    Breakfast room
    • Level: Main
    Dining room
    • Level: Main
    Family room
    • Level: Lower
    Half bath
    • Level: Lower
    Kitchen
    • Level: Main
    Living room
    • Features: Fireplace
    • Level: Main
    Recreation room
    • Level: Basement
    Heating
    • Forced Air
    Cooling
    • Electric
    Appliances
    • Included: Cooktop, Dishwasher, Disposal
    • Laundry: Laundry Room
    Features
    • Ceiling Fan(s), Kitchen Island, Painted Cabinets, Pantry, Walk-In Closet(s)
    • Doors: Storm Door(s)
    • Windows: Skylight(s)
    • Basement: Daylight,Finished,Sump Pump,Walk-Out Access
    • Number of fireplaces: 1
    • Fireplace features: Dining Room, Great Room, Living Room, See Through
    Interior area
    • Total structure area: 2,616
    • Total interior livable area: 2,616 sqft
    • Finished area above ground: 1,458
    • Finished area below ground: 1,158

    Property

    Parking
    • Total spaces: 2
    • Parking features: Attached, Garage Door Opener
    • Attached garage spaces: 2
    Features
    • Patio & porch: Deck
    • Fencing: Privacy,Wood
    Lot
    • Size: 7,953 sqft
    Details
    • Parcel number: CP288000050010

    Construction

    Type & style
    • Home type: SingleFamily
    • Architectural style: Traditional
    • Property subtype: Single Family Residence
    Materials
    • Concrete, Frame
    • Roof: Composition
    Condition
    • Year built: 1991

    Utilities & green energy

    • Sewer: Public Sewer
    • Water: Public

    Community & neighborhood

    Location
    • Region: Gardner
    • Subdivision: Gardner Heights

    HOA & financial

    HOA
    • Has HOA: No

    Other

    Other facts
    • Listing terms: Cash,Conventional,FHA,Other,VA Loan
    • Ownership: Private

    Price history

    DateEventPrice
    8/21/2025Sold--
    Source: Heartland MLS as distributed by MLS GRID #2566676 Report a problem
    8/4/2025Contingent$329,900$126/sqft
    Source: Heartland MLS as distributed by MLS GRID #2566676 Report a problem
    8/1/2025Listed for sale$329,900+57.1%$126/sqft
    Source: Heartland MLS as distributed by MLS GRID #2566676 Report a problem
    1/15/2019Sold--
    Source: Agent Provided Report a problem
    12/13/2018Pending sale$210,000$80/sqft
    Source: Berkshire HathawayHS KC Realty #2141232 Report a problem
    12/11/2018Listed for sale$210,000+31.3%$80/sqft
    Source: Berkshire HathawayHS KC Realty #2141232 Report a problem
    5/27/2010Sold--
    Source: Agent Provided Report a problem
    2/7/2010Price change$159,950-5.9%$61/sqft
    Source: Angel Berry REALTORS Inc. #1649647 Report a problem
    1/16/2010Listed for sale$169,950$65/sqft
    Source: Angel Berry REALTORS Inc. #1649647 Report a problem

    Public tax history

    YearProperty taxesTax assessment
    2025$4,228 +0.4%$34,925 +1.3%
    2024$4,209 +1.6%$34,477 +4.6%
    2023$4,144 +8.7%$32,959 +9.8%
    2022$3,814 $30,015 +13.2%
    2021-- $26,519 +7%
    2020$3,364 $24,794 +1.5%
    2019-- $24,426 +3.6%
    2018-- $23,575 +10.6%
    2017$2,880 +9.8%$21,310 +10.4%
    2016$2,624 +2.9%$19,297 +1.2%
    2015$2,551 +8.7%$19,067 +13.2%
    2013$2,347 -5.5%$16,848 +0.7%
    2012$2,485 +837.8%$16,733 -9.2%
    2010$265 -89.4%$18,435 -0.8%
    2009$2,493 +0.5%$18,584 -1.4%
    2008$2,482 -3.8%$18,850 -3.8%
    2007$2,581 -0.1%$19,596
    2006$2,584 $19,596 +6.1%
    2005-- $18,469

    Find assessor info on the county website

    Neighborhood: 66030

    Nearby schools

    GreatSchools rating
    Schools provided by the listing agent
    • Elementary: Sunflower
    • Middle: Wheatridge
    • High: Gardner Edgerton

    Source: Heartland MLS as distributed by MLS GRID. This data may not be complete. We recommend contacting the local school district to confirm school assignments for this home.

    Get a cash offer in 3 minutes
    Find out how much your home could sell for in as little as 3 minutes with a no-obligation cash offer.
    Estimated market value
    $344,000
    Get a cash offer in 3 minutes
    Find out how much your home could sell for in as little as 3 minutes with a no-obligation cash offer.
    Estimated market value
    $344,000