This fully renovated Chandler estate redefines luxury living, offering nearly 7,000 square feet of beautifully curated space with 5 bedrooms and 8 bathrooms. Seamlessly blending modern design with spacious, inviting environments, every detail has been meticulously crafted to deliver a living experience that's both sophisticated and welcoming.
Nestled on an expansive, nearly one-acre lot in a secluded neighborhood with no HOA, the property guarantees complete privacy thanks to its 15-foot-tall hedge of mature Ficus trees. Ample parking is available with five oversized garage spaces and a 45-foot conditioned RV garage/workspace, ideal for vehicles and recreational toys alike.
Upon arrival, guests are welcomed by an inviting courtyard featuring an oversized fire element. The grand entrance opens into an expansive open-concept layout, showcasing impeccable craftsmanship throughout. With soaring 14-foot ceilings, the home is bathed in natural light, creating a warm and airy ambiance.
The chef's kitchen is a culinary dream, equipped with top-of-the-line appliances and a striking 14-foot island perfect for meal prep and entertaining. A climate-controlled, 350-bottle wine room serves as a captivating design focal point. Adjacent is a fully outfitted butler's pantry with an additional sink, dishwasher, built-in refrigerator, nugget ice machine, and Miele coffee makerproviding unmatched convenience and storage.
The primary suite spans nearly 1,200 square feet and provides the ultimate in privacy. It features a spacious walk-in closet with a built-in washer and dryer. The spa-like ensuite bathroom boasts a freestanding soaking tub, a generous walk-in shower and designer finishes that exude tranquility and elegance. The main level also includes a private office and three additional ensuite bedrooms, offering both comfort and privacy for all residents.
The lower level presents a bright, versatile space complete with a wet bar, wood-burning fireplace, fitness area, guest bedroom, and a full bathroomideal for entertaining or relaxing.
Outside, a private oasis awaits. The oversized patio, featuring high-end outdoor kitchen appliances overlooks a stunning 1,200-square-foot resort style pool and spa. This tranquil backyard setting is perfect for hosting gatherings or enjoying quiet moments. With over 10,000 square feet of turf the expansive lawn provides ample space for recreation, pets, and outdoor activities, including a sand volleyball court, putting green, sauna, and two outdoor showers.
Enhancing the property's entertainment appeal is an 800-square-foot pool house, complete with a full bathroom, waterfall-edge bar with four taps and a liquor dispenser, commercial ice maker, professional soda gun, and flip-out service windowperfect for creating unforgettable events and parties.
This Chandler estate stands as a true masterpiece, offering unparalleled luxury, exceptional design, and an extraordinary living experience.
Sold for $3,850,000
$3,850,000
611 N TAMARISK Street, Chandler, AZ 85224
5beds
6,932sqft
Single Family Residence
Built in 1988
0.77 Acres Lot
$3,770,100 Zestimate®
$555/sqft
$4,194 Estimated rent
Home value
$3,770,100
$3.43M - $4.15M
$4,194/mo
Zestimate® history
Owner options
List your home for rent
$4,194/mo
Rent Zestimate®
Find your next renter with Zillow Rental Manager. Plus, with online applications, you can quickly screen prospective tenants – for free.
$4,194/mo
Rent Zestimate®
Refinance and save
$17,592/mo
Est. payment
Refinancing to a lower rate could help reduce your monthly payments and save thousands over the life of the loan.
$17,592/mo
Est. payment
Explore your selling options
Work with a Zillow partner agent
Leverage their expertise and Zillow's premium Showcase listings to get your home seen by more buyers.
Get startedList with your own agent
Get your home in front of millions of buyers by listing it on Zillow.
Learn how to do itSell it yourself
Take full control of how buyers see your home on Zillow by listing For Sale by Owner (FSBO).
List your homeWhat's special
Wood-burning fireplaceExpansive nearly one-acre lotOpen-concept layoutSand volleyball courtPrimary suitePrivate officeTop-of-the-line appliances
Zillow last checked:
Listing updated:
Listed by:
Jason LaFlesch 602-369-4663,
Results Realty
Bought with:
Bryan Staley, BR547405000
HomeSmart
Source: ARMLS,MLS#: 6795160
Facts & features
Interior
Bedrooms & bathrooms
- Bedrooms: 5
- Bathrooms: 8
- Full bathrooms: 7
- 1/2 bathrooms: 1
Heating
- Mini Split, Electric
Cooling
- Ceiling Fan(s), ENERGY STAR Qualified Equipment, Mini Split, Programmable Thmstat
Appliances
- Included: Washer/Dryer Stacked, Dryer, Washer, Water Softener Owned, Reverse Osmosis, Refrigerator, Built-in Microwave, Dishwasher, Disposal, Gas Range, Gas Oven, Water Purifier
- Laundry: Inside
Features
- Pantry, Non-laminate Counter, High Speed Internet, Double Vanity, Eat-in Kitchen, Breakfast Bar, 9+ Flat Ceilings, Vaulted Ceiling(s), Kitchen Island, Bidet, Full Bth Master Bdrm, Separate Shwr & Tub
- Flooring: Carpet, Vinyl, Tile
- Windows: Low Emissivity Windows, Double Pane Windows, ENERGY STAR Qualified Windows
- Basement: Finished
- Number of fireplaces: 3
- Fireplace features: Fire Pit, Double Sided, Exterior Fireplace, Free Standing, Family Room, Master Bedroom, Gas
Interior area
- Total structure area: 6,932
- Total interior livable area: 6,932 sqft
Property
Parking
- Total spaces: 22
- Parking features: RV Access/Parking, RV Gate, Garage Door Opener, Extended Length Garage, Direct Access, Circular Driveway, Attch'd Gar Cabinets, Over Height Garage, Storage, Side Vehicle Entry, Temp Controlled, Detached, RV Garage
- Garage spaces: 7
- Uncovered spaces: 15
Accessibility
- Accessibility features: Bath Roll-In Shower
Features
- Stories: 1
- Patio & porch: Covered
- Exterior features: Playground, Misting System, Private Yard, Storage, Built-in Barbecue
- Has private pool: Yes
- Pool features: Variable Speed Pump, Play Pool, Heated
- Has spa: Yes
- Spa features: Heated, Private
- Fencing: Block
Lot
- Size: 0.77 Acres
- Features: Desert Back, Desert Front, Synthetic Grass Frnt, Synthetic Grass Back, Auto Timer H2O Front, Auto Timer H2O Back
Details
- Additional structures: Guest House
- Parcel number: 30246064
- Horses can be raised: Yes
Construction
Type & style
- Home type: SingleFamily
- Architectural style: Ranch,Santa Barbara/Tuscan
- Property subtype: Single Family Residence
Materials
- Spray Foam Insulation, Stucco, Wood Frame, Painted
- Roof: Tile
Condition
- Year built: 1988
Utilities & green energy
- Sewer: Septic Tank
- Water: City Water
Green energy
- Energy efficient items: Multi-Zones
- Water conservation: Tankless Ht Wtr Heat, Recirculation Pump
Community & HOA
Community
- Features: Transportation Svcs, Near Bus Stop
- Subdivision: INDIAN MESA ESTATES AMD REPLAT
HOA
- Has HOA: No
- Services included: No Fees
Location
- Region: Chandler
Financial & listing details
- Price per square foot: $555/sqft
- Tax assessed value: $1,746,500
- Annual tax amount: $8,968
- Date on market: 12/20/2024
- Cumulative days on market: 45 days
- Listing terms: Cash,Conventional,FHA,VA Loan
- Ownership: Fee Simple
Price history
| Date | Event | Price |
|---|---|---|
| 3/6/2025 | Sold | $3,850,000-3.6%$555/sqft |
Source:  ARMLS #6795160 Report a problem ARMLS #6795160 Report a problem | ||
| 2/9/2025 | Pending sale | $3,995,000$576/sqft |
Source: ARMLS #6795160 Report a problem | ||
| 2/5/2025 | Price change | $3,995,000-9.2%$576/sqft |
Source: ARMLS #6795160 Report a problem | ||
| 1/27/2025 | Price change | $4,400,000-2.2%$635/sqft |
Source: ARMLS #6795160 Report a problem | ||
| 1/1/2025 | Listed for sale | $4,500,000$649/sqft |
Source: ARMLS #6795160 Report a problem | ||
| 12/25/2024 | Listing removed | $4,500,000$649/sqft |
Source: ARMLS #6795160 Report a problem | ||
| 12/20/2024 | Listed for sale | $4,500,000+480.6%$649/sqft |
Source: ARMLS #6795160 Report a problem | ||
| 9/30/2019 | Sold | $775,000-1.3%$112/sqft |
Source: ARMLS #5943537 Report a problem | ||
| 7/16/2019 | Price change | $785,000-1.9%$113/sqft |
Source: HomeSmart #5943537 Report a problem | ||
| 6/22/2019 | Listed for sale | $800,000$115/sqft |
Source: HomeSmart #5943537 Report a problem | ||
Public tax history
| Year | Property taxes | Tax assessment |
|---|---|---|
| 2025 | $9,071 +1.7% | $174,650 -5.6% |
| 2024 | $8,919 +2.1% | $184,980 +96.1% |
| 2023 | $8,737 +2.9% | $94,319 -28.6% |
| 2022 | $8,488 +47.7% | $132,100 +31% |
| 2021 | $5,746 +4% | $100,820 +33% |
| 2020 | $5,524 +3.3% | $75,830 +7.5% |
| 2019 | $5,349 | $70,570 +10.4% |
| 2018 | $5,349 +7.2% | $63,920 +6.6% |
| 2017 | $4,989 +9% | $59,980 -6.2% |
| 2016 | $4,577 -3.4% | $63,950 +29.8% |
| 2015 | $4,737 | $49,260 +6.7% |
| 2014 | -- | $46,150 +22.2% |
| 2013 | -- | $37,760 -9.7% |
| 2012 | -- | $41,830 -13.2% |
| 2011 | -- | $48,170 -33.2% |
| 2010 | -- | $72,080 -15.7% |
| 2009 | -- | $85,530 -11.6% |
| 2008 | -- | $96,800 +12.6% |
| 2007 | -- | $86,000 +53.6% |
| 2006 | -- | $56,000 |
| 2005 | -- | $56,000 +25.4% |
| 2004 | -- | $44,650 |
| 2003 | -- | $44,650 +14.2% |
| 2002 | -- | $39,100 |
Find assessor info on the county website
Neighborhood: Indian Mesa East
Nearby homes
- $1,052,2004 bd3 ba3.4k sqft617 N Tamarisk St, Chandler, AZ 85224Off Market
- $1,607,0005 bd3 ba3.5k sqft607 N Tamarisk St, Chandler, AZ 85224Off Market
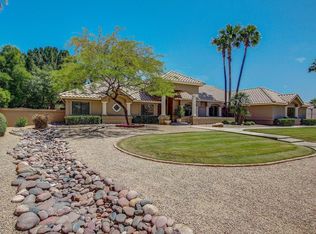
- $1,590,0006 bd4 ba5.2k sqft700 N Dobson Rd UNIT 22, Chandler, AZ 85224Sold
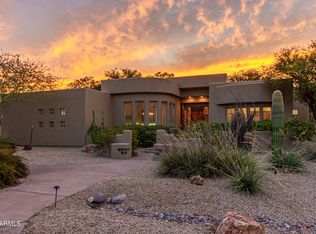
- $1,438,700-- bd4 ba3.9k sqft616 N Tamarisk St, Chandler, AZ 85224Off Market
- $1,275,0004 bd4 ba4.5k sqft700 N Dobson Rd UNIT 25, Chandler, AZ 85224Sold
- $1,623,1003 bd3 ba3.3k sqft610 N Tamarisk St, Chandler, AZ 85224Off Market
- $1,409,0005 bd5 ba4.3k sqft620 N Tamarisk St, Chandler, AZ 85224Off Market
- $1,150,0004 bd4 ba3.6k sqft700 N Dobson Rd UNIT 34, Chandler, AZ 85224Sold
Nearby schools
GreatSchools rating
- 6/10John M Andersen Elementary SchoolGrades: PK-6Distance: 1 mi
- 2/10John M Andersen Junior High SchoolGrades: 6-8Distance: 0.9 mi
- 6/10Chandler High SchoolGrades: 8-12Distance: 2.3 mi
Schools provided by the listing agent
- Elementary: John M Andersen Elementary School
- Middle: John M Andersen Jr High School
- High: Chandler High School
- District: Chandler Unified District #80
Source: ARMLS. This data may not be complete. We recommend contacting the local school district to confirm school assignments for this home.
Get a cash offer in 3 minutes
Find out how much your home could sell for in as little as 3 minutes with a no-obligation cash offer.
Estimated market value
$3,770,100
Get a cash offer in 3 minutes
Find out how much your home could sell for in as little as 3 minutes with a no-obligation cash offer.
Estimated market value
$3,770,100
- Arizona
- Maricopa County
- Chandler
- 85224
- Indian Mesa East
- 611 N TAMARISK Street
Nearby cities
Nearby neighborhoods
Nearby zip codes
Other Chandler Topics
