This updated 5-bedroom, 5-bathroom 2-story home is located in Nor Oaks Estates and boasts 5980 finished square feet on over a half acre wooded lot. The Open Concept Gourmet Kitchen is equipped with high-end stainless-steel appliances and granite counter tops. The kitchen island is open to an eating area, creating a spacious and inviting atmosphere. A bright sunroom with skylights and an 11-foot coffered ceiling offers a bright and cheerful space. From here, you can enjoy views of the 16 x 40 deck and the magnificent park-like yard. The dining room showcases a trayed ceiling with crown molding and a bay window that overlooks the professionally landscaped front yard. A beautiful chandelier adds an elegant touch to formal dining occasions. Gleaming hardwood floors throughout the first floor, add to the home's appeal and create a seamless flow between rooms. The 1st-floor study can be used as an additional bedroom it includes a full bath, closet and an additional exterior door, offering flexibility and convenience. There are two primary bedrooms, each with its private full on-suite bathroom, a luxurious feature that provides comfort and privacy. The two remaining upstairs bedrooms share a full bath, providing ample private bathroom space for the family. The basement has been finished to include two gaming areas a media area, and wet bar with mini frig., providing additional space for entertainment and relaxation. The basement also includes a large fifth bedroom with a full bath, making it an ideal space for guests or extended family. Zone heating provided by 2 furnaces, plus 2 hot water heater to supply the 5 full bathrooms with ample hot water. An oversized 3 car side load garage with an extra wide driveway allowing side by side guest parking. Nor Oaks Court is the only road in and out of the subdivision, offering a sense of exclusivity and privacy. Additionally, the property's location is advantageous being only a half block away from the 89-acre Reed-Keppler Park. The park offers numerous amenities such as a pool, The Turtle Splash Water Park, ball fields, skate park, bike path, dog park, band shell, playground, community center, and picnic area, an excellent destination for outdoor activities and recreation. This home in Nor Oaks Estates is a spacious and well-equipped property with numerous appealing features both inside and out.
Closed
$665,000
611 Nor Oaks Ct, West Chicago, IL 60185
5beds
4,015sqft
Single Family Residence
Built in 1988
0.66 Acres Lot
$791,100 Zestimate®
$166/sqft
$4,765 Estimated rent
Home value
$791,100
$752,000 - $839,000
$4,765/mo
Zestimate® history
Owner options
List your home for rent
$4,765/mo
Rent Zestimate®
Find your next renter with Zillow Rental Manager. Plus, with online applications, you can quickly screen prospective tenants – for free.
$4,765/mo
Rent Zestimate®
Refinance and save
$4,700/mo
Est. payment
Refinancing to a lower rate could help reduce your monthly payments and save thousands over the life of the loan.
$4,700/mo
Est. payment
Explore your selling options
Work with a Zillow partner agent
Leverage their expertise and Zillow's premium Showcase listings to get your home seen by more buyers.
Get startedList with your own agent
Get your home in front of millions of buyers by listing it on Zillow.
Learn how to do itSell it yourself
Take full control of how buyers see your home on Zillow by listing For Sale by Owner (FSBO).
List your homeWhat's special
Beautiful chandelierBand shellTrayed ceilingBay windowCrown moldingPicnic areaPrivate full on-suite bathroom
Zillow last checked:
Listing updated:
Listed by:
Kenneth Spengel 630-235-0471,
Berkshire Hathaway HomeServices Chicago,
Carol Spengel,
Berkshire Hathaway HomeServices Chicago
Bought with:
Jackie Angiello
Realty Executives Premiere
Source: MRED as distributed by MLS GRID,MLS#: 11844725
Facts & features
Interior
Bedrooms & bathrooms
- Bedrooms: 5
- Bathrooms: 5
- Full bathrooms: 5
Rooms
- Room types: Bedroom 5, Eating Area, Office, Loft, Recreation Room, Media Room, Heated Sun Room, Foyer, Walk In Closet
Primary bedroom
- Features: Flooring (Carpet), Bathroom (Full)
- Level: Second
- Area: 336 Square Feet
- Dimensions: 21X16
Bedroom 2
- Features: Flooring (Carpet)
- Level: Second
- Area: 360 Square Feet
- Dimensions: 20X18
Bedroom 3
- Features: Flooring (Carpet)
- Level: Second
- Area: 182 Square Feet
- Dimensions: 14X13
Bedroom 4
- Features: Flooring (Carpet)
- Level: Second
- Area: 182 Square Feet
- Dimensions: 14X13
Bedroom 5
- Features: Flooring (Carpet)
- Level: Basement
- Area: 225 Square Feet
- Dimensions: 15X15
Bar entertainment
- Features: Flooring (Carpet)
- Level: Basement
- Area: 315 Square Feet
- Dimensions: 21X15
Dining room
- Features: Flooring (Hardwood)
- Level: Main
- Area: 196 Square Feet
- Dimensions: 14X14
Eating area
- Features: Flooring (Hardwood)
- Level: Main
- Area: 135 Square Feet
- Dimensions: 15X9
Family room
- Features: Flooring (Hardwood)
- Level: Main
- Area: 336 Square Feet
- Dimensions: 21X16
Foyer
- Features: Flooring (Hardwood)
- Level: Main
- Area: 176 Square Feet
- Dimensions: 11X16
Other
- Features: Flooring (Ceramic Tile)
- Level: Main
- Area: 120 Square Feet
- Dimensions: 12X10
Kitchen
- Features: Kitchen (Eating Area-Breakfast Bar, Eating Area-Table Space, Pantry-Butler), Flooring (Hardwood)
- Level: Main
- Area: 195 Square Feet
- Dimensions: 15X13
Laundry
- Features: Flooring (Ceramic Tile)
- Level: Main
- Area: 42 Square Feet
- Dimensions: 7X6
Living room
- Features: Flooring (Hardwood)
- Level: Main
- Area: 320 Square Feet
- Dimensions: 20X16
Loft
- Features: Flooring (Carpet)
- Level: Second
- Area: 104 Square Feet
- Dimensions: 13X8
Media room
- Features: Flooring (Carpet)
- Level: Basement
- Area: 437 Square Feet
- Dimensions: 23X19
Office
- Features: Flooring (Hardwood)
- Level: Main
- Area: 210 Square Feet
- Dimensions: 15X14
Other
- Features: Flooring (Carpet)
- Level: Basement
- Area: 351 Square Feet
- Dimensions: 27X13
Walk in closet
- Features: Flooring (Hardwood)
- Level: Second
- Area: 54 Square Feet
- Dimensions: 9X6
Heating
- Natural Gas, Forced Air, Sep Heating Systems - 2+
Cooling
- Central Air
Appliances
- Included: Range, Microwave, Dishwasher, Refrigerator, High End Refrigerator, Bar Fridge, Washer, Dryer, Disposal, Stainless Steel Appliance(s), Cooktop, Oven
- Laundry: In Unit
Features
- Cathedral Ceiling(s), Wet Bar, 1st Floor Full Bath, Built-in Features, Walk-In Closet(s)
- Flooring: Hardwood
- Windows: Screens, Skylight(s)
- Basement: Finished,Egress Window,Full
- Attic: Pull Down Stair
- Number of fireplaces: 1
- Fireplace features: Wood Burning, Family Room
Interior area
- Total structure area: 5,984
- Total interior livable area: 4,015 sqft
- Finished area below ground: 1,969
Property
Parking
- Total spaces: 3
- Parking features: Asphalt, Garage Door Opener, On Site, Garage Owned, Attached, Garage
- Attached garage spaces: 3
- Has uncovered spaces: Yes
Accessibility
- Accessibility features: No Disability Access
Features
- Stories: 2
- Patio & porch: Deck
Lot
- Size: 0.66 Acres
- Dimensions: 108X220X312X142
- Features: Irregular Lot, Wooded, Mature Trees
Details
- Additional structures: Shed(s)
- Parcel number: 0403109015
- Special conditions: Exclusions-Call List Office
Construction
Type & style
- Home type: SingleFamily
- Architectural style: Traditional
- Property subtype: Single Family Residence
Materials
- Brick, Cedar
- Foundation: Concrete Perimeter
- Roof: Asphalt
Condition
- New construction: No
- Year built: 1988
- Major remodel year: 2010
Utilities & green energy
- Electric: Circuit Breakers
- Sewer: Public Sewer
- Water: Public
Community & HOA
Community
- Subdivision: Nor Oaks Estates
HOA
- Services included: None
Location
- Region: West Chicago
Financial & listing details
- Price per square foot: $166/sqft
- Tax assessed value: $229,688
- Annual tax amount: $16,703
- Date on market: 7/28/2023
- Listing terms: Conventional
- Ownership: Fee Simple
Price history
| Date | Event | Price |
|---|---|---|
| 8/31/2023 | Sold | $665,000$166/sqft |
Source:  MRED as distributed by MLS GRID #11844725 Report a problem MRED as distributed by MLS GRID #11844725 Report a problem | ||
| 8/1/2023 | Pending sale | $665,000$166/sqft |
Source:  Berkshire Hathaway HomeServices Chicago #11844725 Report a problem Berkshire Hathaway HomeServices Chicago #11844725 Report a problem | ||
| 8/1/2023 | Contingent | $665,000$166/sqft |
Source: MRED as distributed by MLS GRID #11844725 Report a problem | ||
| 7/28/2023 | Listed for sale | $665,000+26.7%$166/sqft |
Source: MRED as distributed by MLS GRID #11844725 Report a problem | ||
| 10/29/2020 | Sold | $525,000$131/sqft |
Source: MRED as distributed by MLS GRID #10812479 Report a problem | ||
| 8/21/2020 | Pending sale | $525,000$131/sqft |
Source: Baird & Warner #10812479 Report a problem | ||
| 8/7/2020 | Price change | $525,000-2.8%$131/sqft |
Source: Baird & Warner #10812479 Report a problem | ||
| 7/18/2020 | Price change | $539,900-1.8%$134/sqft |
Source: Baird & Warner #10812479 Report a problem | ||
| 3/9/2020 | Listed for sale | $550,000$137/sqft |
Source: Baird & Warner #10660753 Report a problem | ||
Public tax history
| Year | Property taxes | Tax assessment |
|---|---|---|
| 2024 | $19,704 +11.6% | $229,688 +15.8% |
| 2023 | $17,662 +2% | $198,420 +5% |
| 2022 | $17,319 +3.7% | $188,980 +4.3% |
| 2021 | $16,703 +1.9% | $181,150 +3.1% |
| 2020 | $16,393 +2.8% | $175,650 +5% |
| 2019 | $15,951 +4% | $167,270 +6% |
| 2018 | $15,341 +2.3% | $157,800 +5.2% |
| 2017 | $15,001 +2.6% | $149,940 +7.3% |
| 2016 | $14,620 +0.7% | $139,800 +7% |
| 2015 | $14,512 -0.8% | $130,710 0% |
| 2014 | $14,626 -1.1% | $130,720 -3.5% |
| 2013 | $14,788 +3.6% | $135,500 -7.9% |
| 2012 | $14,280 +2.3% | $147,080 -9.5% |
| 2011 | $13,958 +2.6% | $162,540 -5.9% |
| 2010 | $13,605 +3.2% | $172,730 -4.4% |
| 2009 | $13,187 +0.5% | $180,660 |
| 2008 | $13,116 +6.4% | $180,660 +7.2% |
| 2007 | $12,333 +6.7% | $168,530 +7% |
| 2006 | $11,561 +3.5% | $157,500 +6.5% |
| 2005 | $11,173 +5.5% | $147,880 +6.1% |
| 2004 | $10,594 +3.7% | $139,380 +7% |
| 2003 | $10,218 -1% | $130,260 +4% |
| 2002 | $10,326 +18.2% | $125,280 +7.5% |
| 2001 | $8,734 +3.1% | $116,550 +5.3% |
| 2000 | $8,471 | $110,690 |
Find assessor info on the county website
Neighborhood: 60185
Nearby homes
- $981,2007 bd5 ba4.3k sqft621 Nor Oaks Ct, West Chicago, IL 60185Off Market
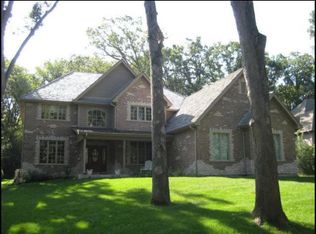
- $675,5005 bd3 ba3.5k sqft601 Nor Oaks Ct, West Chicago, IL 60185Off Market
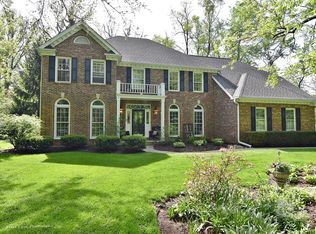
- $870,2004 bd4 ba4k sqft631 Nor Oaks Ct, West Chicago, IL 60185Off Market
- $477,2003 bd2 ba1.4k sqft301 E National St, West Chicago, IL 60185Off Market
- $487,8003 bd3 ba2.4k sqft307 E National St, West Chicago, IL 60185Off Market
- $519,200-- bd-- ba1.2k sqft625 Arbor Ave, West Chicago, IL 60185Off Market
- $435,900-- bd-- ba1.5k sqft635 Arbor Ave, West Chicago, IL 60185Off Market
- $735,0008 bd6 ba5.2k sqft641 Nor Oaks Ct, West Chicago, IL 60185Sold
Nearby schools
GreatSchools rating
- 5/10Turner Elementary SchoolGrades: K-5Distance: 0.1 mi
- 6/10Leman Middle SchoolGrades: 6-8Distance: 1.5 mi
- 5/10Community High SchoolGrades: 9-12Distance: 1 mi
Schools provided by the listing agent
- Elementary: Turner Elementary School
- Middle: Leman Middle School
- High: Community High School
- District: 33
Source: MRED as distributed by MLS GRID. This data may not be complete. We recommend contacting the local school district to confirm school assignments for this home.
Get a cash offer in 3 minutes
Find out how much your home could sell for in as little as 3 minutes with a no-obligation cash offer.
Estimated market value
$791,100
Get a cash offer in 3 minutes
Find out how much your home could sell for in as little as 3 minutes with a no-obligation cash offer.
Estimated market value
$791,100
- Illinois
- DuPage County
- West Chicago
- 60185
- 611 Nor Oaks Ct
Nearby cities
Nearby neighborhoods
Nearby zip codes
Other West Chicago Topics
