Skip main navigation
Closed
  • $1,950,000

    611 Oak Knoll Dr, Lake Forest, IL 60045

    5beds
    4,290sqft
    Single Family Residence
    Built in 1966
    1.4 Acres Lot
    $2,030,700 Zestimate®
    $455/sqft
    $7,908 Estimated rent

    Home value

    $2,030,700

    $1.83M - $2.25M

    $7,908/mo

    Zestimate® history
    Loading
    Loading...

    Owner options

    List your home for rent

    $7,908/mo

    Rent Zestimate®

    Find your next renter with Zillow Rental Manager. Plus, with online applications, you can quickly screen prospective tenants – for free.

    Learn more

    $7,908/mo

    Rent Zestimate®

    Refinance and save

    $12,469/mo

    Est. payment

    Refinancing to a lower rate could help reduce your monthly payments and save thousands over the life of the loan.

    See today's rates

    $12,469/mo

    Est. payment

    Explore your selling options

    Work with a Zillow partner agent

    Leverage their expertise and Zillow's premium Showcase listings to get your home seen by more buyers.

    Get started

    List with your own agent

    Get your home in front of millions of buyers by listing it on Zillow.

    Learn how to do it

    Sell it yourself

    Take full control of how buyers see your home on Zillow by listing For Sale by Owner (FSBO).

    List your home

    What's special

    Stone fireplaceSports courtIn-ground irrigation systemFinished basementOversized custom islandSleek quartz countertopsVast bluestone patio
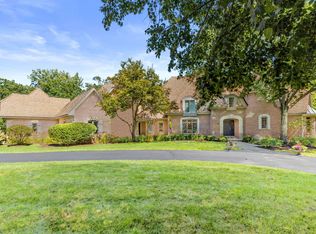
    Nestled on a private, meticulously landscaped 1.4-acre lot, 611 Oak Knoll Drive presents an exceptional blend of classic elegance and modern amenities. From the moment you enter, abundant sunlight floods 4,300 sq ft of living space with natural light, creating an inviting ambiance for both grand entertaining and intimate family gatherings. The heart of the home was completely transformed in 2018, unveiling a gourmet kitchen and first floor that create an open concept in a traditional home that has seamless flow into every living space. Sleek quartz countertops and high-end cabinetry frame top-of-the-line stainless steel appliances, all anchored by an oversized custom island that connects the adjacent family room. Custom millwork and direct access to the rear terrace ensure effortless indoor-outdoor living. An integrated Sonos audio system fills the home and outside entertainment area with rich sound. Upstairs, the serene primary suite boasts dual walk-in closets and a spa-inspired bath overlooking lush garden vistas, while four additional bedrooms, along with a multi-use optional office or nursery, each enjoy abundant light and garden vistas. Below, 1,536 sq ft of finished basement provides versatile space for a media theater, fitness area or home office. Outside, a vast bluestone patio invites al fresco entertaining under a pergola-shaded living area complete with a fully equipped outdoor kitchen and stone fireplace-ideal for warm summer evenings or cozy gatherings by firelight. Mature specimen plantings, an in-ground irrigation system and subtle landscape lighting ensure year-round beauty and ease of maintenance. The backyard is equipped with a large firepit perfect for cool evenings as well as a sports court for basketball, pickleball, and more. Recent updates include a new roof (2017) and comprehensive mechanical upgrades, delivering true peace of mind. Ideally located in a sought-after enclave with top schools and commuter routes just minutes away, this family home offers an unparalleled lifestyle of privacy, living space and enduring character.

    Zillow last checked:

    Listing updated:

    Listing courtesy of:

    Patrick Milhaupt (847)849-9828,

    Jameson Sotheby's International Realty,

    Amy Davidson 847-997-0634,

    Jameson Sotheby's International Realty

    Bought with:

    Sophia Klopas

    Jameson Sotheby's Int'l Realty

    Source: MRED as distributed by MLS GRID,MLS#: 12391898MLS Logo

    Facts & features

    Interior

    Bedrooms & bathrooms
    • Bedrooms: 5
    • Bathrooms: 6
    • Full bathrooms: 4
    • 1/2 bathrooms: 2
    Primary bedroom
    • Features: Bathroom (Full)
    • Level: Second
    • Area: 529 Square Feet
    • Dimensions: 23X23
    Bedroom 2
    • Level: Second
    • Area: 260 Square Feet
    • Dimensions: 13X20
    Bedroom 3
    • Level: Second
    • Area: 221 Square Feet
    • Dimensions: 17X13
    Bedroom 4
    • Level: Second
    • Area: 132 Square Feet
    • Dimensions: 12X11
    Bedroom 5
    • Level: Second
    • Area: 180 Square Feet
    • Dimensions: 12X15
    Dining room
    • Level: Main
    • Area: 192 Square Feet
    • Dimensions: 16X12
    Family room
    • Level: Main
    • Area: 440 Square Feet
    • Dimensions: 22X20
    Kitchen
    • Level: Main
    • Area: 272 Square Feet
    • Dimensions: 16X17
    Laundry
    • Level: Main
    • Area: 140 Square Feet
    • Dimensions: 10X14
    Living room
    • Level: Main
    • Area: 391 Square Feet
    • Dimensions: 17X23
    Office
    • Level: Second
    • Area: 132 Square Feet
    • Dimensions: 12X11
    Heating
    • Natural Gas, Forced Air
    Cooling
    • Central Air
    Features
    • Flooring: Hardwood
    • Windows: Skylight(s)
    • Basement: Partially Finished,Full
    • Number of fireplaces: 3
    • Fireplace features: Gas Log, Gas Starter, Family Room, Master Bedroom, Hearth Room
    Interior area
    • Total structure area: 5,826
    • Total interior livable area: 4,290 sqft
    • Finished area below ground: 1,152

    Property

    Parking
    • Total spaces: 3
    • Parking features: On Site, Attached, Garage
    • Attached garage spaces: 3
    Accessibility
    • Accessibility features: No Disability Access
    Features
    • Stories: 2
    Lot
    • Size: 1.40 Acres
    • Dimensions: 274X220
    Details
    • Parcel number: 16063020070000
    • Special conditions: None

    Construction

    Type & style
    • Home type: SingleFamily
    • Property subtype: Single Family Residence
    Materials
    • Brick
    • Roof: Asphalt
    Condition
    • New construction: No
    • Year built: 1966
    • Major remodel year: 2018

    Utilities & green energy

    • Sewer: Public Sewer
    • Water: Lake Michigan

    Community & neighborhood

    Location
    • Region: Lake Forest

    HOA & financial

    HOA
    • Services included: None

    Other

    Other facts
    • Listing terms: Cash
    • Ownership: Fee Simple

    Price history

    DateEventPrice
    8/21/2025Sold$1,950,000+2.9%$455/sqft
    Source: MRED as distributed by MLS GRID #12391898 Report a problem
    7/1/2025Pending sale$1,895,000$442/sqft
    Source: MRED as distributed by MLS GRID #12391898 Report a problem
    6/16/2025Contingent$1,895,000$442/sqft
    Source: MRED as distributed by MLS GRID #12391898 Report a problem
    6/12/2025Listed for sale$1,895,000+27.6%$442/sqft
    Source: MRED as distributed by MLS GRID #12391898 Report a problem
    9/20/2007Sold$1,485,000+107.7%$346/sqft
    Source: Public Record Report a problem
    5/11/1994Sold$715,000$167/sqft
    Source: Public Record Report a problem

    Public tax history

    YearProperty taxesTax assessment
    2023$17,163 -7.5%$294,013 +4.2%
    2022$18,549 +5.2%$282,162 -10.4%
    2021$17,638 +3.3%$314,822 +3.5%
    2020$17,080 +3.4%$304,170 +0.2%
    2019$16,526 -16.2%$303,653 -21.5%
    2018$19,716 $386,950 +0.3%
    2017$19,716 +4.8%$385,716 +3.9%
    2016$18,817 -1%$371,130 +6.4%
    2015$19,003 +2.9%$348,708 +0.7%
    2014$18,467 +6.3%$346,412 +0.9%
    2012$17,380 +4.2%$343,356 -6.8%
    2011$16,678 +8.3%$368,393 +0.1%
    2010$15,405 +7.7%$367,864 -5.6%
    2009$14,308 +2.8%$389,769 +0.2%
    2008$13,915 -6.5%$389,074 -6.8%
    2006$14,881 +7.6%$417,277
    2005$13,831 +3.9%--
    2004$13,311 -2.2%--
    2003$13,616 +1.9%--
    2002$13,357 +5.4%--
    2001$12,668 +2.4%$277,531 +6.4%
    2000$12,374 $260,856

    Find assessor info on the county website

    Neighborhood: 60045

    Nearby schools

    GreatSchools rating
    Schools provided by the listing agent
    • District: 67

    Source: MRED as distributed by MLS GRID. This data may not be complete. We recommend contacting the local school district to confirm school assignments for this home.

    Get a cash offer in 3 minutes
    Find out how much your home could sell for in as little as 3 minutes with a no-obligation cash offer.
    Estimated market value
    $2,030,700
    Get a cash offer in 3 minutes
    Find out how much your home could sell for in as little as 3 minutes with a no-obligation cash offer.
    Estimated market value
    $2,030,700