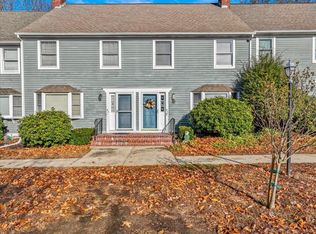
Stunning 2 bedroom, 2.5 bathroom end-unit townhouse with a attached 1-bay garage nestled in the Ocean Beach area of New London. Offering one of the larger floor plans in the complex, this 1728 sq ft home is sure to please any potential buyers. The 1st floor layout features beautiful hardwood floors in the living room & dining room, a large bay window overlooking the front and a propane fireplace to warm up on those cool evening. The beautifully remodeled kitchen boasts granite counters, tiled floor, SS sink and a built-in desk area. French door invite guests out to the oversized rear deck with raised flower/garden beds and a storage shed. There is a half bath conveniently located off of the kitchen and a mudroom with laundry area and access to the attached garage. A huge family room with hardwood floor on the upper level could be used as a third bedroom, office or Recreation room lending to flexibility with the layout. The primary bedroom suite features a private balcony, walk-in closet and a remodeled full bath with a stand up shower stall and a tiled floor. The rest of the second floor consist of another full bathroom with a tub/shower combination and the second bedroom offering wall-to-wall carpeting and ample closet space. The full unfinished basement is the perfect place for storage. Conveniently located close to Ocean Beach, EB, Pfizer, Yale New Haven Hospital, Mitchell College, Michael’s Dairy and across the street from Toby Mae Park. Call today to set up a showing.
Sold for $290,000
$290,000
611 Ocean Avenue #C1, New London, CT 06320
2beds
1,728sqft
Condominium, Townhouse
Built in 1987
-- sqft lot
$346,500 Zestimate®
$168/sqft
$2,308 Estimated rent
Home value
$346,500
$329,000 - $367,000
$2,308/mo
Zestimate® history
Owner options
List your home for rent
$2,308/mo
Rent Zestimate®
Find your next renter with Zillow Rental Manager. Plus, with online applications, you can quickly screen prospective tenants – for free.
$2,308/mo
Rent Zestimate®
Refinance and save
$2,277/mo
Est. payment
Refinancing to a lower rate could help reduce your monthly payments and save thousands over the life of the loan.
$2,277/mo
Est. payment
Explore your selling options
Work with a Zillow partner agent
Leverage their expertise and Zillow's premium Showcase listings to get your home seen by more buyers.
Get startedList with your own agent
Get your home in front of millions of buyers by listing it on Zillow.
Learn how to do itSell it yourself
Take full control of how buyers see your home on Zillow by listing For Sale by Owner (FSBO).
List your homeWhat's special
Propane fireplaceHardwood floorBeautiful hardwood floorsHalf bathHuge family roomWall-to-wall carpetingGranite counters
Zillow last checked:
Listing updated:
Listed by:
Scott Pellerin 860-235-6345,
Coldwell Banker Realty 860-739-6277
Bought with:
Madelyn Pope, RES.0814708
RE/MAX One
Source: Smart MLS,MLS#: 170597746
Facts & features
Interior
Bedrooms & bathrooms
- Bedrooms: 2
- Bathrooms: 3
- Full bathrooms: 2
- 1/2 bathrooms: 1
Primary bedroom
- Features: Balcony/Deck, Full Bath, Walk-In Closet(s), Wall/Wall Carpet
- Level: Upper
Bedroom
- Features: Wall/Wall Carpet
- Level: Upper
Primary bathroom
- Features: Full Bath, Stall Shower, Tile Floor
- Level: Upper
Bathroom
- Level: Main
Bathroom
- Features: Tub w/Shower, Tile Floor
- Level: Upper
Dining room
- Features: Hardwood Floor
- Level: Main
Family room
- Features: Hardwood Floor
- Level: Upper
Kitchen
- Features: Remodeled, Granite Counters, Tile Floor
- Level: Main
Living room
- Features: Bay/Bow Window, Gas Log Fireplace, Hardwood Floor
- Level: Main
Heating
- Baseboard, Electric
Cooling
- Wall Unit(s)
Appliances
- Included: Oven/Range, Refrigerator, Dishwasher, Electric Water Heater
- Laundry: Main Level, Mud Room
Features
- Open Floorplan
- Basement: Full,Unfinished,Concrete,Storage Space
- Attic: Access Via Hatch
- Number of fireplaces: 1
- Common walls with other units/homes: End Unit
Interior area
- Total structure area: 1,728
- Total interior livable area: 1,728 sqft
- Finished area above ground: 1,728
Property
Parking
- Total spaces: 2
- Parking features: Attached, Off Street, Assigned, Garage Door Opener
- Attached garage spaces: 1
Features
- Stories: 2
- Patio & porch: Deck
- Exterior features: Rain Gutters, Lighting
- Waterfront features: Beach, Walk to Water
Lot
- Features: Level
Details
- Parcel number: 1997299
- Zoning: Res
Construction
Type & style
- Home type: Condo
- Architectural style: Townhouse
- Property subtype: Condominium, Townhouse
- Attached to another structure: Yes
Materials
- Vinyl Siding
Condition
- New construction: No
- Year built: 1987
Utilities & green energy
- Sewer: Public Sewer
- Water: Public
- Utilities for property: Cable Available
Community & HOA
Community
- Features: Basketball Court, Near Public Transport, Medical Facilities, Playground, Shopping/Mall, Tennis Court(s)
- Subdivision: Ocean Beach
HOA
- Has HOA: Yes
- Amenities included: None, Management
- Services included: Maintenance Grounds, Trash, Snow Removal, Insurance
- HOA fee: $310 monthly
Location
- Region: New London
Financial & listing details
- Price per square foot: $168/sqft
- Tax assessed value: $117,670
- Annual tax amount: $4,382
- Date on market: 10/28/2023
Price history
| Date | Event | Price |
|---|---|---|
| 10/27/2023 | Sold | $290,000+5.5%$168/sqft |
Source:  Smart MLS #170597746 Report a problem Smart MLS #170597746 Report a problem | ||
| 9/14/2023 | Listed for sale | $275,000$159/sqft |
Source: Smart MLS #170597746 Report a problem | ||
Public tax history
| Year | Property taxes | Tax assessment |
|---|---|---|
| 2025 | $4,654 -1.1% | $171,100 |
| 2024 | $4,705 +7.4% | $171,100 +45.4% |
| 2023 | $4,382 -0.2% | $117,670 |
| 2022 | $4,390 -1.7% | $117,670 |
| 2021 | $4,466 -0.6% | $117,670 |
| 2020 | $4,494 -4.3% | $117,670 |
| 2019 | $4,695 -12.1% | $117,670 -3.7% |
| 2018 | $5,343 -1.2% | $122,150 |
| 2017 | $5,406 +9.4% | $122,150 |
| 2016 | $4,942 +2.4% | $122,150 |
| 2015 | $4,824 +15.2% | $122,150 |
| 2014 | $4,186 +6.5% | $122,150 -14.5% |
| 2013 | $3,929 +8.7% | $142,870 |
| 2012 | $3,616 | $142,870 |
| 2011 | $3,616 | $142,870 |
| 2010 | $3,616 -0.7% | $142,870 |
| 2009 | $3,642 -16.7% | $142,870 +0.9% |
| 2008 | $4,374 +1.4% | $141,610 |
| 2007 | $4,312 | $141,610 |
Find assessor info on the county website
Neighborhood: 06320
Nearby homes
- $281,0002 bd3 ba1.4k sqft611 Ocean Ave UNIT A3, New London, CT 06320Sold
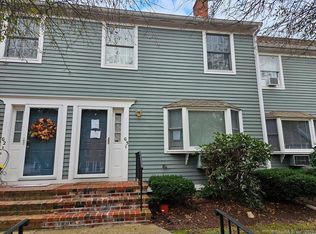
- $300,0002 bd3 ba1.7k sqft611 Ocean Ave UNIT C4, New London, CT 06320Sold

- $250,0002 bd3 ba1.9k sqft611 Ocean Ave UNIT D4, New London, CT 06320Sold

- $252,0002 bd3 ba1.4k sqft611 Ocean Ave UNIT G3, New London, CT 06320Sold
- $275,0002 bd3 ba1.4k sqft611 Ocean Ave UNIT E5, New London, CT 06320Sold
- $323,7002 bd3 ba2.1k sqft611 Ocean Ave UNIT G5, New London, CT 06320Off Market
- $436,1004 bd3 ba1.7k sqft635 Ocean Ave, New London, CT 06320Off Market
- $428,3003 bd2 ba1.6k sqft629 Ocean Ave, New London, CT 06320Off Market
Nearby schools
GreatSchools rating
- 3/10Nathan Hale Arts Magnet SchoolGrades: PK-5Distance: 0.5 mi
- 4/10New London Visual and Performing Arts Magnet SchoolGrades: 6-12Distance: 2.1 mi
- NAHarbor SchoolGrades: K-5Distance: 0.6 mi


Get pre-qualified for a loan
At Zillow Home Loans, we can pre-qualify you in as little as 5 minutes with no impact to your credit score.An equal housing lender. NMLS #10287.
Sell for more on Zillow
Get a Zillow Showcase℠ listing at no additional cost and you could sell for .
$346,500
2% more
+$6,930
With Zillow Showcase(estimated)
$353,430
- Connecticut
- New London County
- New London
- 06320
- 611 Ocean Avenue Unit C1
Nearby cities
Nearby zip codes
Other New London Topics
