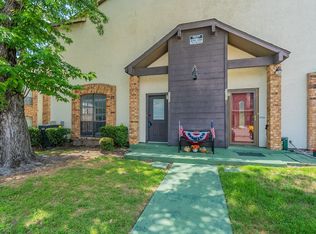
Location Location Location. Don't miss out on this newly well updated 3 Bedroom, 2 Full Bath home with new luxury vinyl plank flooring and fresh paint through out. Marble countertops and new appliances in kitchen and new countertops in bathrooms. Beautiful chandeliers and light fixtures. This unit has a private patio and just enough green space in front for the kids to play. This home has a great floor plan and you won't want to miss this incredible opportunity. Commute to downtown Dallas is less than 20 minutes.
Sold
Price Unknown
611 Oriole Blvd APT 1901, Duncanville, TX 75116
3beds
1,208sqft
Condominium
Built in 2005
-- sqft lot
$173,400 Zestimate®
$--/sqft
$1,835 Estimated rent
Home value
$173,400
$161,000 - $184,000
$1,835/mo
Zestimate® history
Owner options
List your home for rent
$1,835/mo
Rent Zestimate®
Find your next renter with Zillow Rental Manager. Plus, with online applications, you can quickly screen prospective tenants – for free.
$1,835/mo
Rent Zestimate®
Refinance and save
$180/mo
Est. payment
Refinancing to a lower rate could help reduce your monthly payments and save thousands over the life of the loan.
$180/mo
Est. payment
Explore your selling options
Work with a Zillow partner agent
Leverage their expertise and Zillow's premium Showcase listings to get your home seen by more buyers.
Get startedList with your own agent
Get your home in front of millions of buyers by listing it on Zillow.
Learn how to do itSell it yourself
Take full control of how buyers see your home on Zillow by listing For Sale by Owner (FSBO).
List your homeWhat's special
Zillow last checked:
Listing updated:
Listed by:
John Joseph 0615555 469-226-2507,
Beam Real Estate, LLC 972-484-6644
Bought with:
Floyd Stanmore
Lanee Scott Realtors, LLC
Source: NTREIS,MLS#: 20625122
Facts & features
Interior
Bedrooms & bathrooms
- Bedrooms: 3
- Bathrooms: 2
- Full bathrooms: 2
Primary bedroom
- Features: Walk-In Closet(s)
- Level: First
- Dimensions: 20 x 12
Bedroom
- Features: Walk-In Closet(s)
- Level: Second
- Dimensions: 14 x 10
Bedroom
- Features: Walk-In Closet(s)
- Level: Second
- Dimensions: 12 x 10
Breakfast room nook
- Level: First
- Dimensions: 10 x 8
Other
- Level: First
- Dimensions: 13 x 8
Other
- Level: Second
- Dimensions: 10 x 6
Kitchen
- Features: Breakfast Bar, Eat-in Kitchen, Stone Counters
- Level: First
- Dimensions: 15 x 10
Living room
- Level: First
- Dimensions: 17 x 10
Heating
- Central, Electric
Cooling
- Central Air, Ceiling Fan(s), Electric
Appliances
- Included: Electric Range, Disposal, Microwave, Vented Exhaust Fan
- Laundry: Washer Hookup, Electric Dryer Hookup
Features
- Cable TV
- Flooring: Luxury Vinyl, Luxury VinylPlank
- Windows: Window Coverings
- Has basement: No
- Has fireplace: No
Interior area
- Total interior livable area: 1,208 sqft
Property
Parking
- Parking features: Assigned
Features
- Levels: Two
- Stories: 2
- Patio & porch: Patio, Covered
- Pool features: None
Lot
- Size: 2.68 Acres
- Features: Landscaped, Subdivision, Sprinkler System
Details
- Parcel number: 22C16260001001901
Construction
Type & style
- Home type: Condo
- Architectural style: Traditional
- Property subtype: Condominium
Materials
- Brick
- Foundation: Slab
- Roof: Composition
Condition
- Year built: 2005
Utilities & green energy
- Sewer: Public Sewer
- Water: Public
- Utilities for property: Sewer Available, Water Available, Cable Available
Community & HOA
Community
- Security: Security System, Smoke Detector(s)
- Subdivision: Deerchase Condos Ph 01 & 02
HOA
- Has HOA: Yes
- Amenities included: Maintenance Front Yard
- Services included: Maintenance Grounds, Maintenance Structure
- HOA fee: $180 monthly
- HOA name: Principal Management Group
- HOA phone: 817-451-7300
Location
- Region: Duncanville
Financial & listing details
- Tax assessed value: $187,240
- Annual tax amount: $3,571
- Date on market: 6/7/2024
- Cumulative days on market: 3 days
- Listing terms: Cash,Conventional
Price history
| Date | Event | Price |
|---|---|---|
| 7/3/2024 | Sold | -- |
Source: NTREIS #20625122 Report a problem | ||
| 6/2/2024 | Pending sale | $205,000$170/sqft |
Source: NTREIS #20625122 Report a problem | ||
| 5/26/2024 | Contingent | $205,000$170/sqft |
Source: NTREIS #20625122 Report a problem | ||
| 5/23/2024 | Listed for sale | $205,000+28.1%$170/sqft |
Source: NTREIS #20625122 Report a problem | ||
| 10/27/2021 | Sold | -- |
Source: NTREIS #14672181 Report a problem | ||
| 10/13/2021 | Pending sale | $160,000$132/sqft |
Source: NTREIS #14672181 Report a problem | ||
| 4/28/2017 | Sold | -- |
Source: Agent Provided Report a problem | ||
| 7/18/2016 | Sold | -- |
Source: Agent Provided Report a problem | ||
| 8/28/2008 | Sold | -- |
Source: Public Record Report a problem | ||
Public tax history
| Year | Property taxes | Tax assessment |
|---|---|---|
| 2025 | $4,194 +2.7% | $187,240 +3.3% |
| 2024 | $4,084 +76.2% | $181,200 +15.4% |
| 2023 | $2,317 -40.6% | $157,040 |
| 2022 | $3,899 +70.2% | $157,040 +50.4% |
| 2021 | $2,290 -3.3% | $104,400 |
| 2020 | $2,369 -17.3% | $104,400 +2.4% |
| 2019 | $2,865 +4.6% | $102,000 +9% |
| 2018 | $2,738 +43.9% | $93,600 +44.4% |
| 2017 | $1,903 +0.1% | $64,800 |
| 2016 | $1,902 +24.3% | $64,800 |
| 2015 | $1,529 | $64,800 +20% |
| 2014 | $1,529 | $54,000 |
| 2013 | -- | -- |
| 2012 | -- | -- |
| 2011 | -- | -- |
| 2010 | -- | -- |
| 2009 | -- | -- |
| 2008 | -- | -- |
| 2007 | -- | -- |
Find assessor info on the county website
Neighborhood: 75116
Nearby homes
- $--2 bd3 ba1k sqft611 Oriole Blvd APT 1503, Duncanville, TX 75116Sold
- $--2 bd3 ba1k sqft611 Oriole Blvd APT 1803, Duncanville, TX 75116Sold

- $230,900-- bd-- ba-- sqft611-2 Oriole Blvd APT 202, Duncanville, TX 75116Off Market
- $230,900-- bd-- ba-- sqft611-2 Oriole Blvd APT 204, Duncanville, TX 75116Off Market
- $149,9002 bd3 ba1k sqft611 Oriole Blvd APT 804, Duncanville, TX 75116Off Market
- $151,1002 bd3 ba1k sqft611 Oriole Blvd #1304, Duncanville, TX 75116Off Market
- $148,0002 bd1 ba984 sqft611 Oriole Blvd APT 1402, Duncanville, TX 75116Off Market
- $139,1002 bd2 ba1k sqft611 Oriole Blvd #1804, Duncanville, TX 75116Off Market
Nearby schools
GreatSchools rating
- 3/10Glenn C Hardin Intermediate SchoolGrades: 5-6Distance: 0.7 mi
- 4/10J Herman Reed Middle SchoolGrades: 7-8Distance: 0.8 mi
- 3/10Duncanville High SchoolGrades: 9-12Distance: 1.6 mi
Schools provided by the listing agent
- Elementary: Central
- Middle: Reed
- High: Duncanville
- District: Duncanville ISD
Source: NTREIS. This data may not be complete. We recommend contacting the local school district to confirm school assignments for this home.
Get a cash offer in 3 minutes
Find out how much your home could sell for in as little as 3 minutes with a no-obligation cash offer.
Estimated market value
$173,400
Get a cash offer in 3 minutes
Find out how much your home could sell for in as little as 3 minutes with a no-obligation cash offer.
Estimated market value
$173,400
- Texas
- Dallas County
- Duncanville
- 75116
- 611 Oriole Blvd Apartment 1901
Nearby cities
Nearby neighborhoods
Nearby zip codes
Other Duncanville Topics
