*** Multiple offers received *** BRICK BEAUTY LOCATED IN DESIRABLE WEST JOLIET NEIGHBORHOOD will knock your socks off with character, just-right extras, and thoughtful touches! ~ This RANCH offers 3 bedrooms. 2 full bathrooms, a basement, and attached garage, plus sunroom & wonderful outdoor space ~ Step from the GRACIOUS FRONT PATIO into the charming foyer equipped with the first of many CUSTOM BUILT-INS, perfect for stowing your gear ~ Floor-to-ceiling, 2-SIDED LIMESTONE FIREPLACE anchors the living room, flanked by Pinterest-perfect built-in shelving ~ Easy-care wood laminate flooring & the huge bay window's ABUNDANT NATURAL LIGHT seamlessly flow into the dining space ~ Efficient kitchen boasts plentiful cabinet space, large PANTRY cupboard, & breakfast bar ~ Adjacent family room with handsome vintage wood paneling (the real thing) offers plenty of room to spread out & another view of the 2-sided fireplace ~ GENEROUS SUNROOM (note the beautiful furnishing are included!) provides additional space for entertaining & relaxation, with views of the WIDE-OPEN SPACE behind ~ Primary bedroom suite includes awesome built-in floating nightstands & desk, wood laminate flooring, and an UPDATED PRIVATE BATHROOM with step-in shower ~ Secondary bedrooms feature generous space, HARDWOOD FLOORING, and proximity to the second bathroom where you'll find plenty of storage, counter space, & tile work ~ Attached 2.5 car garage boasts additional custom built-ins (more gear space), an EPOXY-COATED FLOOR, WORKSHOP ROOM, & stairs for attic access ~ You'll find the laundry room (heated) off the garage as well, with FLEXIBLE WORK SPACE for hobbies & crafts ~ Basement offers a SECOND LAUNDRY AREA (yes, there are two, both with washers & dryers!) with utility sink plus space for storage, and is ready to finish should you desire ~ Outdoor living includes a FENCED YARD with FIRE PIT & picnic areas (picnic table stays), a charming SHED with electricity, and a sprawling front patio ~ All windows have been replaced, roof 10 yrs, A/C unit replaced 2018, radiant heat + central air = clean & efficient climate control ~ FANTASTIC LOCATION in sought-after Walsh neighborhood with houses set back from WINDING TREE-LINED STREETS, and convenience to shopping, dining, x-ways, & commuter train ~ AMAZINGLY SPOTLESS & PRISTINE, it's ready for you to call it home!
Closed
$316,000
611 Palladium Dr W, Joliet, IL 60435
3beds
1,672sqft
Single Family Residence
Built in 1962
10,454 Square Feet Lot
$358,100 Zestimate®
$189/sqft
$2,342 Estimated rent
Home value
$358,100
$340,000 - $376,000
$2,342/mo
Zestimate® history
Owner options
List your home for rent
$2,342/mo
Rent Zestimate®
Find your next renter with Zillow Rental Manager. Plus, with online applications, you can quickly screen prospective tenants – for free.
$2,342/mo
Rent Zestimate®
Refinance and save
$2,312/mo
Est. payment
Refinancing to a lower rate could help reduce your monthly payments and save thousands over the life of the loan.
$2,312/mo
Est. payment
Explore your selling options
Work with a Zillow partner agent
Leverage their expertise and Zillow's premium Showcase listings to get your home seen by more buyers.
Get startedList with your own agent
Get your home in front of millions of buyers by listing it on Zillow.
Learn how to do itSell it yourself
Take full control of how buyers see your home on Zillow by listing For Sale by Owner (FSBO).
List your homeWhat's special
Handsome vintage wood panelingFenced yardFlexible work spaceAttached garageAdditional spacePicnic areasGenerous space
Zillow last checked:
Listing updated:
Listed by:
Cara Dulaitis 708-227-7530,
Re/Max 10,
Greta McKenna 708-567-0288,
Re/Max 10
Bought with:
Sandy Wurster
@home realty|BROKERAGE
Source: MRED as distributed by MLS GRID,MLS#: 11979971
Facts & features
Interior
Bedrooms & bathrooms
- Bedrooms: 3
- Bathrooms: 2
- Full bathrooms: 2
Rooms
- Room types: Sun Room, Foyer
Primary bedroom
- Features: Flooring (Wood Laminate), Window Treatments (Blinds), Bathroom (Full)
- Level: Main
- Area: 192 Square Feet
- Dimensions: 16X12
Bedroom 2
- Features: Flooring (Hardwood), Window Treatments (Blinds)
- Level: Main
- Area: 144 Square Feet
- Dimensions: 12X12
Bedroom 3
- Features: Flooring (Hardwood), Window Treatments (Blinds)
- Level: Main
- Area: 144 Square Feet
- Dimensions: 12X12
Dining room
- Features: Flooring (Wood Laminate)
- Level: Main
- Area: 130 Square Feet
- Dimensions: 13X10
Family room
- Features: Flooring (Carpet), Window Treatments (Curtains/Drapes)
- Level: Main
- Area: 247 Square Feet
- Dimensions: 19X13
Foyer
- Features: Flooring (Ceramic Tile)
- Level: Main
- Area: 35 Square Feet
- Dimensions: 7X5
Kitchen
- Features: Kitchen (Eating Area-Breakfast Bar, Pantry-Closet), Flooring (Ceramic Tile)
- Level: Main
- Area: 121 Square Feet
- Dimensions: 11X11
Laundry
- Features: Flooring (Other), Window Treatments (Curtains/Drapes)
- Level: Main
- Area: 84 Square Feet
- Dimensions: 14X6
Living room
- Features: Flooring (Wood Laminate), Window Treatments (Curtains/Drapes)
- Level: Main
- Area: 208 Square Feet
- Dimensions: 16X13
Sun room
- Features: Flooring (Other), Window Treatments (All)
- Level: Main
- Area: 216 Square Feet
- Dimensions: 18X12
Heating
- Natural Gas, Baseboard, Radiant
Cooling
- Central Air
Appliances
- Included: Range, Microwave, Dishwasher, Refrigerator, Washer, Dryer, Disposal, Range Hood
- Laundry: Main Level, Multiple Locations
Features
- 1st Floor Bedroom, 1st Floor Full Bath, Built-in Features
- Flooring: Hardwood, Laminate
- Windows: Screens
- Basement: Unfinished,Crawl Space,Partial
- Attic: Full,Interior Stair,Unfinished
- Number of fireplaces: 1
- Fireplace features: Double Sided, Attached Fireplace Doors/Screen, Gas Log, Gas Starter, Masonry, Family Room, Living Room
Interior area
- Total structure area: 2,222
- Total interior livable area: 1,672 sqft
Property
Parking
- Total spaces: 2.5
- Parking features: Concrete, Garage Door Opener, On Site, Garage Owned, Attached, Garage
- Attached garage spaces: 2.5
- Has uncovered spaces: Yes
Accessibility
- Accessibility features: No Disability Access
Features
- Stories: 1
- Patio & porch: Patio
- Fencing: Fenced
Lot
- Size: 10,454 Square Feet
- Dimensions: 92 X 112
- Features: Mature Trees, Backs to Open Grnd
Details
- Additional structures: Shed(s)
- Parcel number: 3007072000070000
- Special conditions: None
- Other equipment: TV-Cable, Ceiling Fan(s), Sump Pump, Radon Mitigation System
Construction
Type & style
- Home type: SingleFamily
- Architectural style: Ranch
- Property subtype: Single Family Residence
Materials
- Brick
- Foundation: Concrete Perimeter
- Roof: Asphalt
Condition
- New construction: No
- Year built: 1962
Utilities & green energy
- Electric: Circuit Breakers
- Sewer: Public Sewer
- Water: Public
Community & HOA
Community
- Features: Curbs, Sidewalks, Street Lights, Street Paved
- Security: Carbon Monoxide Detector(s)
- Subdivision: Walsh
HOA
- Services included: None
Location
- Region: Joliet
Financial & listing details
- Price per square foot: $189/sqft
- Tax assessed value: $317,109
- Annual tax amount: $7,291
- Date on market: 2/17/2024
- Listing terms: Conventional
- Ownership: Fee Simple
Price history
| Date | Event | Price |
|---|---|---|
| 3/28/2024 | Sold | $316,000+2%$189/sqft |
Source:  MRED as distributed by MLS GRID #11979971 Report a problem MRED as distributed by MLS GRID #11979971 Report a problem | ||
| 2/22/2024 | Contingent | $309,900$185/sqft |
Source: MRED as distributed by MLS GRID #11979971 Report a problem | ||
| 2/17/2024 | Listed for sale | $309,900+24%$185/sqft |
Source: MRED as distributed by MLS GRID #11979971 Report a problem | ||
| 8/14/2020 | Listing removed | $249,900$149/sqft |
Source: Homesellers Network #10812214 Report a problem | ||
| 8/10/2020 | Listed for sale | $249,900+16.2%$149/sqft |
Source: Homesellers Network #10812214 Report a problem | ||
| 3/12/2018 | Sold | $215,000-4.4%$129/sqft |
Source: MRED as distributed by MLS GRID #09727870 Report a problem | ||
| 1/31/2018 | Pending sale | $225,000$135/sqft |
Source: Karges Realty #09727870 Report a problem | ||
| 12/12/2017 | Listed for sale | $225,000$135/sqft |
Source: Karges Realty #09727870 Report a problem | ||
| 10/7/2017 | Pending sale | $225,000$135/sqft |
Source: Karges Realty #09727870 Report a problem | ||
| 8/21/2017 | Listed for sale | $225,000+2.3%$135/sqft |
Source: Karges Realty #09727870 Report a problem | ||
| 8/15/2006 | Sold | $220,000$132/sqft |
Source: Public Record Report a problem | ||
Public tax history
| Year | Property taxes | Tax assessment |
|---|---|---|
| 2024 | $8,183 +6.8% | $105,703 +12.6% |
| 2023 | $7,664 +5.1% | $93,916 +10.6% |
| 2022 | $7,291 +5.8% | $84,953 +7.1% |
| 2021 | $6,893 +5.9% | $79,343 +5.3% |
| 2020 | $6,511 +5.8% | $75,350 +7.6% |
| 2019 | $6,153 -4.6% | $70,028 +8.2% |
| 2018 | $6,448 +10.1% | $64,709 +14.2% |
| 2017 | $5,854 +4.4% | $56,673 +8.7% |
| 2016 | $5,605 +34.1% | $52,151 +6.6% |
| 2015 | $4,181 | $48,900 +0.5% |
| 2014 | $4,181 -0.4% | $48,650 -5.1% |
| 2013 | $4,197 -4.3% | $51,287 -9% |
| 2012 | $4,386 -1% | $56,332 -10.2% |
| 2011 | $4,428 -1.3% | $62,750 -8% |
| 2010 | $4,488 -0.8% | $68,243 -7.4% |
| 2009 | $4,522 +2.9% | $73,663 |
| 2008 | $4,396 | $73,663 +4% |
| 2007 | -- | $70,830 +16.8% |
| 2006 | $2,009 -4.8% | $60,650 +8.1% |
| 2005 | $2,110 -2.8% | $56,085 +3.1% |
| 2004 | $2,172 -8.7% | $54,377 +4.1% |
| 2003 | $2,377 -31.5% | $52,250 +4.7% |
| 2002 | $3,473 +7.5% | $49,888 +4% |
| 2001 | $3,230 +4.2% | $47,979 +2% |
| 2000 | $3,101 | $47,038 |
Find assessor info on the county website
Neighborhood: 60435
Nearby homes
- $331,800-- bd0 ba1.7k sqft613 Palladium Dr W, Joliet, IL 60435Off Market
- $391,5003 bd3 ba2k sqft609 Palladium Dr W, Joliet, IL 60435Off Market
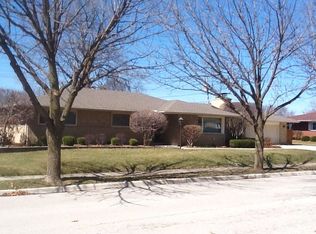
- $378,0003 bd3 ba1.8k sqft615 Lavinia Ln, Joliet, IL 60435Off Market

- $367,6004 bd2 ba2.1k sqft608 Palladium Dr W, Joliet, IL 60435Off Market
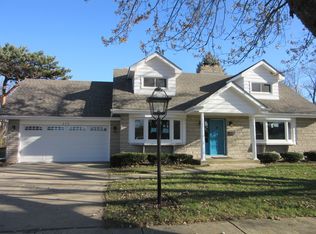
- $308,800-- bd1 ba1.7k sqft701 Palladium Dr W, Joliet, IL 60435Off Market
- $380,6003 bd3 ba2.3k sqft605 Palladium Dr W, Joliet, IL 60435Off Market
- $371,3004 bd1 ba2.2k sqft609 Lavinia Ln, Joliet, IL 60435Off Market
- $262,5003 bd2 ba1.8k sqft700 Palladium Dr W, Joliet, IL 60435Sold
Nearby schools
GreatSchools rating
- 4/10Thomas Jefferson Elementary SchoolGrades: K-5Distance: 0.9 mi
- 3/10Hufford Junior High SchoolGrades: 6-8Distance: 0.6 mi
- 5/10Joliet West High SchoolGrades: 9-12Distance: 0.5 mi
Schools provided by the listing agent
- Middle: Hufford Junior High School
- High: Joliet West High School
- District: 86
Source: MRED as distributed by MLS GRID. This data may not be complete. We recommend contacting the local school district to confirm school assignments for this home.
Get a cash offer in 3 minutes
Find out how much your home could sell for in as little as 3 minutes with a no-obligation cash offer.
Estimated market value
$358,100
Get a cash offer in 3 minutes
Find out how much your home could sell for in as little as 3 minutes with a no-obligation cash offer.
Estimated market value
$358,100
- Illinois
- Will County
- Joliet
- 60435
- 611 Palladium Dr W
Nearby cities
Nearby neighborhoods
Nearby zip codes
Other Joliet Topics
