Skip main navigation
Sold for $670,000
  • $670,000

    611 Paragon Pkwy NW, Cleveland, TN 37312

    4beds
    3,027sqft
    Single Family Residence
    Built in 1995
    0.6 Acres Lot
    $672,000 Zestimate®
    $221/sqft
    $2,920 Estimated rent

    Home value

    $672,000

    $585,000 - $773,000

    $2,920/mo

    Zestimate® history
    Loading
    Loading...

    Owner options

    List your home for rent

    $2,920/mo

    Rent Zestimate®

    Find your next renter with Zillow Rental Manager. Plus, with online applications, you can quickly screen prospective tenants – for free.

    Learn more

    $2,920/mo

    Rent Zestimate®

    Refinance and save

    $4,012/mo

    Est. payment

    Refinancing to a lower rate could help reduce your monthly payments and save thousands over the life of the loan.

    See today's rates

    $4,012/mo

    Est. payment

    Explore your selling options

    Work with a Zillow partner agent

    Leverage their expertise and Zillow's premium Showcase listings to get your home seen by more buyers.

    Get started

    List with your own agent

    Get your home in front of millions of buyers by listing it on Zillow.

    Learn how to do it

    Sell it yourself

    Take full control of how buyers see your home on Zillow by listing For Sale by Owner (FSBO).

    List your home

    What's special

    Wood burning fireplaceFinished daylight basementRefinished hardwoodsCustom draperiesJack and jill bathroomNew deckKitchen remodel
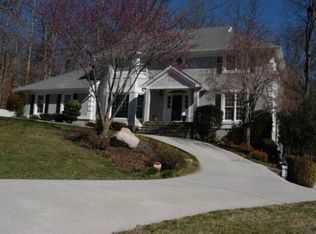
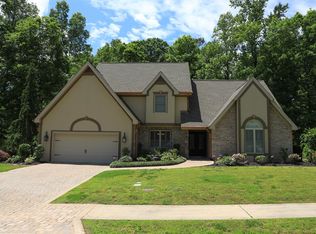
    Elegant beauty awaits in this home and neighborhood! Set in an established neighborhood surrounded by lush mature trees and park like surroundings, this tastefully updated home has outstanding features. The warmth of the refinished hardwoods draws you in from the foyer to the large living room with vaulted ceiling and stylish chandelier. Enjoy the wood burning fireplace on warm nights. The large window provides natural light and a peaceful view of the wooded back yard. The kitchen is adorned with quartz countertops extending up as the backsplash. Zline appliances with a 36 inch, 6 burner gas stove. This space features a large bar area for 4 and opens to the living space and eat in dining area. For the entertainer, there is a formal dining space with custom drapery. The primary suite has its own fireplace and a new bath. There was no detail overlooked in this bathroom, ''no step'', walk in shower with dual shower heads, separate vanities and a soaking tub make this feel like a spa. The closet has his/hers sides and natural light. The main floor features a second bedroom with its own bath, the laundry room and half bath. Upstairs you'll find two spacious bedrooms with Jack and Jill bathroom and a walk in closet for each. There is expansive walk in attic storage for all of your things! The finished daylight basement has a large space for whatever you dream and a bonus room/office with walk in closet. A full bathroom and single car garage round out the basement. This home is carpet free! Updates to this home in the past 3 years include: New deck, new tankless water heater, new lighting throughout, wood floors refinished, kitchen remodel, new appliances, new primary bath, paint, new tile floor in basement, custom draperies. Three garage spaces with two up and one down. Fenced in back yard, second driveway to basement garage. Convenient to all things Cleveland, 75 and Dalton. Don't miss this rare opportunity. Owner is an agent.

    Zillow last checked:

    Listing updated:

    Listed by:

    Linda Carter 423-505-7969,

    The Source Real Estate Group

    Bought with:

    Adam Hammond, 333299

    Bender Realty

    Source: Greater Chattanooga Realtors,MLS#: 1521945

    Facts & features

    Interior

    Bedrooms & bathrooms
    • Bedrooms: 4
    • Bathrooms: 5
    • Full bathrooms: 4
    • 1/2 bathrooms: 1
    Primary bedroom
    • Level: First
    Bedroom
    • Level: First
    Bedroom
    • Level: Second
    Bedroom
    • Level: Second
    Primary bathroom
    • Level: First
    Bathroom
    • Level: First
    Bathroom
    • Level: First
    Bathroom
    • Level: Second
    Bathroom
    • Level: Basement
    Bonus room
    • Level: Basement
    Den
    • Level: Basement
    Dining room
    • Level: First
    Kitchen
    • Level: First
    Laundry
    • Level: First
    Living room
    • Level: First
    Heating
    • Central
    Cooling
    • Central Air, Ceiling Fan(s), Multi Units, Dual
    Appliances
    • Included: Dishwasher, Exhaust Fan, Free-Standing Gas Range, Free-Standing Refrigerator, Gas Water Heater, Plumbed For Ice Maker, ENERGY STAR Qualified Water Heater, Refrigerator, Range Hood, Self Cleaning Oven, Stainless Steel Appliance(s), Tankless Water Heater
    • Laundry: Electric Dryer Hookup, In Hall, Inside, Laundry Room, Main Level, Washer Hookup
    Features
    • Built-in Features, Bookcases, Cathedral Ceiling(s), Ceiling Fan(s), Chandelier, Double Vanity, Entrance Foyer, Eat-in Kitchen, High Ceilings, High Speed Internet, Kitchen Island, Low Flow Plumbing Fixtures, Open Floorplan, Pantry, Primary Downstairs, Recessed Lighting, Soaking Tub, Stone Counters, Walk-In Closet(s), Separate Shower, Tub/shower Combo, En Suite, Separate Dining Room, Split Bedrooms, Connected Shared Bathroom
    • Flooring: Ceramic Tile, Hardwood
    • Windows: Double Pane Windows, Wood Frames
    • Basement: Crawl Space,Finished,Partial
    • Number of fireplaces: 2
    • Fireplace features: Bedroom, Gas Starter, Gas Log, Living Room
    Interior area
    • Total structure area: 3,027
    • Total interior livable area: 3,027 sqft
    • Finished area above ground: 2,495
    • Finished area below ground: 532

    Property

    Parking
    • Total spaces: 3
    • Parking features: Basement, Driveway, Garage, Garage Door Opener, Off Street, Garage Faces Side, Kitchen Level
    • Attached garage spaces: 3
    Features
    • Levels: Two
    • Stories: 2
    • Patio & porch: Deck, Porch, Rear Porch
    • Exterior features: Private Yard, Rain Gutters
    • Pool features: None
    • Fencing: Chain Link
    Lot
    • Size: 0.6 Acres
    • Dimensions: 171 x 163
    • Features: Back Yard, Front Yard, Landscaped, Many Trees, Sprinklers In Front
    Details
    • Parcel number: 027l C 013.00
    • Special conditions: Agent Owned,Personal Interest
    • Other equipment: Irrigation Equipment

    Construction

    Type & style
    • Home type: SingleFamily
    • Property subtype: Single Family Residence
    Materials
    • Brick, HardiPlank Type
    • Foundation: Block
    • Roof: Shingle
    Condition
    • Updated/Remodeled
    • New construction: No
    • Year built: 1995

    Utilities & green energy

    • Sewer: Public Sewer
    • Water: Public
    • Utilities for property: Cable Connected, Electricity Connected, Natural Gas Connected, Sewer Connected, Water Connected

    Community & HOA

    Community
    • Features: Curbs, Sidewalks
    • Security: Fire Alarm, Prewired, Security Service
    • Subdivision: Anatole
    HOA
    • Has HOA: Yes
    • Services included: None
    • HOA fee: $150 annually
    Location
    • Region: Cleveland

    Financial & listing details

    • Price per square foot: $221/sqft
    • Tax assessed value: $680,800
    • Annual tax amount: $3,591
    • Date on market: 10/8/2025
    • Listing terms: Cash,Conventional,VA Loan

    Price history

    DateEventPrice
    12/30/2025Sold$670,000-4.3%$221/sqft
    Source: Greater Chattanooga Realtors #1521945 Report a problem
    11/21/2025Pending sale$699,900$231/sqft
    Source: Greater Chattanooga Realtors #1521945 Report a problem
    10/20/2025Price change$699,900-2.8%$231/sqft
    Source: RCAR #20254991 Report a problem
    10/8/2025Listed for sale$719,900-0.7%$238/sqft
    Source: Greater Chattanooga Realtors #1521945 Report a problem
    10/6/2025Listing removed$724,900$239/sqft
    Source: Greater Chattanooga Realtors #1514455 Report a problem
    9/2/2025Price change$724,900-3.2%$239/sqft
    Source: RCAR #20252632 Report a problem
    8/3/2025Price change$749,000-2.6%$247/sqft
    Source: Greater Chattanooga Realtors #1514455 Report a problem
    6/26/2025Price change$769,000-2%$254/sqft
    Source: Greater Chattanooga Realtors #1514455 Report a problem
    6/11/2025Listed for sale$785,000+38.9%$259/sqft
    Source: Greater Chattanooga Realtors #1514455 Report a problem
    6/21/2022Sold$565,000-5.8%$187/sqft
    Source: Public Record Report a problem
    5/28/2022Contingent$600,000$198/sqft
    Source: Greater Chattanooga Realtors #1352394 Report a problem
    5/26/2022Listed for sale$600,000$198/sqft
    Source: Greater Chattanooga Realtors #1352394 Report a problem
    5/25/2022Contingent$600,000$198/sqft
    Source: Greater Chattanooga Realtors #1352394 Report a problem
    5/6/2022Price change$600,000-7.7%$198/sqft
    Source: Greater Chattanooga Realtors #1352394 Report a problem
    4/29/2022Price change$650,000-4.4%$215/sqft
    Source: Greater Chattanooga Realtors #1352394 Report a problem
    3/31/2022Listed for sale$679,900+655.4%$225/sqft
    Source: Greater Chattanooga Realtors #1352394 Report a problem
    10/12/2004Sold$90,000-66.6%$30/sqft
    Source: Public Record Report a problem
    7/21/1997Sold$269,500$89/sqft
    Source: Public Record Report a problem

    Public tax history

    YearProperty taxesTax assessment
    2025-- $170,200 +49.4%
    2024$1,640 $113,950
    2023$1,640 $113,950
    2022$1,640 -54.3%$113,950
    2021$3,592 -6.4%$113,950 +14.1%
    2019$3,838 +2%$99,900
    2018$3,765 0%--
    2017$3,765 +12.1%--
    2016$3,360 --
    2015$3,360 --
    2014$3,360 --
    2013-- --
    2011$3,055 $93,075
    2009$3,055 $93,075
    2008-- $93,075 +6.8%
    2007$3,197 $87,125
    2006$3,197 $87,125
    2005$3,197 +7.5%$87,125 +12.2%
    2004$2,973 $77,625
    2003$2,973 $77,625 +11.2%
    2001-- $69,792 -75.6%
    2000-- $286,032
    Find assessor info on the county website

    Neighborhood: 37312

    Nearby schools

    GreatSchools rating
    Schools provided by the listing agent
    • Elementary: E.L. Ross Elementary
    • Middle: Cleveland Middle
    • High: Cleveland High

    Source: Greater Chattanooga Realtors. This data may not be complete. We recommend contacting the local school district to confirm school assignments for this home.

    Get a cash offer in 3 minutes
    Find out how much your home could sell for in as little as 3 minutes with a no-obligation cash offer.
    Estimated market value
    $672,000
    Get a cash offer in 3 minutes
    Find out how much your home could sell for in as little as 3 minutes with a no-obligation cash offer.
    Estimated market value
    $672,000