This charming Lancaster city townhouse seamlessly blends traditional design with modern comforts, creating a warm and inviting atmosphere. Step inside to discover a well-maintained interior featuring original hardwood flooring, complemented by built-in corner cabinets that enhance the character of the home. The spacious formal dining room is perfect for gatherings, while the upgraded kitchen boasts new LVP flooring, granite countertops with tile backsplash, a built-in gas range, refrigerator, and a convenient dishwasher, making meal prep and cleanup a delight. With three generous-sized bedrooms and two well-appointed bathrooms, including a walk-in shower and a tub shower, this home caters to your every need. The finished basement offers additional space for entertaining and recreation, with a finished family room, the 2nd full bath, and easy access to the sweet fenced-in rear courtyard, and large deck. Outside, enjoy the fresh air on your choice of charming front porch, deck or 2nd floor balcony, for morning coffee or evening relaxation. The front yard adds a touch of greenery, while sidewalks invite leisurely strolls through the neighborhood. Parking is a breeze with on-street options and alley access. This property is not just a house; it’s a place to create lasting memories. With its prime location offering nearby park, shopping, hospital, access to major routes, and the vibrant activity, dining and cultural offerings of Lancaster city, this delightful townhouse is eager to welcome you home!
Sold for $258,000
$258,000
611 Park Ave, Lancaster, PA 17602
3beds
1,662sqft
Townhouse
Built in 1925
1,307 Square Feet Lot
$269,100 Zestimate®
$155/sqft
$2,319 Estimated rent
Home value
$269,100
$253,000 - $285,000
$2,319/mo
Zestimate® history
Owner options
List your home for rent
$2,319/mo
Rent Zestimate®
Find your next renter with Zillow Rental Manager. Plus, with online applications, you can quickly screen prospective tenants – for free.
$2,319/mo
Rent Zestimate®
Refinance and save
$1,646/mo
Est. payment
Refinancing to a lower rate could help reduce your monthly payments and save thousands over the life of the loan.
$1,646/mo
Est. payment
Explore your selling options
Work with a Zillow partner agent
Leverage their expertise and Zillow's premium Showcase listings to get your home seen by more buyers.
Get startedList with your own agent
Get your home in front of millions of buyers by listing it on Zillow.
Learn how to do itSell it yourself
Take full control of how buyers see your home on Zillow by listing For Sale by Owner (FSBO).
List your homeWhat's special
Front yardFinished basementLarge deckTub showerTwo well-appointed bathroomsFinished family roomBuilt-in gas range
Zillow last checked:
Listing updated:
Listed by:
Kathy Long 717-475-3856,
Howard Hanna Real Estate Services - Lancaster
Bought with:
Landon Coronado, RS372050
Howard Hanna Real Estate Services - Lancaster
Source: Bright MLS,MLS#: PALA2072808
Facts & features
Interior
Bedrooms & bathrooms
- Bedrooms: 3
- Bathrooms: 2
- Full bathrooms: 2
Rooms
- Room types: Living Room, Dining Room, Bedroom 2, Bedroom 3, Kitchen, Game Room, Family Room, Bedroom 1, Storage Room, Utility Room, Full Bath
Bedroom 1
- Features: Flooring - HardWood
- Level: Upper
- Area: 143 Square Feet
- Dimensions: 13 x 11
Bedroom 2
- Features: Flooring - HardWood
- Level: Upper
- Area: 140 Square Feet
- Dimensions: 14 x 10
Bedroom 3
- Features: Balcony Access, Flooring - HardWood
- Level: Upper
- Area: 90 Square Feet
- Dimensions: 10 x 9
Dining room
- Features: Built-in Features, Flooring - HardWood, Chair Rail
- Level: Main
- Area: 165 Square Feet
- Dimensions: 15 x 11
Family room
- Features: Flooring - Carpet
- Level: Lower
- Area: 176 Square Feet
- Dimensions: 16 x 11
Other
- Features: Bathroom - Walk-In Shower, Bathroom - Stall Shower, Flooring - Vinyl
- Level: Lower
- Area: 40 Square Feet
- Dimensions: 8 x 5
Game room
- Features: Flooring - Vinyl
- Level: Lower
- Area: 54 Square Feet
- Dimensions: 9 x 6
Kitchen
- Features: Granite Counters, Flooring - Luxury Vinyl Plank
- Level: Main
- Area: 112 Square Feet
- Dimensions: 14 x 8
Living room
- Features: Flooring - HardWood
- Level: Main
- Area: 180 Square Feet
- Dimensions: 15 x 12
Storage room
- Level: Lower
- Area: 60 Square Feet
- Dimensions: 10 x 6
Utility room
- Level: Lower
- Area: 98 Square Feet
- Dimensions: 14 x 7
Heating
- Forced Air, Natural Gas
Cooling
- Central Air, Electric
Appliances
- Included: Built-In Range, Oven/Range - Gas, Microwave, Dishwasher, Dryer, Gas Water Heater
- Laundry: In Basement, Dryer In Unit, Lower Level, Hookup
Features
- Bathroom - Tub Shower, Bathroom - Walk-In Shower, Built-in Features, Chair Railings, Formal/Separate Dining Room, Upgraded Countertops, Plaster Walls
- Flooring: Luxury Vinyl, Tile/Brick, Vinyl, Carpet, Hardwood, Wood
- Doors: Insulated
- Windows: Replacement, Vinyl Clad
- Basement: Connecting Stairway,Full,Improved,Exterior Entry,Interior Entry,Partially Finished,Walk-Out Access
- Has fireplace: No
Interior area
- Total structure area: 1,662
- Total interior livable area: 1,662 sqft
- Finished area above ground: 1,188
- Finished area below ground: 474
Property
Parking
- Parking features: On Street, Alley Access
- Has uncovered spaces: Yes
Accessibility
- Accessibility features: None
Features
- Levels: Two
- Stories: 2
- Patio & porch: Porch, Deck
- Exterior features: Sidewalks, Balcony
- Pool features: None
- Fencing: Full,Wood
Lot
- Size: 1,307 Square Feet
- Features: Front Yard
Details
- Additional structures: Above Grade, Below Grade
- Parcel number: 3362875200000
- Zoning: RESIDENTIAL
- Special conditions: Standard
Construction
Type & style
- Home type: Townhouse
- Architectural style: Traditional
- Property subtype: Townhouse
Materials
- Brick, Masonry
- Foundation: Concrete Perimeter, Block
Condition
- Very Good
- New construction: No
- Year built: 1925
Utilities & green energy
- Sewer: Public Sewer
- Water: Public
- Utilities for property: Electricity Available, Cable Available, Natural Gas Available
Community & HOA
Community
- Subdivision: None Available
HOA
- Has HOA: No
Location
- Region: Lancaster
- Municipality: LANCASTER CITY
Financial & listing details
- Price per square foot: $155/sqft
- Tax assessed value: $83,700
- Annual tax amount: $3,311
- Date on market: 7/11/2025
- Listing agreement: Exclusive Right To Sell
- Listing terms: Cash,Conventional,FHA,VA Loan
- Inclusions: Dryer, Refrigerator, Tv Console In Basement, Shelving And Work Bench In The Storage Rooms In Basement, And Bookcase In Rear Bedroom.
- Ownership: Fee Simple
- Road surface type: Paved
Price history
| Date | Event | Price |
|---|---|---|
| 8/29/2025 | Sold | $258,000-4.4%$155/sqft |
Source:  Bright MLS #PALA2072808 Report a problem Bright MLS #PALA2072808 Report a problem | ||
| 7/29/2025 | Pending sale | $269,900$162/sqft |
Source: Bright MLS #PALA2072808 Report a problem | ||
| 7/11/2025 | Listed for sale | $269,900+64.6%$162/sqft |
Source: Bright MLS #PALA2072808 Report a problem | ||
| 4/15/2021 | Sold | $164,000+31.2%$99/sqft |
Source: Public Record Report a problem | ||
| 3/23/2017 | Listing removed | $1,100$1/sqft |
Source: Berkshire Hathaway HomeServices Homesale Realty Property Management Report a problem | ||
| 3/21/2017 | Listed for rent | $1,100$1/sqft |
Source: Berkshire Hathaway HomeServices Homesale Realty Property Management Report a problem | ||
| 7/10/2010 | Listing removed | $124,999$75/sqft |
Source: Prudential Homesale Services Group #161555 Report a problem | ||
| 3/27/2010 | Price change | $124,999-3.8%$75/sqft |
Source: Prudential Homesale Services Group #161555 Report a problem | ||
| 3/13/2010 | Listed for sale | $129,900+50.3%$78/sqft |
Source: Prudential Homesale Services Group #161555 Report a problem | ||
| 11/22/2005 | Sold | $86,400$52/sqft |
Source: Public Record Report a problem | ||
Public tax history
| Year | Property taxes | Tax assessment |
|---|---|---|
| 2025 | $3,347 +1.1% | $83,700 |
| 2024 | $3,312 +1.7% | $83,700 |
| 2023 | $3,256 +4.3% | $83,700 |
| 2022 | $3,121 | $83,700 |
| 2021 | $3,121 +1180.8% | $83,700 |
| 2020 | $244 -91.9% | $83,700 |
| 2019 | $3,008 +1134.6% | $83,700 |
| 2018 | $244 -92.1% | $83,700 +24.6% |
| 2017 | $3,087 +0.9% | $67,200 |
| 2016 | $3,058 +36.4% | $67,200 |
| 2015 | $2,242 | $67,200 |
| 2014 | $2,242 | $67,200 |
| 2013 | -- | $67,200 |
| 2012 | -- | $67,200 |
| 2011 | -- | $67,200 |
| 2010 | -- | $67,200 |
| 2009 | -- | $67,200 +11.1% |
| 2007 | -- | $60,500 |
| 2006 | -- | $60,500 |
| 2005 | -- | $60,500 +13.5% |
| 2004 | -- | $53,300 |
| 2003 | -- | $53,300 |
| 2002 | -- | $53,300 |
| 2000 | -- | $53,300 |
Find assessor info on the county website
Neighborhood: Ross
Nearby homes
- $206,3003 bd1 ba1.1k sqft609 Park Ave, Lancaster, PA 17602Off Market
- $217,5003 bd1 ba1.5k sqft607 Park Ave, Lancaster, PA 17602Off Market
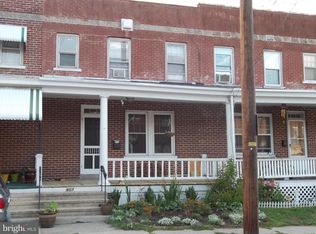
- $76,5003 bd-- ba1.1k sqft607 Park Ave, Lancaster, PA 17602Off Market
- $76,5003 bd-- ba1.1k sqft607 Park Ave, Lancaster, PA 17602Off Market
- $205,4002 bd1 ba1.5k sqft613 Park Ave, Lancaster, PA 17602Off Market
- $240,0004 bd2 ba1.7k sqft605 Park Ave, Lancaster, PA 17602Sold
- $242,0003 bd1 ba1.6k sqft811 N Ann St, Lancaster, PA 17602Off Market
- $329,200-- bd-- ba-- sqft601 Park Ave, Lancaster, PA 17602Off Market
Nearby schools
GreatSchools rating
- 5/10Ross El SchoolGrades: PK-5Distance: 0.6 mi
- 4/10Lincoln Middle SchoolGrades: 6-8Distance: 0.7 mi
- 5/10McCaskey CampusGrades: 9-12Distance: 0.4 mi
Schools provided by the listing agent
- High: Mccaskey Campus
- District: School District Of Lancaster
Source: Bright MLS. This data may not be complete. We recommend contacting the local school district to confirm school assignments for this home.


Get pre-qualified for a loan
At Zillow Home Loans, we can pre-qualify you in as little as 5 minutes with no impact to your credit score.An equal housing lender. NMLS #10287.
Sell for more on Zillow
Get a Zillow Showcase℠ listing at no additional cost and you could sell for .
$269,100
2% more
+$5,382
With Zillow Showcase(estimated)
$274,482
- Pennsylvania
- Lancaster County
- Lancaster
- 17602
- Ross
- 611 Park Ave
Nearby cities
Nearby neighborhoods
Nearby zip codes
Other Lancaster Topics
