Exquisite True Estate Residence, boasting 4 Bedrooms, 3 Full and 1 Half Baths, nestled within the esteemed Woodlands at St. Georges in Red Lion Chase by Toll Brothers! Impeccably maintained and ready for immediate occupancy!! This Resplendent Home presents an array of features: a Magnificent Kitchen with Center Island, Stunning Granite Countertops, Backsplash, Double Oven, Brand New Gas Range, and Ceramic Tile Flooring! Seamlessly flowing Open Floor Plan! Grand 9-Foot tall Family Room adorned with a Gas Fireplace, Custom Coffered Ceiling, and Recessed Lighting, complemented by expansive Windows bathing the space in natural light! A generously sized Office graces the 1st Floor! Airy Dining Room! Inviting Living Room! Beautiful Hardwood Floors grace the Foyer, Living Room, Office, and Dining Room! The Master Suite is a sanctuary unto itself! Welcoming Double Doors open to a Spacious Sitting Room, while the Luxurious Ensuite Bath features Dual Sinks, a Generous Soaking Tub, and a Tiled Shower! Additionally, the Bedroom boasts 2 Large Walk-in Closets! Each Bedroom offers ample space and comfort!! Economical Gas Heating! Brand New Central Air Conditioning Unit for the 2nd Floor accompanied by a New Heater Furnace! Expansive, Unfinished Basement with Walk-out Access! Oversized 3-car Garage equipped with Garage Openers!! Accessible via a Sliding door from the Kitchen, the Stunning Paved Patio awaits, featuring a "Viking" Grill, renowned for its excellence, connected directly to the House's Natural Gas and Water supply! Complete with a Sink and Refrigerator! The Lawn is meticulously tended to by an Irrigation System, ensuring a lush green landscape! All Windows and Doors have been recently updated! Enjoy the convenience of a Wider than Standard Driveway! Nestled within a vibrant and welcoming Community!! The Association Fee of $116 encompasses maintenance of the community Pool, Clubhouse, Social Hall, and Community Spaces, all within walking distance! This Exceptional Home is tailored to meet the needs of any discerning buyer, promising not to disappoint!! Surrounded by the picturesque landscapes of Red Lion Chase, this Stunning Residence epitomizes both Luxury and Convenience! The seller is motivated. The seller would like Proof of funds emailed to the agent before scheduling showings.
Sold for $800,000
$800,000
611 Parkman Ct, Bear, DE 19701
4beds
3,575sqft
Single Family Residence
Built in 2006
0.38 Acres Lot
$825,200 Zestimate®
$224/sqft
$3,953 Estimated rent
Home value
$825,200
$784,000 - $866,000
$3,953/mo
Zestimate® history
Owner options
List your home for rent
$3,953/mo
Rent Zestimate®
Find your next renter with Zillow Rental Manager. Plus, with online applications, you can quickly screen prospective tenants – for free.
$3,953/mo
Rent Zestimate®
Refinance and save
$3,951/mo
Est. payment
Refinancing to a lower rate could help reduce your monthly payments and save thousands over the life of the loan.
$3,951/mo
Est. payment
Explore your selling options
Work with a Zillow partner agent
Leverage their expertise and Zillow's premium Showcase listings to get your home seen by more buyers.
Get startedList with your own agent
Get your home in front of millions of buyers by listing it on Zillow.
Learn how to do itSell it yourself
Take full control of how buyers see your home on Zillow by listing For Sale by Owner (FSBO).
List your homeWhat's special
Zillow last checked:
Listing updated:
Listed by:
Brenda Romeus 302-588-9857,
Keller Williams Real Estate - West Chester
Bought with:
Messhick Stanley, Rs0025862
Bryan Realty Group
Source: Bright MLS,MLS#: DENC2059136
Facts & features
Interior
Bedrooms & bathrooms
- Bedrooms: 4
- Bathrooms: 4
- Full bathrooms: 3
- 1/2 bathrooms: 1
- Main level bathrooms: 1
Rooms
- Room types: Living Room, Dining Room, Kitchen, Family Room, Den, Foyer, Office
Basement
- Area: 0
Heating
- Central, Forced Air, Natural Gas
Cooling
- Central Air, Natural Gas
Appliances
- Included: Gas Water Heater
Features
- Basement: Unfinished
- Number of fireplaces: 1
Interior area
- Total structure area: 3,575
- Total interior livable area: 3,575 sqft
- Finished area above ground: 3,575
- Finished area below ground: 0
Property
Parking
- Total spaces: 13
- Parking features: Garage Door Opener, Driveway, Off Street, Attached, Other
- Attached garage spaces: 3
- Uncovered spaces: 6
Accessibility
- Accessibility features: Accessible Entrance, 2+ Access Exits
Features
- Levels: Two
- Stories: 2
- Pool features: None
Lot
- Size: 0.38 Acres
Details
- Additional structures: Above Grade, Below Grade
- Parcel number: 12020.00112
- Zoning: S
- Special conditions: Standard
Construction
Type & style
- Home type: SingleFamily
- Architectural style: Colonial
- Property subtype: Single Family Residence
Materials
- Brick, Vinyl Siding, Aluminum Siding
- Foundation: Concrete Perimeter
Condition
- New construction: No
- Year built: 2006
Utilities & green energy
- Electric: 200+ Amp Service
- Sewer: Public Sewer
- Water: Public
Community & HOA
Community
- Subdivision: Red Lion Chase
HOA
- Has HOA: Yes
- HOA fee: $116 monthly
Location
- Region: Bear
Financial & listing details
- Price per square foot: $224/sqft
- Tax assessed value: $147,300
- Annual tax amount: $4,670
- Date on market: 4/20/2024
- Listing agreement: Exclusive Right To Sell
- Ownership: Fee Simple
Price history
| Date | Event | Price |
|---|---|---|
| 7/19/2024 | Sold | $800,000+1.9%$224/sqft |
Source:  Bright MLS #DENC2059136 Report a problem Bright MLS #DENC2059136 Report a problem | ||
| 6/12/2024 | Contingent | $785,000$220/sqft |
Source: Bright MLS #DENC2059136 Report a problem | ||
| 5/6/2024 | Price change | $785,000-0.6%$220/sqft |
Source: Bright MLS #DENC2059136 Report a problem | ||
| 4/20/2024 | Listed for sale | $790,000+4.4%$221/sqft |
Source: Bright MLS #DENC2059136 Report a problem | ||
| 9/11/2023 | Listing removed | -- |
Source: Bright MLS #DENC2043978 Report a problem | ||
| 6/16/2023 | Price change | $757,000-1.3%$212/sqft |
Source: Bright MLS #DENC2043978 Report a problem | ||
| 6/6/2023 | Listed for sale | $767,000+0.4%$215/sqft |
Source: Bright MLS #DENC2043978 Report a problem | ||
| 6/5/2023 | Listing removed | $764,000$214/sqft |
Source: Bright MLS #DENC2043840 Report a problem | ||
| 6/2/2023 | Listed for sale | $764,000-3.3%$214/sqft |
Source: Bright MLS #DENC2043840 Report a problem | ||
| 6/2/2023 | Listing removed | $790,000$221/sqft |
Source: Bright MLS #DENC2043348 Report a problem | ||
| 5/24/2023 | Listed for sale | $790,000+20.8%$221/sqft |
Source: Bright MLS #DENC2043348 Report a problem | ||
| 8/23/2021 | Sold | $654,000+0.6%$183/sqft |
Source: Bright MLS #DENC2001038 Report a problem | ||
| 8/17/2021 | Pending sale | $650,000$182/sqft |
Source: Bright MLS #DENC2001038 Report a problem | ||
| 7/7/2021 | Contingent | $650,000$182/sqft |
Source: Bright MLS #DENC2001038 Report a problem | ||
| 7/7/2021 | Pending sale | $650,000$182/sqft |
Source:  Patterson Schwartz #DENC2001038 Report a problem Patterson Schwartz #DENC2001038 Report a problem | ||
| 6/30/2021 | Listed for sale | $650,000+19.7%$182/sqft |
Source: Bright MLS #DENC2001038 Report a problem | ||
| 7/7/2006 | Sold | $542,923$152/sqft |
Source: Public Record Report a problem | ||
Public tax history
| Year | Property taxes | Tax assessment |
|---|---|---|
| 2025 | -- | $695,900 +372.4% |
| 2024 | $5,123 -68.3% | $147,300 |
| 2023 | $16,152 +53.9% | $147,300 |
| 2022 | $10,495 +115.3% | $147,300 |
| 2021 | $4,874 -0.6% | $147,300 |
| 2020 | $4,905 +1% | $147,300 +0.8% |
| 2019 | $4,856 +8.3% | $146,100 |
| 2017 | $4,485 +12.2% | $146,100 |
| 2016 | $3,997 | $146,100 |
| 2015 | $3,997 0% | $146,100 |
| 2014 | $3,997 | $146,100 |
| 2013 | -- | $146,100 |
| 2012 | -- | $146,100 |
| 2011 | -- | $146,100 |
| 2010 | -- | $146,100 |
| 2009 | -- | $146,100 |
| 2008 | -- | $146,100 |
| 2007 | -- | $146,100 |
| 2006 | -- | $146,100 |
Find assessor info on the county website
Neighborhood: 19701
Nearby homes
- $743,0004 bd2 ba3.7k sqft609 Parkman Ct, Bear, DE 19701Off Market
- $819,0005 bd4 ba5.2k sqft613 Parkman Ct, Bear, DE 19701Off Market
- $503,3004 bd3 ba1.5k sqft1986 McCoy Rd, Bear, DE 19701Off Market
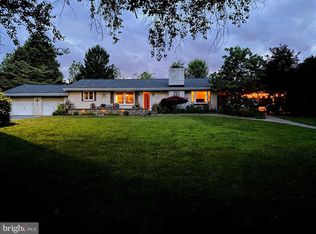
- $764,8004 bd3 ba3.9k sqft607 Parkman Ct, Bear, DE 19701Off Market
- $821,6005 bd5 ba4.6k sqft610 Parkman Ct, Bear, DE 19701Off Market
- $808,9004 bd2 ba4k sqft606 Parkman Ct, Bear, DE 19701Off Market
- $710,4004 bd3 ba3.7k sqft615 Parkman Ct, Bear, DE 19701Off Market
- $664,0004 bd4 ba3.9k sqft614 Parkman Ct, Bear, DE 19701Off Market
Nearby schools
GreatSchools rating
- 5/10Wilbur (Kathleen H.) ElementaryGrades: K-5Distance: 0.6 mi
- 3/10Bedford (Gunning) Middle SchoolGrades: 6-8Distance: 2 mi
- 2/10Penn (William) High SchoolGrades: 9-12Distance: 7.8 mi
Schools provided by the listing agent
- District: Colonial
Source: Bright MLS. This data may not be complete. We recommend contacting the local school district to confirm school assignments for this home.
Get a cash offer in 3 minutes
Find out how much your home could sell for in as little as 3 minutes with a no-obligation cash offer.
Estimated market value
$825,200
Get a cash offer in 3 minutes
Find out how much your home could sell for in as little as 3 minutes with a no-obligation cash offer.
Estimated market value
$825,200
- Delaware
- New Castle County
- Bear
- 19701
- 611 Parkman Ct
Nearby cities
Nearby zip codes
Other Bear Topics
