This stunning 5-bedroom, 3.5-bath colonial home offers space, style, and modern convenience across both beautifully finished levels. With a thoughtfully designed floor plan, the main level boasts an open-concept living area, a spacious bedroom, and both a full and half bath—ideal for guests or multi-generational living. The heart of the home is the beautifully updated kitchen, featuring sleek white cabinetry, upgraded countertops, stainless steel appliances, a butler’s pantry, and a breakfast area. The open layout seamlessly flows into the dining and living areas, making it perfect for entertaining or everyday living. Upstairs, four well-sized bedrooms and two full bathrooms, including a primary suite with a walk-in closet and ensuite bath, provide comfortable living. Hardwood floors, recessed lighting, and elegant moldings add character throughout. Enjoy the convenience of central air, energy-efficient appliances, an upper-floor laundry, and a large driveway for off-street parking. Located in a safe and welcoming neighborhood, this home is minutes from museums, shopping, and hospitals. Don’t miss out—schedule a showing today!
Sold for $325,500
$325,500
611 Parkwyrth Ave, Baltimore, MD 21218
5beds
2,116sqft
Single Family Residence
Built in 1920
6,600 Square Feet Lot
$-- Zestimate®
$154/sqft
$3,704 Estimated rent
Home value
Not available
Estimated sales range
Not available
$3,704/mo
Zestimate® history
Owner options
List your home for rent
$3,704/mo
Rent Zestimate®
Find your next renter with Zillow Rental Manager. Plus, with online applications, you can quickly screen prospective tenants – for free.
$3,704/mo
Rent Zestimate®
Refinance and save
$2,139/mo
Est. payment
Refinancing to a lower rate could help reduce your monthly payments and save thousands over the life of the loan.
$2,139/mo
Est. payment
Explore your selling options
Work with a Zillow partner agent
Leverage their expertise and Zillow's premium Showcase listings to get your home seen by more buyers.
Get startedList with your own agent
Get your home in front of millions of buyers by listing it on Zillow.
Learn how to do itSell it yourself
Take full control of how buyers see your home on Zillow by listing For Sale by Owner (FSBO).
List your homeWhat's special
Sleek white cabinetryWalk-in closetUpper-floor laundryElegant moldingsCentral airRecessed lightingHardwood floors
Zillow last checked:
Listing updated:
Listed by:
Chris Craddock 703-688-2635,
EXP Realty, LLC,
Listing Team: The Redux Group, Co-Listing Agent: Terence A Coles 301-479-5598,
EXP Realty, LLC
Bought with:
Mr. Brian Marzo, 05 - 649149
Keller Williams Preferred Properties
Source: Bright MLS,MLS#: MDBA2189616
Facts & features
Interior
Bedrooms & bathrooms
- Bedrooms: 5
- Bathrooms: 4
- Full bathrooms: 3
- 1/2 bathrooms: 1
- Main level bathrooms: 2
- Main level bedrooms: 1
Basement
- Area: 974
Heating
- Forced Air, Electric
Cooling
- Ceiling Fan(s), Central Air, Electric
Appliances
- Included: Microwave, ENERGY STAR Qualified Dishwasher, ENERGY STAR Qualified Refrigerator, Exhaust Fan, Self Cleaning Oven, Oven/Range - Electric, Stainless Steel Appliance(s), Water Heater, Electric Water Heater
- Laundry: Upper Level
Features
- Attic, Bar, Bathroom - Tub Shower, Breakfast Area, Butlers Pantry, Ceiling Fan(s), Chair Railings, Crown Molding, Dining Area, Entry Level Bedroom, Open Floorplan, Pantry, Primary Bath(s), Recessed Lighting, Upgraded Countertops, Walk-In Closet(s)
- Flooring: Carpet, Luxury Vinyl, Wood
- Windows: Bay/Bow, Double Hung, Energy Efficient
- Basement: Full
- Has fireplace: No
Interior area
- Total structure area: 3,090
- Total interior livable area: 2,116 sqft
- Finished area above ground: 2,116
Property
Parking
- Parking features: Driveway, On Street
- Has uncovered spaces: Yes
Accessibility
- Accessibility features: None
Features
- Levels: Three
- Stories: 3
- Pool features: None
Lot
- Size: 6,600 Square Feet
Details
- Additional structures: Above Grade
- Parcel number: 0309013976A015
- Zoning: R-5
- Special conditions: Standard
Construction
Type & style
- Home type: SingleFamily
- Architectural style: Colonial
- Property subtype: Single Family Residence
Materials
- Aluminum Siding, Brick Front
- Foundation: Other
- Roof: Shingle
Condition
- New construction: No
- Year built: 1920
Utilities & green energy
- Sewer: Public Sewer
- Water: Public
Community & HOA
Community
- Subdivision: None Available
HOA
- Has HOA: No
Location
- Region: Baltimore
- Municipality: Baltimore City
Financial & listing details
- Price per square foot: $154/sqft
- Tax assessed value: $267,233
- Annual tax amount: $6,307
- Date on market: 11/3/2025
- Listing agreement: Exclusive Right To Sell
- Ownership: Fee Simple
Price history
| Date | Event | Price |
|---|---|---|
| 2/13/2026 | Sold | $325,500+0.2%$154/sqft |
Source:  Bright MLS #MDBA2189616 Report a problem Bright MLS #MDBA2189616 Report a problem | ||
| 1/16/2026 | Contingent | $325,000$154/sqft |
Source: Bright MLS #MDBA2189616 Report a problem | ||
| 12/22/2025 | Price change | $325,000-4.4%$154/sqft |
Source: Bright MLS #MDBA2189616 Report a problem | ||
| 11/21/2025 | Listed for sale | $340,000-2.9%$161/sqft |
Source: Bright MLS #MDBA2189616 Report a problem | ||
| 11/18/2025 | Sold | $350,000$165/sqft |
Source: Public Record Report a problem | ||
| 11/3/2025 | Listed for sale | $350,000$165/sqft |
Source: Bright MLS #MDBA2189616 Report a problem | ||
| 8/28/2025 | Sold | $350,000-5.1%$165/sqft |
Source: Bright MLS #MDBA2159186 Report a problem | ||
| 7/2/2025 | Price change | $369,000-6.6%$174/sqft |
Source: Bright MLS #MDBA2159186 Report a problem | ||
| 4/30/2025 | Listed for sale | $395,000$187/sqft |
Source: Bright MLS #MDBA2159186 Report a problem | ||
| 8/9/2024 | Sold | $395,000$187/sqft |
Source: Public Record Report a problem | ||
| 6/21/2024 | Pending sale | $395,000$187/sqft |
Source: Bright MLS #MDBA2130022 Report a problem | ||
| 6/17/2024 | Listing removed | -- |
Source: Bright MLS #MDBA2123790 Report a problem | ||
| 5/7/2024 | Listed for sale | $395,000$187/sqft |
Source: Bright MLS #MDBA2123790 Report a problem | ||
| 4/30/2024 | Listing removed | -- |
Source: Bright MLS #MDBA2117884 Report a problem | ||
| 3/28/2024 | Contingent | $395,000$187/sqft |
Source: Bright MLS #MDBA2117884 Report a problem | ||
| 3/25/2024 | Listed for sale | $395,000$187/sqft |
Source: Bright MLS #MDBA2117884 Report a problem | ||
| 3/19/2024 | Contingent | $395,000$187/sqft |
Source: Bright MLS #MDBA2117884 Report a problem | ||
| 3/15/2024 | Listed for sale | $395,000+12.9%$187/sqft |
Source: Bright MLS #MDBA2117884 Report a problem | ||
| 4/25/2022 | Sold | $350,000+0%$165/sqft |
Source: Public Record Report a problem | ||
| 12/4/2021 | Pending sale | $349,900$165/sqft |
Source: Bright MLS #MDBA2019768 Report a problem | ||
| 12/4/2021 | Listing removed | $349,900$165/sqft |
Source: Bright MLS #MDBA2019768 Report a problem | ||
| 11/28/2021 | Listed for sale | $349,900+1455.1%$165/sqft |
Source: Bright MLS #MDBA2019768 Report a problem | ||
| 4/29/2021 | Sold | $22,500+25%$11/sqft |
Source: Public Record Report a problem | ||
| 10/4/2018 | Sold | $18,000$9/sqft |
Source: Public Record Report a problem | ||
Public tax history
| Year | Property taxes | Tax assessment |
|---|---|---|
| 2025 | -- | $335,300 +25.5% |
| 2024 | $6,307 +34.2% | $267,233 +34.2% |
| 2023 | $4,700 +51.9% | $199,167 +51.9% |
| 2022 | $3,094 +30.1% | $131,100 +30.1% |
| 2021 | $2,379 +43% | $100,800 +43% |
| 2020 | $1,664 +75.4% | $70,500 +75.4% |
| 2019 | $949 -66.2% | $40,200 -66.2% |
| 2018 | $2,808 +13% | $119,000 +13% |
| 2017 | $2,485 +48.9% | $105,300 +15% |
| 2016 | $1,669 | $91,600 +4.8% |
| 2015 | $1,669 | $87,433 +5% |
| 2014 | $1,669 | $83,267 +5.3% |
| 2013 | -- | $79,100 |
| 2012 | -- | $79,100 |
| 2011 | -- | $79,100 -35.5% |
| 2010 | -- | $122,650 +18.8% |
| 2009 | -- | $103,220 +23.2% |
| 2008 | -- | $83,790 +30.2% |
| 2007 | -- | $64,360 +6.1% |
| 2006 | -- | $60,646 +6.5% |
| 2005 | -- | $56,933 +7% |
| 2004 | -- | $53,220 |
| 2003 | -- | $53,220 |
| 2002 | -- | $53,220 -11.2% |
| 2001 | -- | $59,940 |
Find assessor info on the county website
Neighborhood: Waverly
Nearby homes
- $153,100-- bd1 ba1.1k sqft609 Parkwyrth Ave, Baltimore, MD 21218Off Market
- $208,7003 bd-- ba1.9k sqft613 Parkwyrth Ave, Baltimore, MD 21218Off Market
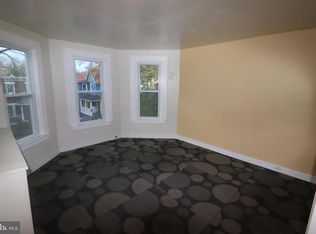
- $127,600-- bd1 ba1.1k sqft607 Parkwyrth Ave, Baltimore, MD 21218Off Market
- $240,0003 bd2 ba1.3k sqft605 Parkwyrth Ave, Baltimore, MD 21218Sold
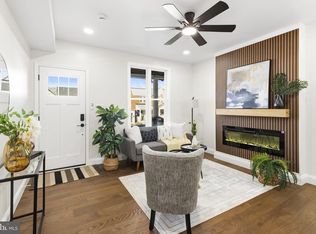
- $162,3003 bd2 ba1.1k sqft603 Parkwyrth Ave, Baltimore, MD 21218Off Market
- $195,2006 bd3 ba2k sqft615 Parkwyrth Ave, Baltimore, MD 21218Off Market
- $207,100-- bd2 ba1.6k sqft610 Chestnut Hill Ave, Baltimore, MD 21218Off Market
- $330,1005 bd3 ba2.8k sqft3715 Old York Rd, Baltimore, MD 21218Off Market
Nearby schools
GreatSchools rating
- 4/10Waverly Elementary SchoolGrades: PK-8Distance: 0.3 mi
- 8/10Baltimore City CollegeGrades: 9-12Distance: 0.8 mi
- 2/10Mergenthaler Vocational-Technical High SchoolGrades: 9-12Distance: 0.9 mi
Schools provided by the listing agent
- Elementary: Waverly Elementary-middle School
- Middle: Booker T. Washington
- High: Reginald L. Lewis
- District: Baltimore City Public Schools
Source: Bright MLS. This data may not be complete. We recommend contacting the local school district to confirm school assignments for this home.


Get pre-qualified for a loan
At Zillow Home Loans, we can pre-qualify you in as little as 5 minutes with no impact to your credit score.An equal housing lender. NMLS #10287.
- Maryland
- Baltimore City
- Baltimore
- 21218
- Waverly
- 611 Parkwyrth Ave
Nearby cities
Nearby neighborhoods
Nearby zip codes
Other Baltimore Topics
