Skip main navigation
Auction
  • Est. $175,000

    611 Patricia Ave, Dunedin, FL 34698

    3beds
    1,914sqft
    Single Family Residence
    Built in 1959
    7,806 Square Feet Lot
    $310,000 Zestimate®
    $91/sqft
    $-- HOA

    What's special

    Laundry roomSplit bedrooms floor planOriginal terrazzo floors
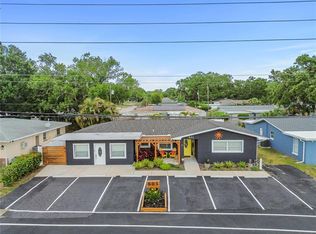
    Auction Property. Call for auction details! AUCTION ENDS ONLINE 07/21/26. TIMING MATTERS! MAJORITY OF BIDDING ACTIVITY HAPPENS WITHIN LAST HOURS AND MINUTES OF AUCTION! Available for preview and inspections now. Exceptional opportunity to buy home in one of the best school areas of Pinellas County with walking proximity to those schools. Bring your Contractor! Calling all DIYers, investors, flippers, rehabbers, renovators and handymen! Cosmetic concrete block fixer with solid bones with 3 bedrooms and 2 full bathrooms with 2 car garage and laundry room in highly desirable city of Dunedin. Walking distance and 1 minute driving to Dunedin Elementary and Dunedin Highland Middle Schools. Downtown Dunedin with its amazing restaurants and diverse cuisine, Publix, LA Fitness- all within 5 minutes Driving. Electricity and water on, HVAC 2022 and just serviced, plumbing updated 2021 (According to city records it was permit including REDRAIN but total scope of completed work to be verified by buyer), roof doesn't leak. Original terrazzo floors. Split Bedrooms floor plan with 1914 sf under AC and 2480 total under roof area. Zone X with no flood insurance required, No HOA, NO CDD. Check with your lender if considering current property condition it will qualify for any loan. Cash and Hard Money will work. NO FINANCING CONTINGENCIES. ALL INSPECTIONS TO BE DONE PRIOR TO END OF AUCTION. Listed price is the opening bid at the auction. FINAL SALE PRICE WILL BE DETERMINED DURING THE AUCTION. Closing within 30 days after auction ends. Will be sold vacant and free and clear of all liens with title insurance and warranty deed. Call to ask how to REGISTER to bid. All offers must be submitted through the property's listing page on auction website with Proof of funds. Buyer responsible for all due diligence.
    7 days
    |
    3,949
    |
    225
    |

    Zillow last checked:

    Listing updated:

    Listed by:

    Artem Pustovar 503-481-6324,

    PEOPLE'S CHOICE REALTY SVC LLC 813-933-0677

    Source: Stellar MLS,MLS#: TB8526736MLS LogoOriginating MLS: Suncoast Tampa

      Facts & features

      Interior

      Bedrooms & bathrooms
      • Bedrooms: 3
      • Bathrooms: 2
      • Full bathrooms: 2
      Rooms
      • Room types: Bonus Room, Den/Library/Office, Family Room, Florida Room, Media Room
      Primary bedroom
      • Features: Built-in Closet
      • Level: First
      Kitchen
      • Features: Built-in Closet
      • Level: First
      Living room
      • Features: Built-in Closet
      • Level: First
      Heating
      • Central, Electric
      Cooling
      • Central Air
      Appliances
      • Included: Dryer, Electric Water Heater, Microwave, Range, Range Hood, Refrigerator, Washer
      • Laundry: Inside, Laundry Room
      Features
      • Eating Space In Kitchen, Kitchen/Family Room Combo, Living Room/Dining Room Combo, Open Floorplan, Primary Bedroom Main Floor, Split Bedroom, Thermostat
      • Flooring: Terrazzo, Vinyl
      • Has fireplace: Yes
      • Fireplace features: Masonry, Wood Burning
      Interior area
      • Total structure area: 2,480
      • Total interior livable area: 1,914 sqft
      Video & virtual tour

      Property

      Parking
      • Total spaces: 2
      • Parking features: Driveway, Golf Cart Parking, Guest, Off Street, Oversized
      • Attached garage spaces: 2
      • Has uncovered spaces: Yes
      Features
      • Levels: One
      • Stories: 1
      • Patio & porch: Covered, Enclosed, Front Porch
      • Exterior features: Lighting, Rain Gutters, Sidewalk
      • Fencing: Fenced
      Lot
      • Size: 7,806 Square Feet
      • Dimensions: 75 x 104
      • Features: City Lot, Sidewalk
      • Residential vegetation: Trees/Landscaped
      Details
      • Parcel number: 352815234540000600
      • Special conditions: Auction

      Construction

      Type & style
      • Home type: SingleFamily
      • Architectural style: Bungalow,Florida,Ranch
      • Property subtype: Single Family Residence
      Materials
      • Block, Concrete, Stucco
      • Foundation: Concrete Perimeter, Slab
      • Roof: Shingle
      Condition
      • Fixer
      • New construction: No
      • Year built: 1959

      Utilities & green energy

      • Sewer: Public Sewer
      • Water: Public
      • Utilities for property: Electricity Connected, Public, Sewer Connected, Water Connected

      Community & HOA

      Community
      • Security: Security Lights
      • Pet fee: $0 monthly
      • Subdivision: DUNEDIN LAKEWOOD ESTATES 3RD ADD
      HOA
      • Has HOA: No
      Location
      • Region: Dunedin

      Financial & listing details

      • Price per square foot: $91/sqft
      • Tax assessed value: $355,306
      • Annual tax amount: $1,067
      • Date on market: 7/7/2026
      • Cumulative days on market: 8 days
      • Listing terms: Cash,Conventional,Other
      • Ownership: Fee Simple
      • Total actual rent: 0
      • Electric utility on property: Yes
      • Road surface type: Paved, Asphalt, Concrete

        Estimated market value

        $310,000

        $285,000 - $335,000

        $3,064/mo

        Public tax history

        YearProperty taxesTax assessment
        2024$990 +3.6%$104,106 +3%
        2023$956 -3.4%$101,074 +3%
        2022$989 -0.6%$98,130 +3%
        2021$996 +1%$95,272 +1.4%
        2020$986 +3%$93,957 +2.3%
        2019$957 $91,845 +1.9%
        2018$957 +2.4%$90,132 +2.1%
        2017$934 +3.7%$88,278 +2.1%
        2016$901 -1.7%$86,462 +0.7%
        2015$917 +2.6%$85,861 +0.8%
        2014$894 +1.3%$85,180 +1.5%
        2013$882 -4.3%$83,921 -2.7%
        2012$922 $86,250 +3%
        2011-- $83,738 +1.5%
        2010-- $82,500 +2.7%
        2009-- $80,331 +0.1%
        2008$782 $80,251 +3%
        2007-- $77,914 -33.1%
        2005-- $116,500 +24.9%
        2004$1,011 +2.3%$93,300 +6.5%
        2003$988 +6.3%$87,600 -4.2%
        2002$929 $91,400 +16.1%
        2001$929 +5.1%$78,700 +12.8%
        2000$884 $69,800
        Find assessor info on the county website

        Climate risks

        Neighborhood: 34698

        Getting around

        66 / 100
        Somewhat Walkable
        26 / 100
        Some Transit
        55 / 100
        Bikeable

        Nearby schools

        GreatSchools rating
        Schools provided by the listing agent
        • Elementary: Dunedin Elementary-PN
        • Middle: Dunedin Highland Middle-PN
        • High: Dunedin High-PN

        Source: Stellar MLS. This data may not be complete. We recommend contacting the local school district to confirm school assignments for this home.