You're home! Freshly updated 4-bedroom beauty is a blend of cozy, stylish, and functional- primary suite located on the main floor. Start mornings on the adorable front porch with coffee in hand, and wind down your day entertaining on the big back patio and deck with a fenced in backyard. Inside, you’ll find durable LVP flooring throughout the main living areas, high ceilings that open up the space beautifully, and a stunning accent wall that gives just the right designer touch. Every detail has been thoughtfully refreshed — from updated fixtures to beautifully renovated bathrooms with stylish vanities and new flooring.The spacious primary bath is a retreat, featuring a dreamy soaker tub made for relaxing at the end of day. Bonus perks? Washer & dryer incld. a newly installed HVAC system (only used for one summer!) Truly move-in ready — come see it for yourself.
Sold for $343,000
Zestimate®
$343,000
611 Pebble Dr, Gibsonville, NC 27249
4beds
1,694sqft
Stick/Site Built, Residential, Single Family Residence
Built in 1999
0.29 Acres Lot
$343,000 Zestimate®
$--/sqft
$1,834 Estimated rent
Home value
$343,000
$322,000 - $367,000
$1,834/mo
Zestimate® history
Owner options
List your home for rent
$1,834/mo
Rent Zestimate®
Find your next renter with Zillow Rental Manager. Plus, with online applications, you can quickly screen prospective tenants – for free.
$1,834/mo
Rent Zestimate®
Refinance and save
$2,124/mo
Est. payment
Refinancing to a lower rate could help reduce your monthly payments and save thousands over the life of the loan.
$2,124/mo
Est. payment
Explore your selling options
Work with a Zillow partner agent
Leverage their expertise and Zillow's premium Showcase listings to get your home seen by more buyers.
Get startedList with your own agent
Get your home in front of millions of buyers by listing it on Zillow.
Learn how to do itSell it yourself
Take full control of how buyers see your home on Zillow by listing For Sale by Owner (FSBO).
List your homeWhat's special
Fenced in backyardAdorable front porchUpdated fixturesStunning accent wall
Zillow last checked:
Listing updated:
Listed by:
Jamie Skaalerud 336-210-0925,
Keller Williams Central
Bought with:
Zackary Albright, 348167
Keller Williams Central
Source: Triad MLS,MLS#: 1212560
Facts & features
Interior
Bedrooms & bathrooms
- Bedrooms: 4
- Bathrooms: 3
- Full bathrooms: 2
- 1/2 bathrooms: 1
- Main level bathrooms: 2
Primary bedroom
- Level: Main
- Dimensions: 13.83 x 12.58
Bedroom 2
- Level: Second
- Dimensions: 12.58 x 11.92
Bedroom 3
- Level: Second
- Dimensions: 12.5 x 13.33
Bedroom 4
- Level: Second
- Dimensions: 1.75 x 16.67
Dining room
- Level: Main
- Dimensions: 9.58 x 9.33
Entry
- Level: Main
- Dimensions: 4.08 x 5.08
Kitchen
- Level: Main
- Dimensions: 9.83 x 9
Living room
- Level: Main
- Dimensions: 14.83 x 15.83
Heating
- Forced Air, Natural Gas
Cooling
- Central Air
Appliances
- Included: Microwave, Dishwasher, Free-Standing Range
- Laundry: Dryer Connection, Washer Hookup
Features
- Ceiling Fan(s)
- Flooring: Carpet, Vinyl
- Basement: Crawl Space
- Attic: Pull Down Stairs
- Number of fireplaces: 1
- Fireplace features: Gas Log, Living Room
Interior area
- Total structure area: 1,694
- Total interior livable area: 1,694 sqft
- Finished area above ground: 1,694
Property
Parking
- Total spaces: 2
- Parking features: Driveway, Garage, Attached
- Attached garage spaces: 2
- Has uncovered spaces: Yes
Features
- Levels: One and One Half
- Stories: 1
- Patio & porch: Porch
- Pool features: None
Lot
- Size: 0.29 Acres
Details
- Parcel number: 109944
- Zoning: res
- Special conditions: Owner Sale
Construction
Type & style
- Home type: SingleFamily
- Architectural style: Transitional
- Property subtype: Stick/Site Built, Residential, Single Family Residence
Materials
- Brick, Vinyl Siding
Condition
- Year built: 1999
Utilities & green energy
- Sewer: Public Sewer
- Water: Public
Community & HOA
Community
- Subdivision: Sten Gate Townhomes
HOA
- Has HOA: Yes
- HOA fee: $75 annually
Location
- Region: Gibsonville
Financial & listing details
- Tax assessed value: $306,604
- Annual tax amount: $3,124
- Date on market: 3/16/2026
- Cumulative days on market: 72 days
- Listing agreement: Exclusive Right To Sell
- Listing terms: Cash,Conventional,FHA,VA Loan
Price history
| Date | Event | Price |
|---|---|---|
| 7/20/2026 | Sold | $343,000+0.9% |
Source:  Triad MLS #1212560 Report a problem Triad MLS #1212560 Report a problem | ||
| 5/28/2026 | Pending sale | $339,900 |
Source: Triad MLS #1212560 Report a problem | ||
| 4/22/2026 | Price change | $339,900-2.9% |
Source: Triad MLS #1212560 Report a problem | ||
| 3/17/2026 | Listed for sale | $349,900+7.7%$207/sqft |
Source:  Doorify MLS #10153250 Report a problem Doorify MLS #10153250 Report a problem | ||
| 10/26/2022 | Sold | $325,000 |
Source: Triad MLS #1081683 Report a problem | ||
| 9/4/2022 | Pending sale | $325,000$192/sqft |
Source: BURMLS #124436 Report a problem | ||
| 8/31/2022 | Listed for sale | $325,000+91.2% |
Source: Triad MLS #1081683 Report a problem | ||
| 6/21/2018 | Sold | $170,000+0.1%$100/sqft |
Source: Public Record Report a problem | ||
| 5/6/2018 | Listed for sale | $169,900$100/sqft |
Source: Keller Williams Realty Central NC #99598 Report a problem | ||
| 10/19/2015 | Listing removed | $169,900$100/sqft |
Source: Keller Williams - Burlington #88005 Report a problem | ||
| 9/22/2015 | Price change | $169,900-2.9%$100/sqft |
Source: Keller Williams - Burlington #88005 Report a problem | ||
| 9/1/2015 | Price change | $175,000-2.8%$103/sqft |
Source: Keller Williams - Burlington #88005 Report a problem | ||
| 8/11/2015 | Price change | $180,000-1.9%$106/sqft |
Source: Keller Williams - Burlington #88005 Report a problem | ||
| 7/16/2015 | Listed for sale | $183,500+4.9%$108/sqft |
Source: Keller Williams - Burlington #88005 Report a problem | ||
| 5/9/2010 | Listing removed | $174,900$103/sqft |
Source: Allen Tate Company #66308 Report a problem | ||
| 4/3/2010 | Price change | $174,900-2.8%$103/sqft |
Source: Allen Tate Company #66308 Report a problem | ||
| 10/9/2009 | Price change | $179,900-2.7%$106/sqft |
Source: Allen Tate Company #66308 Report a problem | ||
| 8/27/2009 | Listed for sale | $184,900+3.9%$109/sqft |
Source: Allen Tate Company #554299 Report a problem | ||
| 5/15/2007 | Sold | $178,000+6.6%$105/sqft |
Source: Public Record Report a problem | ||
| 9/1/2000 | Sold | $167,000+7.7%$99/sqft |
Source: Public Record Report a problem | ||
| 7/30/1999 | Sold | $155,000$91/sqft |
Source: Public Record Report a problem | ||
Public tax history
| Year | Property taxes | Tax assessment |
|---|---|---|
| 2024 | $2,940 +4% | $306,604 |
| 2023 | $2,827 +46.6% | $306,604 +87.7% |
| 2022 | $1,928 -0.8% | $163,370 |
| 2021 | $1,944 -0.3% | $163,370 |
| 2020 | $1,951 -0.5% | $163,370 |
| 2019 | $1,960 | $163,370 |
| 2018 | -- | $163,370 |
| 2017 | -- | $163,370 -10.7% |
| 2016 | $1,056 | $182,926 |
| 2015 | $1,056 | $182,926 |
Find assessor info on the county website
Neighborhood: 27249
Nearby homes
- $303,1003 bd2 ba1.5k sqft609 Pebble Dr, Gibsonville, NC 27249Off Market
- $333,9003 bd2 ba1.8k sqft607 Pebble Dr, Gibsonville, NC 27249Off Market
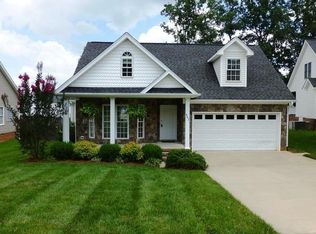
- $280,6003 bd2 ba1.3k sqft613 Pebble Dr, Gibsonville, NC 27249Off Market
- $315,0003 bd3 ba1.9k sqft604 Pebble Dr, Gibsonville, NC 27249Sold

- $330,0003 bd3 ba1.9k sqft605 Pebble Dr, Gibsonville, NC 27249Sold
- $308,8004 bd2 ba1.7k sqft602 Pebble Dr, Gibsonville, NC 27249Off Market
- $274,9003 bd2 ba1.4k sqft30 Blue Slate Ct, Gibsonville, NC 27249Off Market
- $295,2003 bd2 ba1.4k sqft606 Pebble Dr, Gibsonville, NC 27249Off Market
Nearby schools
GreatSchools rating
- 5/10Elon ElementaryGrades: K-5Distance: 2 mi
- 6/10Western MiddleGrades: 6-8Distance: 3.8 mi
- 7/10Western Alamance HighGrades: 9-12Distance: 3.3 mi
Schools provided by the listing agent
- Elementary: Elon
- Middle: Western Guilford
- High: Western Alamance
Source: Triad MLS. This data may not be complete. We recommend contacting the local school district to confirm school assignments for this home.
Get a cash offer in 3 minutes
Find out how much your home could sell for in as little as 3 minutes with a no-obligation cash offer.
Estimated market value
$343,000
Get a cash offer in 3 minutes
Find out how much your home could sell for in as little as 3 minutes with a no-obligation cash offer.
Estimated market value
$343,000
- North Carolina
- Alamance County
- Gibsonville
- 27249
- 611 Pebble Dr
Nearby cities
Nearby zip codes
Other Gibsonville Topics
