Skip main navigation
Closed
  • Listing Provided by: EXP Realty LLC
    Bought with: EXP Realty LLC
    Price Unknown

    611 Penny Ln, Rolla, MO 65401

    4beds
    3,919sqft
    Single Family Residence
    Built in 1978
    0.7 Acres Lot
    $401,600 Zestimate®
    $--/sqft
    $1,885 Estimated rent

    Home value

    $401,600

    Estimated sales range

    Not available

    $1,885/mo

    Zestimate® history
    Loading
    Loading...

    Owner options

    List your home for rent

    $1,885/mo

    Rent Zestimate®

    Find your next renter with Zillow Rental Manager. Plus, with online applications, you can quickly screen prospective tenants – for free.

    Learn more

    $1,885/mo

    Rent Zestimate®

    Refinance and save

    Refinancing to a lower rate could help reduce your monthly payments and save thousands over the life of the loan.

    See today's rates

    Explore your selling options

    Work with a Zillow partner agent

    Leverage their expertise and Zillow's premium Showcase listings to get your home seen by more buyers.

    Get started

    List with your own agent

    Get your home in front of millions of buyers by listing it on Zillow.

    Learn how to do it

    Sell it yourself

    Take full control of how buyers see your home on Zillow by listing For Sale by Owner (FSBO).

    List your home

    What's special

    Updated gas fireplaceBasement ceilingWelcoming front porchInterior paintOffice with built-in shelvingCustom storage systemsBeautiful hardwood flooring

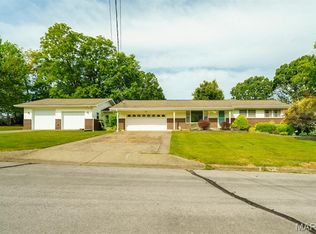
    This stunning 4-bedroom, 2.5-bath home is perfectly positioned at the end of a quiet street, offering privacy, space, and an impressive list of updates throughout. Enjoy breathtaking sunsets from the welcoming front porch or relax and entertain on the large patio overlooking the shaded backyard. The main level features beautiful hardwood flooring and a spacious, functional layout. You’ll find a large kitchen with granite countertops and ample cabinet space, an office with built-in shelving, a formal living room, a cozy family room with a gas fireplace, and a versatile bonus room currently used as a home gym — all thoughtfully designed for everyday living and entertaining. Upstairs offers four generously sized bedrooms, including a spacious primary suite with a private ensuite. The unfinished basement has been converted into the ultimate gathering space, complete with a pool table and couch that convey with the sale — making it move-in ready for hosting friends and family. Extensive updates and upgrades provide peace of mind and added value, including a newer roof, 6-inch gutters, French drain system, sump pump, dehumidifier, updated gas fireplace, range top, water softener, whole-house water filtration system, reverse osmosis water filtration system, whole-house HEPA filtration system, whole-house stereo and speaker system, full security system, interior paint, basement ceiling, custom storage systems, and water and electric ran to the shed. With its prime location, thoughtful upgrades, and inviting living spaces, this home truly checks all the boxes.

    Zillow last checked:

    Listing updated:

    Listing Provided by:

    Kristen Reagan 573-451-2020,

    EXP Realty LLC

    Bought with:

    Joshua Kiehne, 20250155250

    EXP Realty LLC

    Source: MARIS,MLS#: 26010138MLS LogoOriginating MLS: Pulaski County Board of REALTORS

    Facts & features

    Interior

    Bedrooms & bathrooms
    • Bedrooms: 4
    • Bathrooms: 3
    • Full bathrooms: 2
    • 1/2 bathrooms: 1
    • Main level bathrooms: 1
    Heating
    • Forced Air, Propane
    Cooling
    • Ceiling Fan(s), Central Air, Electric
    Appliances
    • Included: Stainless Steel Appliance(s), Electric Cooktop, Dishwasher, Disposal, Exhaust Fan, Microwave, Built-In Electric Oven, Refrigerator, Electric Water Heater, Water Softener
    • Laundry: In Basement, Laundry Room
    Features
    • Built-in Features, Ceiling Fan(s), Entrance Foyer, Granite Counters, High Speed Internet, Kitchen/Dining Room Combo, Lever Faucets, Pantry, Shower, Sound System, Storage, Walk-In Closet(s), Workshop/Hobby Area
    • Flooring: Carpet, Ceramic Tile, Hardwood
    • Doors: Sliding Doors
    • Basement: Full,Storage Space,Sump Pump,Unfinished
    • Number of fireplaces: 1
    • Fireplace features: Gas, Insert, Living Room
    Interior area
    • Total structure area: 3,919
    • Total interior livable area: 3,919 sqft
    • Finished area above ground: 2,794
    • Finished area below ground: 1,125

    Property

    Parking
    • Total spaces: 2
    • Parking features: Attached, Driveway, Garage, Garage Door Opener, Garage Faces Side
    • Attached garage spaces: 2
    • Has uncovered spaces: Yes
    Features
    • Levels: Two
    • Patio & porch: Covered, Front Porch, Patio
    Lot
    • Size: 0.70 Acres
    • Features: Back Yard, Cul-De-Sac, Few Trees
    Details
    • Additional structures: Shed(s)
    • Parcel number: 71096.014002003002.000
    • Special conditions: Standard

    Construction

    Type & style
    • Home type: SingleFamily
    • Architectural style: French Provincial
    • Property subtype: Single Family Residence
    Materials
    • Brick
    Condition
    • Year built: 1978

    Utilities & green energy

    • Electric: Other
    • Sewer: Public Sewer
    • Water: Public
    • Utilities for property: Natural Gas Available

    Community & neighborhood

    Location
    • Region: Rolla
    • Subdivision: Williams 2nd Add

    Other

    Other facts
    • Listing terms: Cash,Conventional,FHA,Other,USDA Loan,VA Loan

    Price history

    DateEventPrice
    5/5/2026Sold--
    Source: MARIS #26010138 Report a problem
    3/19/2026Pending sale$390,000$100/sqft
    Source: MARIS #26010138 Report a problem
    3/3/2026Listed for sale$390,000+50.1%$100/sqft
    Source: MARIS #26010138 Report a problem
    8/17/2021Sold--
    Source: MARIS #197001_21037686 Report a problem
    7/16/2021Pending sale$259,900$66/sqft
    Source: Realty Executives Broker of Record #21037686 Report a problem
    6/10/2021Listed for sale$259,900$66/sqft
    Source: Realty Executives Broker of Record #21037686 Report a problem

    Public tax history

    YearProperty taxesTax assessment
    2025$2,373 +8.4%$45,470 +11.6%
    2024$2,190 -0.6%$40,730
    2023$2,203 +17.7%$40,730
    2022$1,871 -0.7%$40,730
    2021$1,884 +10.3%$40,730 +13%
    2020$1,709 $36,040
    2019-- $36,040
    2018-- $36,040
    2017-- $36,040 +1.4%
    2016-- $35,550
    2015-- $35,550
    2014-- $35,550

    Find assessor info on the county website

    Neighborhood: 65401

    Nearby schools

    GreatSchools rating
    Schools provided by the listing agent
    • Elementary: Col. John B. Wyman Elem.
    • Middle: Rolla Jr. High
    • High: Rolla Sr. High

    Source: MARIS. This data may not be complete. We recommend contacting the local school district to confirm school assignments for this home.