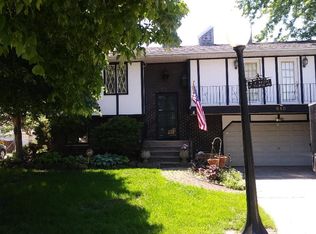
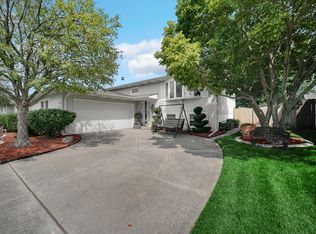
Welcome to this cute bi-level home featuring 3 bedrooms, 2 baths, and a great blend of comfort and functionality. The inviting exterior combines classic brick with low-maintenance vinyl siding. The updated kitchen features new cabinetry, new countertops, and stainless steel appliances, with convenient space for a dining area nearby. Double doors open directly from the kitchen to a spacious, well-maintained deck--perfect for relaxing, entertaining, or enjoying the outdoors. The large gated backyard offers plenty of room to play and gather, along with a charming storage shed for added convenience.
Accepting backup offers
$328,000
611 Pierce Ave, Dyer, IN 46311
3beds
1,732sqft
Single Family Residence
Built in 1974
9,060 Square Feet Lot
$326,300 Zestimate®
$189/sqft
$-- HOA
What's special
Classic brickSpacious well-maintained deckLow-maintenance vinyl sidingInviting exteriorCharming storage shedUpdated kitchenLarge gated backyard
- 12 days
- 493
- 25
Likely to sell faster than
Zillow last checked:
Listing updated:
Listed by:
Tatiana Lopez,
McColly Real Estate 219-322-5508,
Estela Lopez,
McColly Real Estate
Source: NIRA as distributed by MLS GRID,MLS#: 844022
Facts & features
Interior
Bedrooms & bathrooms
- Bedrooms: 3
- Bathrooms: 2
- Full bathrooms: 1
- 3/4 bathrooms: 1
Rooms
- Room types: Bonus Room, Primary Bedroom, Living Room, Kitchen, Dining Room, Den, Bedroom 3, Bedroom 2
Primary bedroom
- Level: Main
- Area: 132
- Dimensions: 12.0 x 11.0
Bedroom 2
- Level: Main
- Area: 100
- Dimensions: 10.0 x 10.0
Bedroom 3
- Level: Main
- Area: 100
- Dimensions: 10.0 x 10.0
Bonus room
- Level: Lower
- Area: 264
- Dimensions: 22.0 x 12.0
Dining room
- Level: Main
- Area: 120
- Dimensions: 12.0 x 10.0
Kitchen
- Level: Main
- Area: 121
- Dimensions: 11.0 x 11.0
Living room
- Level: Main
- Area: 208
- Dimensions: 16.0 x 13.0
Heating
- Forced Air, Natural Gas
Appliances
- Included: Dishwasher, Refrigerator, Microwave
- Laundry: Electric Dryer Hookup, Gas Dryer Hookup
Features
- Ceiling Fan(s), Laminate Counters, Eat-in Kitchen, Entrance Foyer
- Has basement: No
- Has fireplace: No
Interior area
- Total structure area: 1,732
- Total interior livable area: 1,732 sqft
- Finished area above ground: 1,218
Property
Parking
- Total spaces: 2
- Parking features: Attached, Garage Faces Front, Driveway, Concrete
- Attached garage spaces: 2
- Has uncovered spaces: Yes
Features
- Levels: Bi-Level
- Patio & porch: Deck
- Exterior features: Private Yard, Rain Gutters
- Fencing: Back Yard,Fenced,Chain Link
- Has view: Yes
- View description: Neighborhood
Lot
- Size: 9,060 Square Feet
- Features: Back Yard, Near Public Transit
Details
- Parcel number: 451001203006000034
- Special conditions: None
Construction
Type & style
- Home type: SingleFamily
- Property subtype: Single Family Residence
Condition
- New construction: No
- Year built: 1974
Utilities & green energy
- Sewer: Public Sewer
- Water: Public
Community & HOA
Community
- Security: Carbon Monoxide Detector(s), Smoke Detector(s)
- Subdivision: Northgate Add 08
HOA
- Has HOA: No
Location
- Region: Dyer
Financial & listing details
- Price per square foot: $189/sqft
- Tax assessed value: $260,500
- Annual tax amount: $2,681
- Date on market: 8/20/2026
- Listing agreement: Exclusive Right To Sell
- Listing terms: Cash,VA Loan,FHA,Conventional
Estimated market value
$326,300
$310,000 - $343,000
$2,384/mo
Price history
| Date | Event | Price |
|---|---|---|
| 8/27/2026 | Contingent | $328,000$189/sqft |
Source: | ||
| 8/20/2026 | Listed for sale | $328,000+111.6%$189/sqft |
Source: | ||
| 3/24/2021 | Listing removed | -- |
Source: Owner Report a problem | ||
| 1/21/2019 | Listing removed | $1,600$1/sqft |
Source: Owner Report a problem | ||
| 1/14/2019 | Listed for rent | $1,600$1/sqft |
Source: Owner Report a problem | ||
| 5/26/2011 | Sold | $155,000-8.8%$89/sqft |
Source: | ||
| 12/4/2010 | Listed for sale | $169,900$98/sqft |
Source: NRT Chicago #276991 Report a problem | ||
Public tax history
| Year | Property taxes | Tax assessment |
|---|---|---|
| 2025 | $2,538 +6.1% | $260,500 +8.8% |
| 2024 | $2,392 -6.6% | $239,500 +3.7% |
| 2023 | $2,562 +9.9% | $231,000 +4% |
| 2022 | $2,332 +6.2% | $222,200 +5.7% |
| 2021 | $2,196 +12.1% | $210,200 +7.1% |
| 2020 | $1,959 +6.9% | $196,200 +10.7% |
| 2019 | $1,832 +15.6% | $177,200 +4% |
| 2018 | $1,585 +15.6% | $170,400 +5.4% |
| 2017 | $1,372 | $161,600 +6.8% |
| 2016 | $1,372 -9.1% | $151,300 -6.4% |
| 2014 | $1,509 +1.7% | $161,600 +2.2% |
| 2013 | $1,484 -14.3% | $158,100 -2.7% |
| 2012 | $1,732 +18.5% | $162,500 +1.5% |
| 2011 | $1,462 +0.2% | $160,100 -2.1% |
| 2010 | $1,458 | $163,600 -1.1% |
| 2009 | -- | $165,400 +7.3% |
| 2007 | -- | $154,200 +26% |
| 2006 | -- | $122,400 |
| 2005 | -- | $122,400 |
| 2004 | -- | $122,400 +172.6% |
| 2003 | -- | $44,900 |
| 2002 | -- | $44,900 +199.9% |
| 2001 | -- | $14,970 |
Find assessor info on the county website
Monthly payment
Est. payment
Payment breakdown
Explore the cost of this home by adjusting the details. Changes won't be saved.Climate risks
Neighborhood: 46311
Nearby schools
Schools provided by the listing agent
- Elementary: Protsman Elementary School
- Middle: Kahler Middle School
- High: Lake Central High School
Source: NIRA as distributed by MLS GRID. This data may not be complete. We recommend contacting the local school district to confirm school assignments for this home.