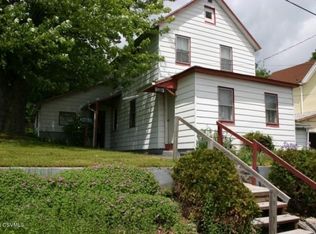
Don't miss this updated 4BR, 1.75BA home at 611 Pine Street in Milton! Featuring a brand-new roof & siding, plus fresh paint and all-new flooring throughout, this home is completely turnkey.
Spacious layout with updated baths, comfortable living areas, and plenty of room to grow. Enjoy the covered front porch, off-street parking, and a detached garage for extra storage or workspace--all in a quiet, convenient location.
Call or text Sarah & Blake Dutweiler at (609) 605-2700 or (570) 850-8352 to schedule your tour today!
Sold for $175,000
$175,000
611 Pine St, Milton, PA 17847
4beds
1,432sqft
Single Family Residence
Built in 1900
6,098 Square Feet Lot
$176,500 Zestimate®
$122/sqft
$1,296 Estimated rent
Home value
$176,500
$168,000 - $185,000
$1,296/mo
Zestimate® history
Owner options
List your home for rent
$1,296/mo
Rent Zestimate®
Find your next renter with Zillow Rental Manager. Plus, with online applications, you can quickly screen prospective tenants – for free.
$1,296/mo
Rent Zestimate®
Refinance and save
$1,202/mo
Est. payment
Refinancing to a lower rate could help reduce your monthly payments and save thousands over the life of the loan.
$1,202/mo
Est. payment
Explore your selling options
Work with a Zillow partner agent
Leverage their expertise and Zillow's premium Showcase listings to get your home seen by more buyers.
Get startedList with your own agent
Get your home in front of millions of buyers by listing it on Zillow.
Learn how to do itSell it yourself
Take full control of how buyers see your home on Zillow by listing For Sale by Owner (FSBO).
List your homeWhat's special
Updated bathsFresh paintBrand-new roof and sidingOff-street parkingCovered front porchSpacious layoutAll-new flooring throughout
Zillow last checked:
Listing updated:
Listed by:
SARAH DUTWEILER 888-397-7352,
EXP Realty, LLC,
BLAKE DUTWEILER 609-605-2700,
EXP Realty, LLC
Bought with:
JOSHUA ULMER, RS351410
Iron Valley Real Estate North Central PA
Source: CSVBOR,MLS#: C-1012
Facts & features
Interior
Bedrooms & bathrooms
- Bedrooms: 4
- Bathrooms: 2
- Full bathrooms: 1
- 3/4 bathrooms: 1
Bedroom 1
- Level: Second
- Area: 116.62 Square Feet
- Dimensions: 11.90 x 9.80
Bedroom 2
- Level: Second
- Area: 105.56 Square Feet
- Dimensions: 9.10 x 11.60
Bedroom 3
- Level: Second
- Area: 146.72 Square Feet
- Dimensions: 13.10 x 11.20
Bedroom 4
- Level: Second
- Area: 127.4 Square Feet
- Dimensions: 13.00 x 9.80
Bathroom
- Level: First
Bathroom
- Level: Second
Dining room
- Level: First
- Area: 132.31 Square Feet
- Dimensions: 13.10 x 10.10
Kitchen
- Level: First
- Area: 145.2 Square Feet
- Dimensions: 11.00 x 13.20
Laundry
- Level: First
- Area: 44.08 Square Feet
- Dimensions: 6.20 x 7.11
Living room
- Level: First
- Area: 270.68 Square Feet
- Dimensions: 20.20 x 13.40
Heating
- Natural Gas
Cooling
- Window Unit(s)
Appliances
- Included: Refrigerator, Washer
Features
- Ceiling Fan(s)
- Basement: Block,Concrete,Poured Concrete Wall,Stone
Interior area
- Total structure area: 1,432
- Total interior livable area: 1,432 sqft
- Finished area above ground: 1,432
- Finished area below ground: 0
Property
Parking
- Total spaces: 1
- Parking features: 1 Car
- Has attached garage: Yes
- Details: 2
Features
- Levels: Two
- Stories: 2
- Patio & porch: Porch
Lot
- Size: 6,098 Square Feet
- Dimensions: .138
- Topography: No
Details
- Parcel number: 03402004192
- Zoning: res
Construction
Type & style
- Home type: SingleFamily
- Property subtype: Single Family Residence
Materials
- Vinyl
- Foundation: None
- Roof: Metal
Condition
- Year built: 1900
Utilities & green energy
- Electric: 200+ Amp Service
- Sewer: Public Sewer
- Water: Public
Community & HOA
Community
- Features: Paved Streets
- Subdivision: 0-None
Location
- Region: Milton
Financial & listing details
- Price per square foot: $122/sqft
- Tax assessed value: $7,300
- Annual tax amount: $1,045
- Date on market: 4/22/2026
Price history
| Date | Event | Price |
|---|---|---|
| 5/27/2026 | Sold | $175,000+0.1%$122/sqft |
Source: CSVBOR #C-1012 Report a problem | ||
| 4/29/2026 | Pending sale | $174,900$122/sqft |
Source: CSVBOR #C-1012 Report a problem | ||
| 4/22/2026 | Listed for sale | $174,900+182.1%$122/sqft |
Source: CSVBOR #C-1012 Report a problem | ||
| 1/15/2026 | Sold | $62,000-17.3%$43/sqft |
Source: Public Record Report a problem | ||
| 10/7/2025 | Price change | $75,000-6.3%$52/sqft |
Source: PMAR #PM-134939 Report a problem | ||
| 9/23/2025 | Price change | $80,000-5.9%$56/sqft |
Source: PMAR #PM-134939 Report a problem | ||
| 8/19/2025 | Listed for sale | $85,000$59/sqft |
Source: PMAR #PM-134939 Report a problem | ||
Public tax history
| Year | Property taxes | Tax assessment |
|---|---|---|
| 2025 | $1,010 +5.5% | $7,300 |
| 2024 | $957 +4.9% | $7,300 |
| 2023 | $912 +3.7% | $7,300 |
| 2022 | $880 +1.3% | $7,300 |
| 2021 | $869 +0.6% | $7,300 |
| 2020 | $863 +1.4% | $7,300 |
| 2018 | $851 | $7,300 |
| 2017 | -- | $7,300 |
| 2016 | -- | $7,300 |
| 2015 | -- | $7,300 |
| 2014 | -- | $7,300 |
| 2013 | -- | $7,300 |
| 2012 | -- | $7,300 |
| 2011 | -- | $7,300 |
| 2010 | -- | $7,300 |
| 2009 | -- | $7,300 |
| 2007 | -- | $7,300 |
| 2006 | $238 | $7,300 |
| 2005 | -- | $7,300 +100% |
| 2004 | -- | $3,650 |
| 2003 | -- | $3,650 |
| 2002 | -- | $3,650 |
| 2000 | -- | $3,650 |
Find assessor info on the county website
Neighborhood: 17847
Nearby homes
- $114,2002 bd1 ba680 sqft615 Pine St, Milton, PA 17847Off Market
- $117,600-- bd1 ba1.5k sqft607 Pine St, Milton, PA 17847Off Market
- $129,200-- bd-- ba-- sqft608 Pine St, Milton, PA 17847Off Market
- $147,600-- bd-- ba-- sqft614 Pine St, Milton, PA 17847Off Market
- $119,900-- bd-- ba-- sqft618 Pine St, Milton, PA 17847Off Market
- $159,700-- bd-- ba-- sqft606 Pine St, Milton, PA 17847Off Market
- $307,1003 bd2 ba2.2k sqft440 Brown Ave, Milton, PA 17847Off Market
- $132,800-- bd-- ba-- sqft610 Montour St, Milton, PA 17847Off Market
Nearby schools
GreatSchools rating
- 5/10James F Baugher El SchoolGrades: K-3Distance: 0.5 mi
- 7/10Milton Area Middle SchoolGrades: 6-8Distance: 0.3 mi
- 6/10Milton High SchoolGrades: 9-12Distance: 0.3 mi
Schools provided by the listing agent
- District: Milton
Source: CSVBOR. This data may not be complete. We recommend contacting the local school district to confirm school assignments for this home.
Sell for more on Zillow
Get a Zillow Showcase℠ listing at no additional cost and you could sell for .
$176,500
2% more
+$3,530
With Zillow Showcase(estimated)
$180,030
Sell for more on Zillow
Get a Zillow Showcase℠ listing at no additional cost and you could sell for .
$176,500
2% more
+$3,530
With Zillow Showcase(estimated)
$180,030
- Pennsylvania
- Northumberland County
- Milton
- 17847
- 611 Pine St
