Stunning Englewood Isles Pool Home with Plenty of Outdoor Entertaining Area! Welcome to this exceptional 3 bedroom, 2 bath ranch-style home perfectly situated on a quiet cul-de-sac street for ultimate tranquility and in an X flood zone for peace of mind. Backing up to greenery, this property offers unmatched privacy. Outside, the curb appeal is fantastic with mature landscaping, a brick-paver driveway, decorative shutters, and a flat tile roof. Enter through the impressive double-door entry, featuring leaded glass windows and sidelights, into a home that provides true Florida living with its open, split-bedroom floor plan. The expansive main living area seamlessly connects to the outdoors, with pocketing sliding glass doors leading to the oversized lanai and plantation shutters. This home has LVP and tile flooring throughout making maintenance a breeze. The kitchen is a chef’s delight with white cabinets, tray ceiling, granite countertops, tile backsplash, center island, raised breakfast bar, closet pantry and a convenient pass thru window to the lanai. Adjacent to the kitchen, the formal dining area has sliding glass doors that access a private paver patio space that is perfect for when you need extra dining space for gatherings. Retreat to the spacious master suite that has sliding doors for direct access to the lanai and pool area, a walk-in closet, and plantation shutters. The en-suite bathroom is designed for luxury, featuring a skylight, oversized dual sink and a makeup area vanity, a garden tub, and a separate step-in shower. Both guest bedrooms are generously sized and have sliding doors for access to the pool and sharing a well-appointed bathroom making it ideal for visitors. The large interior laundry room has built-in cabinets and a utility sink. Step through one of the multiple sets of sliding glass doors and experience a private poolside paradise with the 2022 resurfaced heated pool. The newly screened lanai with panoramic screens and ceiling fans provides a serene setting for relaxing or entertaining, surrounded by the natural beauty of the private backyard. Just outside the screened cage is a large open air patio, perfect for dining under the stars. A two car garage has built-in cabinets for storing all your beach toys. Additional home highlights include front of home impact windows with remaining windows protected with hurricane shutters, a well-fed irrigation system, newer interior and exterior paint, pull down attic stairs, As an added benefit, ownership qualifies you for membership in the exclusive Englewood Gardens Beach Club, offering access to Englewood Beach, a Bayfront boardwalk and dock, kayak storage and launch, picnic areas, and more. Additionally, for boating enthusiasts the dock space at the Englewood Isles Marina is available for purchase separately. Located just between Venice and Englewood and less then 5 miles from Manasota Key Beach, shopping, and dining, this quality-built home is a rare gem in one of Englewood’s most sought-after communities. Don’t miss the opportunity to make it yours, contact us today for a private showing.
Sold for $507,000
$507,000
611 Pineneedle Ln, Englewood, FL 34223
3beds
1,955sqft
Single Family Residence
Built in 1985
10,000 Square Feet Lot
$485,700 Zestimate®
$259/sqft
$4,171 Estimated rent
Home value
$485,700
$437,000 - $539,000
$4,171/mo
Zestimate® history
Owner options
List your home for rent
$4,171/mo
Rent Zestimate®
Find your next renter with Zillow Rental Manager. Plus, with online applications, you can quickly screen prospective tenants – for free.
$4,171/mo
Rent Zestimate®
Refinance and save
$3,291/mo
Est. payment
Refinancing to a lower rate could help reduce your monthly payments and save thousands over the life of the loan.
$3,291/mo
Est. payment
Explore your selling options
Work with a Zillow partner agent
Leverage their expertise and Zillow's premium Showcase listings to get your home seen by more buyers.
Get startedList with your own agent
Get your home in front of millions of buyers by listing it on Zillow.
Learn how to do itSell it yourself
Take full control of how buyers see your home on Zillow by listing For Sale by Owner (FSBO).
List your homeWhat's special
Center islandOversized lanaiPrivate paver patio spaceRaised breakfast barEn-suite bathroomWell-appointed bathroomLarge interior laundry room
Zillow last checked:
Listing updated:
Listed by:
Carla Stiver, PA 941-270-1460,
RE/MAX ALLIANCE GROUP 941-473-8484
Bought with:
Jenn Clifford, 3313252
KW COASTAL LIVING
Source: Stellar MLS,MLS#: D6139682 Originating MLS: Englewood
Originating MLS: Englewood
Facts & features
Interior
Bedrooms & bathrooms
- Bedrooms: 3
- Bathrooms: 2
- Full bathrooms: 2
Rooms
- Room types: Dining Room, Great Room, Utility Room
Primary bedroom
- Features: Ceiling Fan(s), En Suite Bathroom, Walk-In Closet(s)
- Level: First
- Area: 294 Square Feet
- Dimensions: 21x14
Bedroom 2
- Features: Ceiling Fan(s), Built-in Closet
- Level: First
- Area: 192 Square Feet
- Dimensions: 16x12
Bedroom 3
- Features: Ceiling Fan(s), Built-in Closet
- Level: First
- Area: 144 Square Feet
- Dimensions: 12x12
Primary bathroom
- Features: Dual Sinks, Exhaust Fan, Makeup/Vanity Space, Tub with Separate Shower Stall, Window/Skylight in Bath
- Level: First
- Area: 154 Square Feet
- Dimensions: 14x11
Bathroom 2
- Features: Exhaust Fan, Shower No Tub, Single Vanity
- Level: First
- Area: 35 Square Feet
- Dimensions: 7x5
Balcony porch lanai
- Features: Ceiling Fan(s)
- Level: First
- Area: 248 Square Feet
- Dimensions: 31x8
Balcony porch lanai
- Level: First
- Area: 110 Square Feet
- Dimensions: 10x11
Dining room
- Level: First
- Area: 84 Square Feet
- Dimensions: 12x7
Great room
- Features: Ceiling Fan(s)
- Level: First
- Area: 308 Square Feet
- Dimensions: 22x14
Kitchen
- Features: Breakfast Bar, Ceiling Fan(s), Pantry, Granite Counters
- Level: First
- Area: 128 Square Feet
- Dimensions: 16x8
Laundry
- Features: Built-In Shelving, Storage Closet
- Level: First
- Area: 72 Square Feet
- Dimensions: 12x6
Heating
- Central, Electric
Cooling
- Central Air
Appliances
- Included: Dishwasher, Disposal, Dryer, Microwave, Range, Range Hood, Refrigerator, Washer
- Laundry: Inside, Laundry Room
Features
- Ceiling Fan(s), Eating Space In Kitchen, Solid Surface Counters, Split Bedroom, Stone Counters, Thermostat, Walk-In Closet(s)
- Flooring: Luxury Vinyl, Tile
- Doors: Sliding Doors
- Windows: Drapes, Shutters, Window Treatments, Skylight(s), Hurricane Shutters, Hurricane Shutters/Windows
- Has fireplace: No
Interior area
- Total structure area: 2,950
- Total interior livable area: 1,955 sqft
Property
Parking
- Total spaces: 2
- Parking features: Driveway, Garage Door Opener
- Attached garage spaces: 2
- Has uncovered spaces: Yes
- Details: Garage Dimensions: 21X20
Features
- Levels: One
- Stories: 1
- Patio & porch: Covered, Patio, Porch, Rear Porch, Screened, Side Porch
- Exterior features: Irrigation System, Lighting, Rain Gutters
- Has private pool: Yes
- Pool features: Gunite, Heated, In Ground, Screen Enclosure
- Has view: Yes
- View description: Pool, Trees/Woods
Lot
- Size: 10,000 Square Feet
- Dimensions: 100 x 112
- Features: In County, Landscaped, Near Golf Course, Near Marina
- Residential vegetation: Mature Landscaping, Oak Trees, Trees/Landscaped
Details
- Parcel number: 0492060038
- Zoning: RSF2
- Special conditions: None
Construction
Type & style
- Home type: SingleFamily
- Property subtype: Single Family Residence
Materials
- Block, Stucco
- Foundation: Slab
- Roof: Tile
Condition
- New construction: No
- Year built: 1985
Utilities & green energy
- Sewer: Public Sewer
- Water: Public
- Utilities for property: BB/HS Internet Available, Electricity Available, Electricity Connected, Public, Sewer Available, Sewer Connected, Sprinkler Well, Water Available, Water Connected
Community & HOA
Community
- Features: Deed Restrictions, Special Community Restrictions
- Security: Smoke Detector(s)
- Pet fee: $0 monthly
- Subdivision: ENGLEWOOD ISLES SUB
HOA
- Has HOA: Yes
- HOA fee: $13 monthly
- HOA name: Englewood Isles Property Association
- HOA phone: 941-681-0446
Location
- Region: Englewood
Financial & listing details
- Price per square foot: $259/sqft
- Tax assessed value: $397,500
- Annual tax amount: $4,829
- Date on market: 12/26/2024
- Cumulative days on market: 135 days
- Listing terms: Cash,Conventional,FHA,VA Loan
- Ownership: Fee Simple
- Total actual rent: 0
- Electric utility on property: Yes
- Road surface type: Paved
Price history
| Date | Event | Price |
|---|---|---|
| 6/12/2025 | Sold | $507,000-6.1%$259/sqft |
Source:  Stellar MLS #D6139682 Report a problem Stellar MLS #D6139682 Report a problem | ||
| 5/11/2025 | Pending sale | $539,900$276/sqft |
Source: Stellar MLS #D6139682 Report a problem | ||
| 3/31/2025 | Price change | $539,900-6.9%$276/sqft |
Source: Stellar MLS #D6139682 Report a problem | ||
| 2/25/2025 | Price change | $579,900-1.7%$297/sqft |
Source: Stellar MLS #D6139682 Report a problem | ||
| 12/26/2024 | Listed for sale | $589,900+80.4%$302/sqft |
Source: Stellar MLS #D6139682 Report a problem | ||
| 3/24/2021 | Listing removed | -- |
Source: Owner Report a problem | ||
| 6/24/2019 | Sold | $327,000-3.8%$167/sqft |
Source: Public Record Report a problem | ||
| 6/11/2019 | Pending sale | $339,900$174/sqft |
Source: Owner Report a problem | ||
| 6/8/2019 | Listed for sale | $339,900+25.9%$174/sqft |
Source: Owner Report a problem | ||
| 3/21/2016 | Listing removed | $3,900$2/sqft |
Source: Owner Report a problem | ||
| 2/19/2016 | Listed for rent | $3,900+30%$2/sqft |
Source: Owner Report a problem | ||
| 1/24/2013 | Listing removed | $269,900$138/sqft |
Source: TARPON COAST REALTY, INC. #D5790360 Report a problem | ||
| 12/18/2012 | Listed for sale | $269,900+1.7%$138/sqft |
Source: TARPON COAST REALTY, INC. #D5790360 Report a problem | ||
| 12/2/2012 | Listing removed | $3,000$2/sqft |
Source: TARPON COAST REALTY, INC. #D5788010 Report a problem | ||
| 6/15/2012 | Listed for rent | $3,000$2/sqft |
Source: TARPON COAST REALTY, INC. #D5788010 Report a problem | ||
| 1/30/2007 | Sold | $265,295$136/sqft |
Source: Public Record Report a problem | ||
Public tax history
| Year | Property taxes | Tax assessment |
|---|---|---|
| 2025 | $5,265 +5.7% | $397,500 +7.8% |
| 2024 | $4,979 -1.4% | $368,781 +10% |
| 2023 | $5,051 +7.1% | $335,255 +10.8% |
| 2022 | $4,718 +24.6% | $302,650 +12.4% |
| 2021 | $3,786 +6.7% | $269,300 +9.4% |
| 2020 | $3,549 +2.3% | $246,200 +0.9% |
| 2019 | $3,470 | $244,100 +0.8% |
| 2018 | $3,470 +2.6% | $242,200 +15.8% |
| 2017 | $3,384 +22.3% | $209,220 +10% |
| 2016 | $2,766 -2.9% | $190,200 +5.9% |
| 2015 | $2,848 +9.2% | $179,600 +27.3% |
| 2014 | $2,608 +13% | $141,130 |
| 2013 | $2,308 +10.3% | $141,130 +10% |
| 2012 | $2,093 -2.3% | $128,300 -4.5% |
| 2011 | $2,142 -11.2% | $134,300 -10.8% |
| 2010 | $2,412 -18.1% | $150,600 -6.6% |
| 2009 | $2,946 | $161,200 -21.6% |
| 2008 | $2,946 -19.9% | $205,500 -21.8% |
| 2007 | $3,678 | $262,800 +80.2% |
| 2006 | -- | $145,820 +3% |
| 2005 | -- | $141,573 +3% |
| 2004 | $1,970 -1% | $137,450 +1.9% |
| 2003 | $1,989 +0.5% | $134,887 +2.4% |
| 2002 | $1,979 +6.6% | $131,726 +1.6% |
| 2001 | $1,855 +3.3% | $129,652 +3% |
| 2000 | $1,796 | $125,876 |
Find assessor info on the county website
Neighborhood: 34223
Nearby homes
- $463,3003 bd2 ba2.2k sqft613 Pineneedle Ln, Englewood, FL 34223Off Market
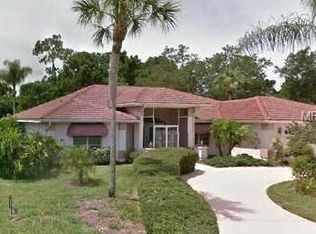
- $514,7003 bd2 ba2.3k sqft609 Pineneedle Ln, Englewood, FL 34223Off Market

- $422,3003 bd2 ba2.1k sqft500 Boxwood Ln, Englewood, FL 34223Off Market
- $564,8003 bd3 ba2.6k sqft607 Pineneedle Ln, Englewood, FL 34223Off Market
- $539,0003 bd2 ba2.4k sqft614 Pineneedle Ln, Englewood, FL 34223Off Market
- $490,7003 bd3 ba2.4k sqft615 Pineneedle Ln, Englewood, FL 34223Off Market
- $754,9004 bd3 ba2.1k sqft1126 Gladstone Blvd, Englewood, FL 34223Off Market
- $462,7003 bd2 ba2k sqft608 Pineneedle Ln, Englewood, FL 34223Off Market
Nearby schools
GreatSchools rating
- 9/10Englewood Elementary SchoolGrades: PK-5Distance: 2.1 mi
- 7/10Venice Middle SchoolGrades: 6-8Distance: 6.2 mi
- 8/10STATE COLLEGE OF FLA COLLEGIATE SCHOOL-VENICE-0122Grades: 9-12Distance: 5.3 mi
Schools provided by the listing agent
- Elementary: Englewood Elementary
- Middle: L.A. Ainger Middle
- High: Lemon Bay High
Source: Stellar MLS. This data may not be complete. We recommend contacting the local school district to confirm school assignments for this home.
Get a cash offer in 3 minutes
Find out how much your home could sell for in as little as 3 minutes with a no-obligation cash offer.
Estimated market value
$485,700
Get a cash offer in 3 minutes
Find out how much your home could sell for in as little as 3 minutes with a no-obligation cash offer.
Estimated market value
$485,700
- Florida
- Sarasota County
- Englewood
- 34223
- 611 Pineneedle Ln
Nearby cities
Nearby zip codes
Other Englewood Topics
