Skip main navigation
Active
  • $479,900

    611 Pinery Ln, Duncan, SC 29334

    4beds
    2,976sqft
    : 
    $2,916/mo
    Get pre-qualified
    Single Family Residence
    Built in 2009
    0.75 Acres Lot
    $462,800 Zestimate®
    $161/sqft
    $50/mo HOA

    What's special

    Beautifully remodeledBright and inviting layout
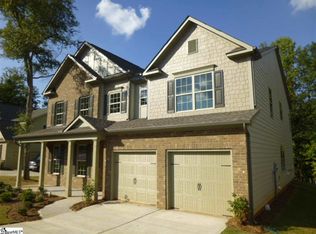
    Welcome to this beautifully remodeled 2,976-square-foot home in a desirable subdivision. Completely updated with modern finishes throughout, this move-in-ready home offers spacious living areas, a bright and inviting layout, and stylish touches in every room. Situated on a .75-acre lot, it offers the perfect balance of having space to enjoy while still being part of a welcoming community with neighborhood perks. The attached garage includes a Tesla charger for added convenience. Ideally located near schools, shopping, dining, and everyday essentials, this home is ready for its next owners. Washer and dryer do not convey with the sale of the home.
    18 days
    |
    1,022
    |
    47
    |

    Likely to sell faster than

    Zillow last checked:

    Listing updated:

    Listed by:

    Dina Napechnik 864-207-0835,

    Keller Williams Realty

    Source: SAR as distributed by MLS GRID,MLS#: 339996MLS Logo

      Facts & features

      Interior

      Bedrooms & bathrooms
      • Bedrooms: 4
      • Bathrooms: 3
      • Full bathrooms: 2
      • 1/2 bathrooms: 1
      Rooms
      • Room types: Breakfast Area
      Heating
      • Forced Air, Electricity, Gas - Natural
      Cooling
      • Central Air, Electricity
      Appliances
      • Included: Dishwasher, Microwave, Electric Range, Refrigerator, Gas Water Heater
      • Laundry: 1st Floor
      Features
      • Fireplace, Solid Surface Counters, Entrance Foyer, Open Floorplan
      • Flooring: Carpet, Ceramic Tile, Luxury Vinyl
      • Has basement: No
      • Attic: Storage
      • Has fireplace: Yes
      Interior area
      • Total interior livable area: 2,976 sqft
      • Finished area above ground: 2,976
      • Finished area below ground: 0

      Property

      Parking
      • Total spaces: 2
      • Parking features: 2 Car Attached, Attached Garage
      • Attached garage spaces: 2
      Features
      • Levels: Two
      • Patio & porch: Patio, Porch
      • Pool features: Community
      Lot
      • Size: 0.75 Acres
      • Features: Cul-De-Sac, Level
      • Topography: Level
      Details
      • Parcel number: 5300011487

      Construction

      Type & style
      • Home type: SingleFamily
      • Architectural style: Craftsman,Traditional
      • Property subtype: Single Family Residence
      Materials
      • Brick Veneer
      • Foundation: Slab
      • Roof: Composition
      Condition
      • New construction: No
      • Year built: 2009

      Utilities & green energy

      • Sewer: Public Sewer
      • Water: Public

      Community & HOA

      Community
      • Features: Common Areas, Pool
      • Security: Smoke Detector(s)
      • Subdivision: Carlton Creek
      HOA
      • Has HOA: Yes
      • Amenities included: Pool, Street Lights
      • Services included: Common Area
      • HOA fee: $600 annually
      Location
      • Region: Duncan

      Financial & listing details

      • Price per square foot: $161/sqft
      • Tax assessed value: $364,700
      • Annual tax amount: $7,036
      • Date on market: 7/29/2026

        Estimated market value

        $462,800

        $440,000 - $486,000

        $2,516/mo

        Price history

        DateEventPrice
        7/29/2026Listed for sale$479,900+66.9%$161/sqft
        Source: SAR as distributed by MLS GRID #339996 Report a problem
        6/7/2021Sold$287,500+17.3%$97/sqft
        Source: Public Record Report a problem
        4/17/2019Listing removed$1,750$1/sqft
        Source: Coldwell Banker Caine/Williams #1388539 Report a problem
        3/28/2019Listed for rent$1,750$1/sqft
        Source: Coldwell Banker Caine/Williams #1388539 Report a problem
        10/27/2017Sold$245,000-2%$82/sqft
        Source: Greater Greenville AOR #1336185 Report a problem
        9/26/2017Pending sale$249,900$84/sqft
        Source: RE/MAX Moves Greer #1336185 Report a problem
        6/23/2017Price change$249,900-2%$84/sqft
        Source: RE/MAX Moves Greer #1336185 Report a problem
        5/12/2017Price change$255,000-1.5%$86/sqft
        Source: RE/MAX Moves Greer #1336185 Report a problem
        4/15/2017Price change$258,900-0.4%$87/sqft
        Source: RE/MAX Moves Greer #1336185 Report a problem
        2/7/2017Price change$259,900-3.7%$87/sqft
        Source: RE/MAX Moves Greer #1336185 Report a problem
        1/23/2017Listed for sale$269,900+5.9%$91/sqft
        Source: RE/MAX Moves Greer #1336185 Report a problem
        9/25/2014Listing removed$254,900$86/sqft
        Source: BHHS C DAN JOYNER - PELHAM #1276103 Report a problem
        5/1/2014Price change$254,900-1.9%$86/sqft
        Source: BHHS C DAN JOYNER - PELHAM #1276103 Report a problem
        3/20/2014Listed for sale$259,900+8.2%$87/sqft
        Source: BHHS C DAN JOYNER - PELHAM #1276103 Report a problem
        9/24/2009Sold$240,290$81/sqft
        Source: Public Record Report a problem

        Public tax history

        YearProperty taxesTax assessment
        2025-- $19,831
        2024$7,026 -0.1%$19,831
        2023$7,034 $19,831 +15%
        2022-- $17,244 +9.6%
        2021-- $15,738
        2020-- $15,738 +50%
        2019-- $10,492
        2018$1,590 $10,492 +17.3%
        2017$1,590 +18.1%$8,948
        2016$1,346 +3.7%$8,948
        2015$1,297 +2.4%$8,948
        2014$1,267 $8,948
        2013-- $8,948 -7%
        2011-- $9,620
        2010-- $9,620 -33.3%
        2009-- $14,430
        Find assessor info on the county website

        Monthly payment

        Est. payment

        Payment breakdown

        Explore the cost of this home by adjusting the details. Changes won't be saved.
        All calculations are estimates and provided by Zillow, Inc. for informational purposes only. Actual amounts may vary.
        HOA fees may include property taxes on listings classified as Co-Ops. Contact the listing agent and/or owner for fee details.
        See how much you could borrow to make a competitive offer.

        Climate risks

        Neighborhood: 29334

        Getting around

        0 / 100
        Car-Dependent
        20 / 100
        Somewhat Bikeable

        Nearby schools

        GreatSchools rating
        Schools provided by the listing agent
        • Elementary: 5-Berry Shoals
        • Middle: 5-Florence Chapel
        • High: 5-Byrnes High

        Source: SAR as distributed by MLS GRID. This data may not be complete. We recommend contacting the local school district to confirm school assignments for this home.

        A local agent can set up tours, give advice and negotiate with sellers.

        A local lender can help you make sure your offer is ready when you are.

        Browse local experts

        Similar homes