Skip main navigation
Sold for $865,611
  • $865,611

    611 Pineview Dr, Galloway, NJ 08205

    5beds
    4,672sqft
    Single Family Residence
    Built in 1997
    2.1 Acres Lot
    $943,000 Zestimate®
    $185/sqft
    $6,053 Estimated rent

    Home value

    $943,000

    $830,000 - $1.08M

    $6,053/mo

    Zestimate® history
    Loading
    Loading...

    Owner options

    List your home for rent

    $6,053/mo

    Rent Zestimate®

    Find your next renter with Zillow Rental Manager. Plus, with online applications, you can quickly screen prospective tenants – for free.

    Learn more

    $6,053/mo

    Rent Zestimate®

    Refinance and save

    $6,048/mo

    Est. payment

    Refinancing to a lower rate could help reduce your monthly payments and save thousands over the life of the loan.

    See today's rates

    $6,048/mo

    Est. payment

    Explore your selling options

    Work with a Zillow partner agent

    Leverage their expertise and Zillow's premium Showcase listings to get your home seen by more buyers.

    Get started

    List with your own agent

    Get your home in front of millions of buyers by listing it on Zillow.

    Learn how to do it

    Sell it yourself

    Take full control of how buyers see your home on Zillow by listing For Sale by Owner (FSBO).

    List your home

    What's special

    Fireplace with wood storageRecessed lightingDouble vanityEnsuite bathHardwood floorsHome theater with projectorBeautifully landscaped grounds
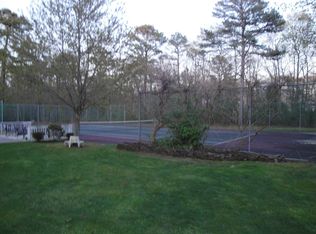
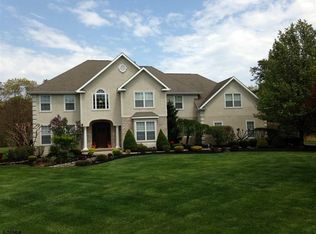
    Welcome to the highly desirable Lost Pine Village! This impressive home sits on over 2 acres and features 5 bedrooms, 4 baths, and a 3-car garage. The first floor is adorned with hardwood floors and offers a gourmet kitchen equipped with custom cabinets, granite countertops, marble backsplash, recessed lighting, and a large center island with a 6-burner cooktop and oven, with an overhead Broan Elite range hood. Stainless steel appliances include a SubZero built-in refrigerator, wall oven with warming tray, microwave, and Bosch dishwasher. The main level also features a sunroom with tile flooring, a separate laundry room (washer/dryer included), and a study/bedroom currently used as a playroom. Outdoors, enjoy beautifully landscaped grounds with a sprinkler system, a fireplace with wood storage, and a Trex deck. Upstairs, a plush-carpeted second floor leads to spacious bedrooms, including the luxurious primary suite with an ensuite bath featuring a soaking whirlpool tub, separate shower, double vanity with granite countertops, and a large walk-in closet plus two smaller closets. The attached sitting room offers a peaceful retreat. Along with the main bedroom are 3 other bedrooms and 2 more full bathrooms. The basement is finished except for the gym and storage area. It perfect for entertaining with a full bar, game rooms and home theater with projector, and a temperature-controlled wine cellar. Very close to Historic Smithville, Atlantic City, Shore Points, a very nice playground and public library for children in Galloway, the Seaview Golf Course and Storybook Land! There is truly so much more to this home. Do not miss out!

    Zillow last checked:

    Listing updated:

    Listed by:

    Alice Cane 609-744-3943,

    HomeSmart First Advantage Realty

    Bought with:

    Non Subscriber

    Non Subscribing Office

    Source: Bright MLS,MLS#: NJAC2014128MLS Logo

    Facts & features

    Interior

    Bedrooms & bathrooms
    • Bedrooms: 5
    • Bathrooms: 4
    • Full bathrooms: 4
    • Main level bathrooms: 1
    • Main level bedrooms: 1
    Primary bedroom
    • Features: Cathedral/Vaulted Ceiling, Ceiling Fan(s), Granite Counters, Attached Bathroom, Walk-In Closet(s)
    • Level: Upper
    Other
    • Level: Main
    Bedroom 4
    • Level: Upper
    Primary bathroom
    • Level: Upper
    Bathroom 1
    • Level: Main
    Bathroom 2
    • Level: Upper
    Bathroom 3
    • Level: Upper
    Other
    • Level: Upper
    Basement
    • Level: Main
    Dining room
    • Level: Main
    Exercise room
    • Level: Lower
    Kitchen
    • Level: Main
    Laundry
    • Level: Main
    Media room
    • Level: Lower
    Office
    • Level: Main
    Office
    • Level: Main
    Recreation room
    • Level: Lower
    Other
    • Level: Main
    Heating
    • Forced Air, Natural Gas
    Cooling
    • Central Air, Electric
    Appliances
    • Included: Built-In Range, Cooktop, Dishwasher, Dryer, Oven, Microwave, Stainless Steel Appliance(s), Self Cleaning Oven, Electric Water Heater
    • Laundry: Main Level, Laundry Room
    Features
    • Bar, Bathroom - Walk-In Shower, Bathroom - Tub Shower, Breakfast Area, Ceiling Fan(s), Dining Area, Double/Dual Staircase, Entry Level Bedroom, Family Room Off Kitchen, Kitchen - Gourmet, Kitchen Island, Pantry, Recessed Lighting, Store/Office, Walk-In Closet(s)
    • Flooring: Carpet
    • Basement: Connecting Stairway,Partially Finished,Garage Access,Heated
    • Number of fireplaces: 1
    Interior area
    • Total structure area: 4,672
    • Total interior livable area: 4,672 sqft
    • Finished area above ground: 4,672
    • Finished area below ground: 0

    Property

    Parking
    • Total spaces: 10
    • Parking features: Garage Faces Side, Garage Door Opener, Oversized, Asphalt, Electric Vehicle Charging Station(s), Gravel, Detached, Driveway
    • Garage spaces: 3
    • Uncovered spaces: 7
    Accessibility
    • Accessibility features: None
    Features
    • Levels: Two
    • Stories: 2
    • Patio & porch: Deck, Patio
    • Exterior features: Sidewalks, Underground Lawn Sprinkler
    • Pool features: None
    • Spa features: Bath
    Lot
    • Size: 2.10 Acres
    Details
    • Additional structures: Above Grade, Below Grade
    • Parcel number: 1101167 0100043 01
    • Zoning: NR
    • Special conditions: Standard

    Construction

    Type & style
    • Home type: SingleFamily
    • Architectural style: Contemporary
    • Property subtype: Single Family Residence
    Materials
    • Brick Front, Vinyl Siding
    • Foundation: Concrete Perimeter
    • Roof: Architectural Shingle
    Condition
    • New construction: No
    • Year built: 1997

    Utilities & green energy

    • Sewer: On Site Septic
    • Water: Well
    • Utilities for property: Cable

    Community & neighborhood

    Location
    • Region: Galloway
    • Subdivision: None Available
    • Municipality: GALLOWAY TWP

    Other

    Other facts
    • Listing agreement: Exclusive Right To Sell
    • Listing terms: Cash,Conventional,VA Loan
    • Ownership: Fee Simple

    Price history

    DateEventPrice
    5/30/2025Sold$865,611+1.8%$185/sqft
    Source: Bright MLS #NJAC2014128 Report a problem
    3/26/2025Pending sale$850,000$182/sqft
    Source: MoreMLS #22426898 Report a problem
    3/26/2025Contingent$850,000$182/sqft
    Source: Bright MLS #NJAC2014128 Report a problem
    3/22/2025Price change$850,000-10.5%$182/sqft
    Source: Bright MLS #NJAC2014128 Report a problem
    2/14/2025Price change$950,000-1.6%$203/sqft
    Source: SJSRMLS #589016 Report a problem
    12/22/2024Price change$965,000-1%$207/sqft
    Source: MoreMLS #22426898 Report a problem
    9/12/2024Listed for sale$975,000+69.6%$209/sqft
    Source: SJSRMLS #589016 Report a problem
    1/26/2021Sold$575,000$123/sqft
    Source: Public Record Report a problem
    9/15/2020Sold$575,000+0%$123/sqft
    Source: Agent Provided Report a problem
    2/25/2020Listed for sale$574,900-2.4%$123/sqft
    Source: BALSLEY/LOSCO-VENTNOR #534413 Report a problem
    12/17/2019Listing removed$589,000$126/sqft
    Source: BALSLEY/LOSCO-VENTNOR #522047 Report a problem
    5/10/2019Listed for sale$589,000+40.2%$126/sqft
    Source: BALSLEY/LOSCO-VENTNOR #522047 Report a problem
    2/26/2002Sold$420,000+259%$90/sqft
    Source: Public Record Report a problem
    3/21/1996Sold$117,000+1.7%$25/sqft
    Source: Public Record Report a problem
    7/12/1994Sold$115,000$25/sqft
    Source: Public Record Report a problem

    Public tax history

    YearProperty taxesTax assessment
    2025$18,359 $550,000
    2024$18,359 +0.4%$550,000
    2023$18,293 +5.7%$550,000
    2022$17,309 +1.6%$550,000
    2021$17,034 +1.9%$550,000
    2020$16,720 -1.4%$550,000
    2019$16,957 $550,000
    2018$16,957 -10.1%$550,000
    2017$18,859 +0.5%$550,000 -10.9%
    2016$18,772 +3.4%$617,100
    2015$18,149 -2.4%$617,100
    2014$18,588 +7.4%$617,100 -26.8%
    2013$17,315 +1.7%$843,000
    2012$17,020 +2.5%$843,000
    2011$16,599 +0.3%$843,000
    2010$16,547 -2.2%$843,000 -3.5%
    2009$16,917 +2.8%$873,200 +81.5%
    2008$16,450 +1.5%$481,000
    2007$16,205 $481,000
    2006-- $481,000
    2005-- $481,000
    2004-- $481,000
    2003-- $481,000 -12.8%
    2002-- $551,300 +8.1%
    2001-- $510,000

    Find assessor info on the county website

    Neighborhood: 08205

    Nearby schools

    GreatSchools rating
    Schools provided by the listing agent
    • District: Galloway Township Public Schools

    Source: Bright MLS. This data may not be complete. We recommend contacting the local school district to confirm school assignments for this home.

    Get a cash offer in 3 minutes
    Find out how much your home could sell for in as little as 3 minutes with a no-obligation cash offer.
    Estimated market value
    $943,000
    Get a cash offer in 3 minutes
    Find out how much your home could sell for in as little as 3 minutes with a no-obligation cash offer.
    Estimated market value
    $943,000