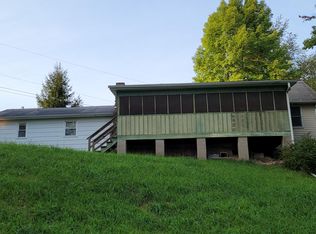
Welcome to this well built home offering the ease of single floor living with a spacious and functional layout. Features include three bedrooms, a family room, and a private loft space perfect for a home office, reading nook, or additional living area. Step outside to enjoy the beautiful deck overlooking the peaceful and private backyard setting. This home offers an opportunity for buyers to make it their own with cosmetic improvements and modern updates tailored to their style and vision.
65 days
|
582
|
37
|
Zillow last checked:
Listing updated:
Listed by:
Megan Gustafson570-280-0377,
Iron Valley R E Innovate570-390-1500
Source: PWAR as distributed by MLS GRID,MLS#: PW261590
Facts & features
Interior
Bedrooms & bathrooms
Bedrooms: 3
Bathrooms: 2
Full bathrooms: 2
Bedroom 1
Area: 270
Dimensions: 18 x 15
Bedroom 2
Area: 165
Dimensions: 15 x 11
Bedroom 3
Area: 99
Dimensions: 11 x 9
Bathroom 1
Area: 70
Dimensions: 7 x 10
Bathroom 2
Area: 35
Dimensions: 7 x 5
Bonus room
Area: 48
Dimensions: 8 x 6
Dining room
Area: 140
Dimensions: 14 x 10
Family room
Area: 270
Dimensions: 30 x 9
Kitchen
Area: 130
Dimensions: 13 x 10
Laundry
Area: 70
Dimensions: 7 x 10
Living room
Area: 330
Dimensions: 22 x 15
Loft
Area: 117
Dimensions: 13 x 9
Heating
Baseboard
Appliances
Included: Dishwasher, Washer, Free-Standing Refrigerator, Electric Range, Dryer
Laundry: Laundry Room
Features
Flooring: Carpet, Vinyl, Hardwood
Basement: Concrete,Storage Space,Interior Entry
Attic: Floored,Partially Finished,Storage
Has fireplace: No
Interior area
Total structure area: 1,724
Total interior livable area: 1,724 sqft
Finished area above ground: 1,724
Finished area below ground: 0
Property
Parking
Parking features: Driveway, Private, Parking Pad, Off Street, Gravel
Has uncovered spaces: Yes
Features
Levels: One and One Half
Stories: 1
Patio & porch: Deck
Has view: Yes
View description: Forest, Trees/Woods
Body of water: None
Lot
Size: 1.86 Acres
Features: Back Yard, Landscaped, Wooded, Private, Many Trees
Details
Additional structures: Outbuilding, Workshop
Parcel number: 07000290003
Zoning: Residential
Construction
Type & style
Home type: SingleFamily
Architectural style: Traditional
Property subtype: Single Family Residence
Materials
Roof: Shingle
Condition
New construction: No
Year built: 1968
Utilities & green energy
Water: Well
Utilities for property: Electricity Connected
Community & HOA
Community
Features: None
Subdivision: None
HOA
Has HOA: No
Location
Region: Damascus
Financial & listing details
Price per square foot: $165/sqft
Tax assessed value: $229,500
Annual tax amount: $4,252
Date on market: 5/23/2026
Cumulative days on market: 68 days
Electric utility on property: Yes
Road surface type: Gravel
Estimated market value
Zestimate®
$273,700
Estimated sales range
$260,000 - $287,000
Rent Zestimate®
$2,244/mo
Price history
Date
Event
Price
7/5/2026
Pending sale
$285,000$165/sqft
Source: PWAR as distributed by MLS GRID #PW261590Report a problem
6/22/2026
Price change
$285,000-4.7%$165/sqft
Source: PWAR as distributed by MLS GRID #PW261590Report a problem
5/23/2026
Listed for sale
$299,000+70.9%$173/sqft
Source: PWAR as distributed by MLS GRID #PW261590Report a problem
Explore the cost of this home by adjusting the details. Changes won't be saved.
Principal & interest
$1,547
Mortgage insurance
$0
Property taxes
$170
Home insurance
$105
HOA fees
$0
Utilities
Not included
All calculations are estimates and provided by Zillow, Inc. for informational purposes only. Actual amounts may vary.
HOA fees may include property taxes on listings classified as Co-Ops. Contact the listing agent and/or owner for fee details.
Mortgage interest rates are dependent on a number of factors, including credit score, down payment, and repayment length. Interest rate data provided by Zillow Group Marketplace, Inc. as of 1/1/1970 from various mortgage lenders with which we have lead or other similar arrangements; the Estimated Payment is an average of those rates.
See how much you could borrow to make a competitive offer.