Welcome to your new home!!!!! Looking for great schools/man cave/backyard oasis AND a saltwater pool????? WELCOME HOME!!! This well maintained home sits on a cul de sac lot, 5 bedrooms and a large lot to enjoy. Upon entering your new home, you have a bright and airy feel with a dining room as well as a study or office/flex space. The kitchen spans the back of the home which overlooks the beautiful outdoor oasis with covered patio, fenced large yard, storage shed that is the perfect she-shed (with a small transformation) and the pool furniture is included to enjoy endless sunset evenings ahead. The second level offers a split bedroom floorplan with an oversized master, closets galore and secondary bedrooms to fill as a craft room, movie room, guest room, office, kids rooms...the opportunities are endless. This home truly has it all! The 3 car garage is equipped with a man cave getaway that offers all the comforts of home just far enough away to enjoy time to unwind and weekend football games with friends. This home has been freshly painted and is awaiting you. Welcome home!
Closed
$515,000
611 Plow Hearth Way, Auburn, GA 30011
5beds
3,089sqft
Single Family Residence
Built in 2005
0.49 Acres Lot
$500,600 Zestimate®
$167/sqft
$2,827 Estimated rent
Home value
$500,600
$476,000 - $526,000
$2,827/mo
Zestimate® history
Owner options
List your home for rent
$2,827/mo
Rent Zestimate®
Find your next renter with Zillow Rental Manager. Plus, with online applications, you can quickly screen prospective tenants – for free.
$2,827/mo
Rent Zestimate®
Refinance and save
$3,723/mo
Est. payment
Refinancing to a lower rate could help reduce your monthly payments and save thousands over the life of the loan.
$3,723/mo
Est. payment
Explore your selling options
Work with a Zillow partner agent
Leverage their expertise and Zillow's premium Showcase listings to get your home seen by more buyers.
Get startedList with your own agent
Get your home in front of millions of buyers by listing it on Zillow.
Learn how to do itSell it yourself
Take full control of how buyers see your home on Zillow by listing For Sale by Owner (FSBO).
List your homeWhat's special
Zillow last checked:
Listing updated:
Listed by:
North Georgia Group 404-997-2065,
Keller Williams Community Partners,
Lisa Sargent 470-302-0491,
Keller Williams Community Partners
Bought with:
Nimmie Burney, 343633
HomeSmart
Source: GAMLS,MLS#: 10274817
Facts & features
Interior
Bedrooms & bathrooms
- Bedrooms: 5
- Bathrooms: 3
- Full bathrooms: 3
- Main level bathrooms: 1
- Main level bedrooms: 1
Rooms
- Room types: Office
Dining room
- Features: Separate Room
Kitchen
- Features: Breakfast Area, Solid Surface Counters
Heating
- Electric
Cooling
- Ceiling Fan(s), Central Air
Appliances
- Included: Dishwasher, Disposal, Microwave, Refrigerator
- Laundry: Upper Level
Features
- Double Vanity
- Flooring: Carpet, Laminate
- Basement: None
- Number of fireplaces: 1
- Fireplace features: Wood Burning Stove
- Common walls with other units/homes: No Common Walls
Interior area
- Total structure area: 3,089
- Total interior livable area: 3,089 sqft
- Finished area above ground: 3,089
- Finished area below ground: 0
Property
Parking
- Total spaces: 3
- Parking features: Attached, Garage, Garage Door Opener
- Has attached garage: Yes
Features
- Levels: Two
- Stories: 2
- Patio & porch: Patio
- Has private pool: Yes
- Pool features: In Ground, Salt Water
- Fencing: Back Yard,Fenced,Privacy,Wood
- Body of water: None
Lot
- Size: 0.49 Acres
- Features: Cul-De-Sac, Level, Private
Details
- Additional structures: Shed(s)
- Parcel number: R2003 571
Construction
Type & style
- Home type: SingleFamily
- Architectural style: Traditional
- Property subtype: Single Family Residence
Materials
- Vinyl Siding
- Foundation: Slab
- Roof: Composition
Condition
- Resale
- New construction: No
- Year built: 2005
Utilities & green energy
- Electric: 220 Volts
- Sewer: Public Sewer
- Water: Public
- Utilities for property: High Speed Internet, None
Community & HOA
Community
- Features: Pool, Tennis Court(s)
- Subdivision: Saddlebrook Farm
HOA
- Has HOA: Yes
- Services included: Swimming, Tennis
- HOA fee: $485 annually
Location
- Region: Auburn
Financial & listing details
- Price per square foot: $167/sqft
- Tax assessed value: $464,700
- Annual tax amount: $4,268
- Date on market: 4/1/2024
- Cumulative days on market: 5 days
- Listing agreement: Exclusive Right To Sell
Price history
| Date | Event | Price |
|---|---|---|
| 5/3/2024 | Sold | $515,000$167/sqft |
Source:  GAMLS #10274817 Report a problem GAMLS #10274817 Report a problem | ||
| 4/11/2024 | Pending sale | $515,000$167/sqft |
Source:  FMLS GA #7361871 Report a problem FMLS GA #7361871 Report a problem | ||
| 4/2/2024 | Listed for sale | $515,000+154.2%$167/sqft |
Source: FMLS GA #7361871 Report a problem | ||
| 5/4/2005 | Sold | $202,600$66/sqft |
Source: Public Record Report a problem | ||
Public tax history
| Year | Property taxes | Tax assessment |
|---|---|---|
| 2025 | $6,844 +28.4% | $185,880 |
| 2024 | $5,331 +24.9% | $185,880 |
| 2023 | $4,268 -11.1% | $185,880 +13.9% |
| 2022 | $4,802 +25.4% | $163,240 +44.1% |
| 2021 | $3,829 -0.7% | $113,320 |
| 2020 | $3,854 +11.3% | $113,320 +12.8% |
| 2019 | $3,462 | $100,440 +10.3% |
| 2018 | $3,462 +23.4% | $91,080 +19% |
| 2016 | $2,805 +8.8% | $76,520 +10.5% |
| 2015 | $2,578 | $69,280 |
| 2014 | $2,578 +18.2% | $69,280 +19.9% |
| 2013 | $2,182 | $57,800 |
| 2012 | -- | $57,800 |
| 2011 | -- | $57,800 -22.3% |
| 2010 | -- | $74,360 |
| 2009 | -- | $74,360 -16.1% |
| 2007 | -- | $88,600 |
| 2006 | -- | $88,600 +500.3% |
| 2005 | -- | $14,760 |
Find assessor info on the county website
Neighborhood: 30011
Nearby homes
- $377,3004 bd3 ba2.4k sqft621 Plow Hearth Way, Auburn, GA 30011Off Market
- $415,1004 bd3 ba2.8k sqft601 Plow Hearth Way, Auburn, GA 30011Off Market
- $331,1003 bd2 ba1.7k sqft3517 Garden Mist Cir, Auburn, GA 30011Off Market
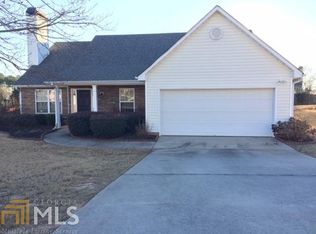
- $455,0005 bd3 ba3.2k sqft3527 Garden Mist Cir, Auburn, GA 30011Sold

- $420,0005 bd3 ba3k sqft631 Plow Hearth Way, Auburn, GA 30011Sold
- $392,0004 bd3 ba2.6k sqft3497 Garden Mist Cir, Auburn, GA 30011Off Market
- $418,0005 bd3 ba2.9k sqft3536 Bridle Brook Dr, Auburn, GA 30011Sold
- $354,4003 bd2 ba1.8k sqft3546 Bridle Brook Dr, Auburn, GA 30011Off Market
Nearby schools
GreatSchools rating
- 8/10Mulberry Elementary SchoolGrades: PK-5Distance: 1.2 mi
- 8/10Dacula Middle SchoolGrades: 6-8Distance: 2.4 mi
- 6/10Dacula High SchoolGrades: 9-12Distance: 2.6 mi
Schools provided by the listing agent
- Elementary: Mulberry
- Middle: Dacula
- High: Dacula
Source: GAMLS. This data may not be complete. We recommend contacting the local school district to confirm school assignments for this home.
Get a cash offer in 3 minutes
Find out how much your home could sell for in as little as 3 minutes with a no-obligation cash offer.
Estimated market value
$500,600
Get a cash offer in 3 minutes
Find out how much your home could sell for in as little as 3 minutes with a no-obligation cash offer.
Estimated market value
$500,600
- Georgia
- Gwinnett County
- Dacula
- 30011
- 611 Plow Hearth Way
Nearby cities
Nearby zip codes
Other Dacula Topics
