Skip main navigation
Sold
  • Price Unknown

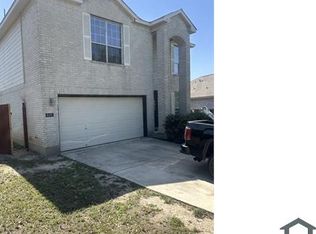
    611 POINT SUNSET, San Antonio, TX 78253

    4beds
    3,082sqft
    Single Family Residence
    Built in 2004
    5,270.76 Square Feet Lot
    $321,500 Zestimate®
    $--/sqft
    $2,244 Estimated rent

    Home value

    $321,500

    $305,000 - $338,000

    $2,244/mo

    Zestimate® history
    Loading
    Loading...

    Owner options

    List your home for rent

    $2,244/mo

    Rent Zestimate®

    Find your next renter with Zillow Rental Manager. Plus, with online applications, you can quickly screen prospective tenants – for free.

    Learn more

    $2,244/mo

    Rent Zestimate®

    Refinance and save

    $118/mo

    Est. payment

    Refinancing to a lower rate could help reduce your monthly payments and save thousands over the life of the loan.

    See today's rates

    $118/mo

    Est. payment

    Explore your selling options

    Work with a Zillow partner agent

    Leverage their expertise and Zillow's premium Showcase listings to get your home seen by more buyers.

    Get started

    List with your own agent

    Get your home in front of millions of buyers by listing it on Zillow.

    Learn how to do it

    Sell it yourself

    Take full control of how buyers see your home on Zillow by listing For Sale by Owner (FSBO).

    List your home

    What's special

    High ceilingCovered patioLuxurious garden tubOpen-concept designSeparate showerEnsuite bathroomLush landscaping
    Welcome to your dream home! This spacious and meticulously maintained residence boasts over 3000 square feet of luxurious living space. With 4 bedrooms and 2.5 bathrooms, this home is perfect for those seeking comfort and style. Step inside to discover a carpet-free haven with open-concept design seamlessly providing ample space for relaxation and entertainment. Whether you're hosting a gathering or enjoying a quiet night in, this home offers the versatility you desire. Escape to the backyard oasis, where an above-ground pool awaits, surrounded by lush landscaping and mature trees. The covered patio provides the perfect setting for al fresco dining or simply unwinding after a long day. Upstairs, discover a game room/media room that not only offers additional storage but also serves as a versatile space for recreation and relaxation. The built-in desk adds a touch of practicality, ideal for those who work or study from home. Retreat to the large primary bedroom suite, complete with a high ceiling that adds an extra dimension of grandeur. The ensuite bathroom features a separate shower and a luxurious garden tub, creating a spa-like ambiance for your daily relaxation.

    Zillow last checked:

    Listing updated:

    Listed by:

    Dylan Forde TREC #759737 (830) 391-4270,

    Real Broker, LLC

    Source: LERA MLS,MLS#: 1746668MLS Logo

    Facts & features

    Interior

    Bedrooms & bathrooms
    • Bedrooms: 4
    • Bathrooms: 3
    • Full bathrooms: 2
    • 1/2 bathrooms: 1
    Primary bedroom
    • Features: Walk-In Closet(s), Ceiling Fan(s), Full Bath
    • Level: Upper
    • Area: 342
    • Dimensions: 19 x 18
    Bedroom 2
    • Area: 130
    • Dimensions: 13 x 10
    Bedroom 3
    • Area: 195
    • Dimensions: 15 x 13
    Bedroom 4
    • Area: 121
    • Dimensions: 11 x 11
    Primary bathroom
    • Features: Tub/Shower Separate, Double Vanity, Soaking Tub
    • Area: 150
    • Dimensions: 15 x 10
    Dining room
    • Area: 200
    • Dimensions: 20 x 10
    Family room
    • Area: 132
    • Dimensions: 12 x 11
    Kitchen
    • Area: 154
    • Dimensions: 14 x 11
    Living room
    • Area: 320
    • Dimensions: 20 x 16
    Heating
    • Central, Electric
    Cooling
    • 16+ SEER AC, Ceiling Fan(s), Central Air
    Appliances
    • Included: Microwave, Range, Disposal, Dishwasher, ENERGY STAR Qualified Appliances
    • Laundry: Washer Hookup, Dryer Connection
    Features
    • Three Living Area, Separate Dining Room, Eat-in Kitchen, Two Eating Areas, Kitchen Island, Pantry, Game Room, Utility Room Inside, All Bedrooms Upstairs, Open Floorplan, High Speed Internet, Ceiling Fan(s)
    • Flooring: Ceramic Tile, Wood, Vinyl, Laminate
    • Windows: Double Pane Windows, Window Coverings
    • Has basement: No
    • Number of fireplaces: 1
    • Fireplace features: Living Room, Wood Burning
    Interior area
    • Total structure area: 3,082
    • Total interior livable area: 3,082 sqft

    Property

    Parking
    • Total spaces: 2
    • Parking features: Two Car Garage, Attached
    • Attached garage spaces: 2
    Features
    • Levels: Two
    • Stories: 2
    • Has private pool: Yes
    • Pool features: Above Ground, Community
    Lot
    • Size: 5,270 sqft
    • Features: Cul-De-Sac, Curbs, Sidewalks, Fire Hydrant w/in 500'
    • Residential vegetation: Mature Trees (ext feat)
    Details
    • Parcel number: 043674160150

    Construction

    Type & style
    • Home type: SingleFamily
    • Architectural style: Traditional
    • Property subtype: Single Family Residence
    Materials
    • Brick, 3 Sides Masonry, Fiber Cement
    • Foundation: Slab
    • Roof: Composition
    Condition
    • Pre-Owned
    • New construction: No
    • Year built: 2004
    Details
    • Builder name: Armadillo

    Utilities & green energy

    • Gas: CPS
    • Sewer: SAWS, Sewer System
    • Water: SAWS, Water System
    • Utilities for property: Cable Available

    Community & neighborhood

    Security
    • Security features: Smoke Detector(s), Security System Owned
    Community
    • Community features: Tennis Court(s), Clubhouse, Playground, Jogging Trails, Sports Court, BBQ/Grill, Basketball Court, Volleyball Court
    Location
    • Region: San Antonio
    • Subdivision: Highpoint At Westcreek

    HOA & financial

    HOA
    • Has HOA: Yes
    • HOA fee: $118 quarterly
    • Association name: THE VILLAGES OF WESTCREEK

    Other

    Other facts
    • Listing terms: Conventional,FHA,VA Loan,Cash
    • Road surface type: Paved

    Price history

    DateEventPrice
    5/23/2024Sold--
    Source: LERA MLS #1746668 Report a problem
    4/23/2024Pending sale$329,000$107/sqft
    Source: LERA MLS #1746668 Report a problem
    4/15/2024Contingent$329,000$107/sqft
    Source: LERA MLS #1746668 Report a problem
    3/28/2024Price change$329,000-1.2%$107/sqft
    Source: LERA MLS #1746668 Report a problem
    3/18/2024Price change$333,000-4.6%$108/sqft
    Source: LERA MLS #1746668 Report a problem
    2/5/2024Price change$349,000-3.1%$113/sqft
    Source: LERA MLS #1746668 Report a problem
    1/24/2024Listed for sale$360,000+46.9%$117/sqft
    Source: LERA MLS #1746668 Report a problem
    7/24/2019Listing removed$245,000$79/sqft
    Source: Premier Realty Group #1395856 Report a problem
    7/21/2019Price change$245,000-3.9%$79/sqft
    Source: Premier Realty Group #1395856 Report a problem
    7/9/2019Price change$255,000-1.9%$83/sqft
    Source: Premier Realty Group #1395856 Report a problem
    7/3/2019Listed for sale$259,900+8.3%$84/sqft
    Source: Premier Realty Group #1395856 Report a problem
    6/29/2018Sold--
    Source: LERA MLS #1306768 Report a problem
    6/12/2018Pending sale$240,000$78/sqft
    Source: M. Stagers Realty Partners #1306768 Report a problem
    4/24/2018Listed for sale$240,000$78/sqft
    Source: M. Stagers Realty Partners #1306768 Report a problem

    Public tax history

    YearProperty taxesTax assessment
    2025$4,185 $325,000 -2.4%
    2024-- $332,950 +10%
    2023-- $302,682 +10%
    2022-- $275,165 +10%
    2021-- $250,150 +0.9%
    2020-- $247,810 +6.1%
    2019-- $233,480 +1.3%
    2018-- $230,580 +2.3%
    2017$4,679 +5%$225,500 +4.9%
    2016$4,456 +7.9%$215,000 +2.8%
    2015$4,131 $209,140 +7.9%
    2014$4,131 $193,840 +2.7%
    2013-- $188,780 -0.9%
    2012-- $190,460 +5.4%
    2011-- $180,660
    2010-- $180,660 -8.5%
    2009-- $197,540 -1.8%
    2008-- $201,200 +1.1%
    2007-- $198,990 +0.6%
    2006-- $197,790 +31.9%
    2005-- $150,000

    Find assessor info on the county website

    Neighborhood: 78253

    Nearby schools

    GreatSchools rating
    Schools provided by the listing agent
    • Elementary: Ott
    • Middle: Luna
    • High: William Brennan
    • District: Northside

    Source: LERA MLS. This data may not be complete. We recommend contacting the local school district to confirm school assignments for this home.

    Get a cash offer in 3 minutes
    Find out how much your home could sell for in as little as 3 minutes with a no-obligation cash offer.
    Estimated market value
    $321,500
    Get a cash offer in 3 minutes
    Find out how much your home could sell for in as little as 3 minutes with a no-obligation cash offer.
    Estimated market value
    $321,500