MULTIPLE OFFERS RECEIVED!!! HIGHEST & BEST DUE BY SATURDAY 10/11 AT 3PM!!! --- Welcome to this absolutely delightful 3-bedroom, 1.1-bath RANCH STYLE one level living home beloved by its current owners for the past 33 years!! Nestled on an expansive lot on a quiet mature tree-lined street in unincorporated North Wheaton, this home is just minutes from a vibrant and charming downtown with all its amazing shops, restaurants, acclaimed seasonal French Market, & Metra! Step inside to the main living area and find oak hardwood floors, an expansive window with cozy seating, custom built-ins, and a wood-burning fireplace perfect for midwestern winter evenings at home. The sunny galley style kitchen with its sweet corner window offers lovely backyard views as you prep meals, and features plenty of cabinetry space including a pantry, and flows effortlessly into a finished breezeway...ideal for use as a den, home office, or dining room. Additional highlights include an attic with pull-down stairs for ample storage, and a 2024 newly paved, winding driveway leading to an attached 2-car garage with a workbench and more storage options. Sliding glass doors from the breezeway open to a private brick patio, perfectly nestled in a serene backyard with a mature canopy of trees...the ideal spot for relaxing or outdoor entertaining. Award Winning District 200 Schools! Don't miss this unique opportunity to own a lovingly maintained RANCH STYLE home tucked away on a quiet cul-de-sac near all that you need! Improvements Include- Driveway 2024, Roof 2011, Furnace 2004, Water Heater 2016, Windows 2014, refrigerator & Corian countertops 2016, washer, dryer, stove 2012, Dishwasher 2004, Chimney Sweep 2019, Hardwood floors ~10 years ago 2025- Interior painting including trim, new 2 panel doors & hardware, updated lighting, ceiling fans, electrical plates and switches, new commode in hall bath, front door hardware, painted kitchen cabinets & new hardware, bedroom carpeting, crawlspace radon mitigation.
Closed
$335,200
611 Polo Dr, Wheaton, IL 60187
3beds
1,237sqft
Single Family Residence
Built in 1950
0.38 Acres Lot
$443,500 Zestimate®
$271/sqft
$3,180 Estimated rent
Home value
$443,500
$412,000 - $479,000
$3,180/mo
Zestimate® history
Owner options
List your home for rent
$3,180/mo
Rent Zestimate®
Find your next renter with Zillow Rental Manager. Plus, with online applications, you can quickly screen prospective tenants – for free.
$3,180/mo
Rent Zestimate®
Refinance and save
$2,504/mo
Est. payment
Refinancing to a lower rate could help reduce your monthly payments and save thousands over the life of the loan.
$2,504/mo
Est. payment
Explore your selling options
Work with a Zillow partner agent
Leverage their expertise and Zillow's premium Showcase listings to get your home seen by more buyers.
Get startedList with your own agent
Get your home in front of millions of buyers by listing it on Zillow.
Learn how to do itSell it yourself
Take full control of how buyers see your home on Zillow by listing For Sale by Owner (FSBO).
List your homeWhat's special
Wood-burning fireplaceFinished breezewayExpansive lotPrivate brick patioLovely backyard viewsSunny galley style kitchenQuiet mature tree-lined street
Zillow last checked:
Listing updated:
Listed by:
Eric Logan 630-668-1199,
Realty Executives Premier Illinois,
Becky Chase VanderVeen, C-RET,GRI 630-220-1447,
Realty Executives Premier Illinois
Bought with:
Tyler Lewke
Keller Williams Success Realty
Source: MRED as distributed by MLS GRID,MLS#: 12490185
Facts & features
Interior
Bedrooms & bathrooms
- Bedrooms: 3
- Bathrooms: 2
- Full bathrooms: 1
- 1/2 bathrooms: 1
Rooms
- Room types: No additional rooms
Primary bedroom
- Features: Flooring (Carpet), Window Treatments (Blinds)
- Level: Main
- Area: 169 Square Feet
- Dimensions: 13X13
Bedroom 2
- Features: Flooring (Carpet)
- Level: Main
- Area: 150 Square Feet
- Dimensions: 15X10
Bedroom 3
- Features: Flooring (Hardwood)
- Level: Main
- Area: 169 Square Feet
- Dimensions: 13X13
Dining room
- Features: Flooring (Wood Laminate), Window Treatments (Blinds)
- Level: Main
- Area: 256 Square Feet
- Dimensions: 16X16
Kitchen
- Features: Flooring (Hardwood)
- Level: Main
- Area: 272 Square Feet
- Dimensions: 17X16
Living room
- Features: Flooring (Hardwood)
- Level: Main
- Area: 169 Square Feet
- Dimensions: 13X13
Heating
- Natural Gas, Forced Air
Cooling
- Central Air
Appliances
- Included: Range, Dishwasher, Refrigerator, Washer, Dryer, Disposal
- Laundry: Main Level, In Kitchen
Features
- 1st Floor Bedroom, 1st Floor Full Bath
- Flooring: Hardwood, Laminate, Carpet
- Doors: Sliding Doors
- Windows: Screens, Bay Window(s), Double Pane Windows
- Basement: Crawl Space
- Attic: Unfinished
- Number of fireplaces: 1
- Fireplace features: Wood Burning, Living Room
Interior area
- Total structure area: 0
- Total interior livable area: 1,237 sqft
Property
Parking
- Total spaces: 2
- Parking features: Asphalt, Garage Door Opener, Yes, Garage Owned, Attached, Garage
- Attached garage spaces: 2
- Has uncovered spaces: Yes
Accessibility
- Accessibility features: No Disability Access
Features
- Stories: 1
- Patio & porch: Patio
Lot
- Size: 0.38 Acres
- Dimensions: 100 x 167
- Features: Landscaped
Details
- Parcel number: 0517324004
- Special conditions: None
Construction
Type & style
- Home type: SingleFamily
- Architectural style: Ranch
- Property subtype: Single Family Residence
Materials
- Vinyl Siding, Brick
- Foundation: Concrete Perimeter
- Roof: Asphalt
Condition
- New construction: No
- Year built: 1950
Utilities & green energy
- Sewer: Public Sewer
- Water: Shared Well
Community & HOA
Community
- Features: Street Paved
HOA
- Services included: None
Location
- Region: Wheaton
Financial & listing details
- Price per square foot: $271/sqft
- Tax assessed value: $98,319
- Annual tax amount: $4,450
- Date on market: 10/8/2025
- Listing terms: Conventional
- Ownership: Fee Simple
Price history
| Date | Event | Price |
|---|---|---|
| 11/14/2025 | Sold | $335,200+3.1%$271/sqft |
Source:  MRED as distributed by MLS GRID #12490185 Report a problem MRED as distributed by MLS GRID #12490185 Report a problem | ||
| 10/13/2025 | Contingent | $325,000$263/sqft |
Source: MRED as distributed by MLS GRID #12490185 Report a problem | ||
| 10/8/2025 | Listed for sale | $325,000$263/sqft |
Source: MRED as distributed by MLS GRID #12490185 Report a problem | ||
Public tax history
| Year | Property taxes | Tax assessment |
|---|---|---|
| 2024 | $4,450 +6.6% | $98,319 +8.6% |
| 2023 | $4,176 -2.1% | $90,500 +5.8% |
| 2022 | $4,265 +1.2% | $85,520 +2.4% |
| 2021 | $4,217 +0.6% | $83,490 +0.9% |
| 2020 | $4,189 -4.2% | $82,720 +2.7% |
| 2019 | $4,375 +10.4% | $80,540 +17.7% |
| 2018 | $3,964 +1.8% | $68,410 +3.8% |
| 2017 | $3,892 +1.6% | $65,880 +4.2% |
| 2016 | $3,829 +1% | $63,250 +4.8% |
| 2015 | $3,791 -16.2% | $60,340 -13.3% |
| 2014 | $4,525 +3.1% | $69,620 -0.3% |
| 2013 | $4,389 +2.6% | $69,830 -4.1% |
| 2012 | $4,276 +2.8% | $72,810 -6.4% |
| 2011 | $4,160 +1.3% | $77,766 -6% |
| 2010 | $4,106 +3.1% | $82,730 -3.7% |
| 2009 | $3,980 +1.1% | $85,950 |
| 2008 | $3,936 +4.3% | $85,950 +4.8% |
| 2007 | $3,775 +3.4% | $82,010 +7.5% |
| 2006 | $3,650 +4.6% | $76,280 +7.1% |
| 2005 | $3,490 +5% | $71,220 +7.3% |
| 2004 | $3,324 +1.4% | $66,370 +8.4% |
| 2003 | $3,278 +6.3% | $61,230 +6.6% |
| 2002 | $3,083 +2% | $57,420 +7.5% |
| 2001 | $3,022 +3.1% | $53,410 +5.1% |
| 2000 | $2,932 | $50,820 |
Find assessor info on the county website
Neighborhood: 60187
Nearby homes
- $573,4002 bd1 ba1k sqft609 Polo Dr, Wheaton, IL 60187Off Market
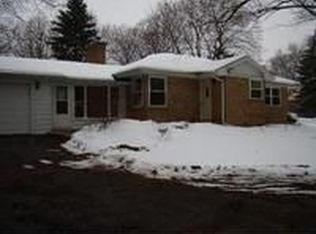
- $425,9003 bd1 ba1.4k sqft613 Polo Dr, Wheaton, IL 60187Off Market
- $346,600-- bd1 ba1.2k sqft602 S Pierce Ave, Wheaton, IL 60187Off Market
- $433,700-- bd2 ba1.3k sqft606 S Pierce Ave, Wheaton, IL 60187Off Market
- $377,2003 bd2 ba1.2k sqft624 S Pierce Ave, Wheaton, IL 60187Off Market
- $460,0003 bd2 ba1.2k sqft532 S Pierce Ave, Wheaton, IL 60187Sold
- $358,300-- bd1 ba1.2k sqft612 S Pierce Ave, Wheaton, IL 60187Off Market
- $417,5003 bd2 ba1.3k sqft615 Polo Dr, Wheaton, IL 60187Sold
Nearby schools
GreatSchools rating
- 8/10Emerson Elementary SchoolGrades: K-5Distance: 0.4 mi
- 9/10Monroe Middle SchoolGrades: 6-8Distance: 0.6 mi
- 8/10Wheaton North High SchoolGrades: 9-12Distance: 1.9 mi
Schools provided by the listing agent
- Elementary: Emerson Elementary School
- Middle: Monroe Middle School
- High: Wheaton North High School
- District: 200
Source: MRED as distributed by MLS GRID. This data may not be complete. We recommend contacting the local school district to confirm school assignments for this home.
Get a cash offer in 3 minutes
Find out how much your home could sell for in as little as 3 minutes with a no-obligation cash offer.
Estimated market value
$443,500
Get a cash offer in 3 minutes
Find out how much your home could sell for in as little as 3 minutes with a no-obligation cash offer.
Estimated market value
$443,500
- Illinois
- DuPage County
- Wheaton
- 60187
- 611 Polo Dr
