Skip main navigation
Off market
Street View
  • $1,848,300

    611 Portledge Dr, Bryn Mawr, PA 19010

    5beds
    5baths
    5,000sqft
    SingleFamily
    Built in 1992
    0.5 Acres Lot
    $1,848,300 Zestimate®
    $370/sqft
    $7,959 Estimated rent

    Home value

    $1,848,300

    $1.70M - $2.01M

    $7,959/mo

    Zestimate® history
    Loading
    Loading...

    Owner options

    List your home for rent

    $7,959/mo

    Rent Zestimate®

    Find your next renter with Zillow Rental Manager. Plus, with online applications, you can quickly screen prospective tenants – for free.

    Learn more

    $7,959/mo

    Rent Zestimate®

    Refinance and save

    $12,703/mo

    Est. payment

    Refinancing to a lower rate could help reduce your monthly payments and save thousands over the life of the loan.

    See today's rates

    $12,703/mo

    Est. payment

    Explore your selling options

    Work with a Zillow partner agent

    Leverage their expertise and Zillow's premium Showcase listings to get your home seen by more buyers.

    Get started

    List with your own agent

    Get your home in front of millions of buyers by listing it on Zillow.

    Learn how to do it

    Sell it yourself

    Take full control of how buyers see your home on Zillow by listing For Sale by Owner (FSBO).

    List your home

    What's special

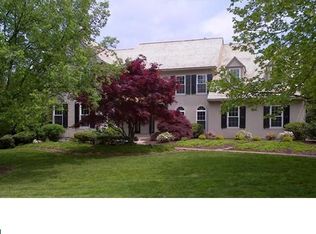
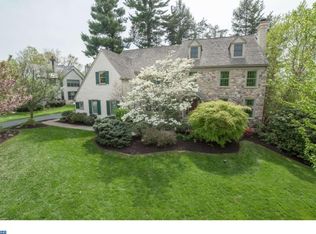
    A truly pristine property, this striking 5 bed 3.2 bath home, well built by Chip Vaughn & meticulously maintained by original owners, captures your eye with its lovely Belgian block-lined drive, exterior of stone, stucco & wood siding, and new cedar roof with beautiful sloping lines. Manicured landscaping, mature trees & spacious grassy lawn optimize curb appeal. The neighborhood is all you~d expect from upscale Bryn Mawr, convenient to great Radnor schools, dining, shopping & all major roadways; while the quiet cul-de-sac location affords the privacy you seek. The piece de resistance is the fabulous backyard, an oasis privatized by trees, highlighted by a newly-renovated heated pool with spa & new equipment. The expansive deck overlooking the pool & greenery provides a peaceful outdoor retreat & perfect backdrop for entertaining. Residents & guests are received in the double-height foyer with decorative painted wood floors, grand staircase, and wide openings to formal living & dining rooms. Relax by the wood-burning fire in the living room, enhanced with pretty views through windows on corner exposures. Sit-down dinners are comfortably elegant in the dining room with a huge picture window. Seamlessly connected is the light-bathed breakfast room & kitchen appointed with granite countertops, Wolf & Sub-Zero stainless-steel appliances, an island & built-in workstation for doing bills and homework. Sliding glass doors lead out to the generous deck that enjoys plenty of use in season! The gracious flow continues to the heart of the home, an open family room with soaring vaulted ceilings, exposed beams, skylights, floor-to-ceiling stone gas fireplace, built-in wet bar, and sets of French doors to the deck & pool. An office, 2 powder rooms, mudroom with built-ins, rear stairs & access to the 3-car garage round out the main level. Unwind upstairs in the large master suite with high ceilings, picturesque views, a wood-burning fireplace, walk-in closet, and luxurious master bath with jetted tub & oversized shower. 4 additional bedrooms with large closets & 2 full baths await your family & guests. Bed 2~s attached sitting area/office could become a 6th BR if needed. There~s also 2nd floor laundry, nicely finished lower level for kids & adults with plenty of room for media, billiards, ping-pong & gym equipment, whole-house generator, new HVAC & water heater, water purification system & more! All you could want is here in this well-appointed family residence! 2019-07-18

    This property is off market, which means it's not currently listed for sale or rent on Zillow. This may be different from what's available on other websites or public sources.
    Facts & features

    Interior

    Bedrooms & bathrooms
    • Bedrooms: 5
    • Bathrooms: 5
    Heating
    • Forced air, Gas
    Cooling
    • Central
    Appliances
    • Included: Dishwasher, Garbage disposal, Microwave, Range / Oven
    Features
    • Master Bath(s), Built-Ins, CeilngFan(s), Dining Area, Family Room Off Kitchen, Breakfast Area, Kitchen - Island, Butlers Pantry, Carpet
    • Has fireplace: Yes
    Interior area
    • Total interior livable area: 5,000 sqft

    Property

    Parking
    • Total spaces: 3
    • Parking features: Garage - Attached
    Features
    • Exterior features: Stucco
    Lot
    • Size: 0.5 Acres
    Details
    • Parcel number: 36070494166

    Construction

    Type & style
    • Home type: SingleFamily
    • Architectural style: Conventional
    Condition
    • Year built: 1992

    Community & HOA

    Location
    • Region: Bryn Mawr

    Financial & listing details

    • Price per square foot: $370/sqft
    • Tax assessed value: $931,760
    • Annual tax amount: $19,559

    Price history

    DateEventPrice
    7/25/2019Sold$1,095,000-2.7%$219/sqft
    Source: Public Record Report a problem
    4/22/2019Pending sale$1,125,000$225/sqft
    Source: BHHS Fox & Roach-Haverford #PADE488630 Report a problem
    4/16/2019Listed for sale$1,125,000$225/sqft
    Source: BHHS Fox & Roach-Haverford #PADE488630 Report a problem

    Public tax history

    YearProperty taxesTax assessment
    2025$19,559 +3.8%$931,760
    2024$18,839 +4.1%$931,760
    2023$18,092 +1.1%$931,760
    2022$17,895 $931,760
    2021$17,895 +396.2%$931,760 +41.1%
    2020$3,607 -83.8%$660,440
    2019$22,327 +2%$660,440
    2018$21,891 +504%$660,440
    2017$3,624 -2%$660,440
    2016$3,698 $660,440
    2015$3,698 $660,440
    2014$3,698 +2.8%$660,440
    2013$3,599 +2.8%$660,440
    2012$3,500 +2.3%$660,440
    2011$3,421 $660,440
    2010$3,421 +9.7%$660,440
    2009$3,120 -2%$660,440
    2008$3,183 +8.3%$660,440
    2007$2,939 $660,440
    2006$2,939 $660,440
    2005$2,939 $660,440
    2004$2,939 +8.5%$660,440
    2003$2,708 +7.9%$660,440
    2002$2,510 $660,440
    2000$2,510 $660,440
    Find assessor info on the county website

    Neighborhood: 19010

    Nearby schools

    GreatSchools rating
    Schools provided by the listing agent
    • District: Radnor Township

    Source: The MLS. This data may not be complete. We recommend contacting the local school district to confirm school assignments for this home.

    Get a cash offer in 3 minutes
    Find out how much your home could sell for in as little as 3 minutes with a no-obligation cash offer.
    Estimated market value
    $1,848,300
    Get a cash offer in 3 minutes
    Find out how much your home could sell for in as little as 3 minutes with a no-obligation cash offer.
    Estimated market value
    $1,848,300