Skip main navigation
Closed
  • $319,900

    611 Pottawattomie Trl, Chesterton, IN 46304

    3beds
    1,404sqft
    Single Family Residence
    Built in 1997
    0.36 Acres Lot
    $319,900 Zestimate®
    $228/sqft
    $2,309 Estimated rent

    Home value

    $319,900

    $291,000 - $349,000

    $2,309/mo

    Zestimate® history
    Loading
    Loading...

    Owner options

    List your home for rent

    $2,309/mo

    Rent Zestimate®

    Find your next renter with Zillow Rental Manager. Plus, with online applications, you can quickly screen prospective tenants – for free.

    Learn more

    $2,309/mo

    Rent Zestimate®

    Refinance and save

    $1,574/mo

    Est. payment

    Refinancing to a lower rate could help reduce your monthly payments and save thousands over the life of the loan.

    See today's rates

    $1,574/mo

    Est. payment

    Explore your selling options

    Work with a Zillow partner agent

    Leverage their expertise and Zillow's premium Showcase listings to get your home seen by more buyers.

    Get started

    List with your own agent

    Get your home in front of millions of buyers by listing it on Zillow.

    Learn how to do it

    Sell it yourself

    Take full control of how buyers see your home on Zillow by listing For Sale by Owner (FSBO).

    List your home

    What's special

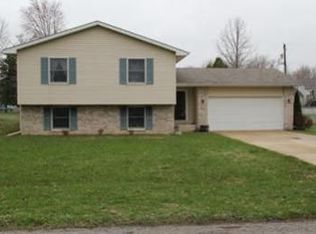
    Fall in Love with this Updated 3 Bedroom, 2 Bath, Ranch home nestled on the northside of Chesterton at 611 Pottawatomie Trail. Its easy living on 1 level with this split design floor planwith Master Bedroom on 1 side and 2 other bedrooms on the opposite end. There's an open concept designthat offers hard surfaces throughout living, dining, kitchen and baths. Upon entering you'll appreciate the vaulted ceilings and neutral dcor and paint colors. The garage is heated and cooled offering a great workshop. The Crawl is excellent for storage. The 2 Year old Roof has a transferrable warranty. The living room offers a customized drop down projector that's complete with surround sound making for fun movie nights. Why not enjoy the backyard for summertime grilling and recreation. Chesterton downtown is only a short distance away, along with the walk/bike Trail. Commuter friendly location with all major highways easily accessible plus the Dunes National Park and Lake Michigan Lakefront!

    This property is off market, which means it's not currently listed for sale or rent on Zillow. This may be different from what's available on other websites or public sources.

    Zillow last checked:

    Listing updated:

    Listed by:

    Pete LaSalle,

    Generic Office

    Bought with:

    Kristin Phillippe, RB17000679

    Generic Office

    Source: NIRA as distributed by MLS GRID,MLS#: 500249MLS Logo

    Facts & features

    Interior

    Bedrooms & bathrooms
    • Bedrooms: 3
    • Bathrooms: 2
    • Full bathrooms: 2
    Rooms
    • Room types: Bathroom, Bedroom 2, Bedroom 3, Dining Room, Kitchen, Laundry, Living Room, Primary Bedroom
    Primary bedroom
    • Area: 182
    • Dimensions: 14 x 13
    Bedroom 2
    • Area: 132
    • Dimensions: 12 x 11
    Bedroom 3
    • Area: 100
    • Dimensions: 10 x 10
    Bathroom
    • Description: Full
    Bathroom
    • Description: Full
    Kitchen
    • Area: 169
    • Dimensions: 13 x 13
    Laundry
    • Dimensions: 6 x 5
    Living room
    • Area: 330
    • Dimensions: 22 x 15
    Heating
    • Forced Air, Natural Gas
    Appliances
    • Included: Dishwasher, Dryer, Range Hood, Refrigerator, Washer
    • Laundry: Main Level
    Features
    • Country Kitchen, Primary Downstairs
    • Basement: Crawl Space
    • Has fireplace: No
    Interior area
    • Total structure area: 1,404
    • Total interior livable area: 1,404 sqft
    • Finished area above ground: 1,404

    Property

    Parking
    • Total spaces: 1
    • Parking features: Attached, Off Street
    • Attached garage spaces: 1
    Features
    • Levels: One
    • Patio & porch: Deck
    • Frontage length: 125
    Lot
    • Size: 0.36 Acres
    • Dimensions: 125 x 125
    • Features: Level, Paved
    Details
    • Parcel number: 640336252006000026

    Construction

    Type & style
    • Home type: SingleFamily
    • Architectural style: Bungalow
    • Property subtype: Single Family Residence
    Condition
    • New construction: No
    • Year built: 1997

    Utilities & green energy

    • Water: Public
    • Utilities for property: Cable Available, Electricity Available, Natural Gas Available

    Community & HOA

    Community
    • Subdivision: Woodlawn Acres
    HOA
    • Has HOA: No
    Location
    • Region: Chesterton

    Financial & listing details

    • Price per square foot: $228/sqft
    • Annual tax amount: $1,278
    • Date on market: 2/28/2024
    • Listing agreement: Exclusive Right To Sell
    • Listing terms: Cash,Conventional,FHA,VA Loan
    • Road surface type: Paved

    Price history

    DateEventPrice
    10/11/2021Sold$192,613+42.7%$137/sqft
    Source: NIRA as distributed by MLS GRID #500249 Report a problem
    6/20/2006Sold$135,000$96/sqft
    Source: NIRA as distributed by MLS GRID #145553 Report a problem

    Public tax history

    Tax history is unavailable.

    Neighborhood: 46304

    Nearby schools

    GreatSchools rating
    Schools provided by the listing agent
    • High: Chesterton Senior High School

    Source: NIRA as distributed by MLS GRID. This data may not be complete. We recommend contacting the local school district to confirm school assignments for this home.

    Get a cash offer in 3 minutes
    Find out how much your home could sell for in as little as 3 minutes with a no-obligation cash offer.
    Estimated market value
    $319,900
    Get a cash offer in 3 minutes
    Find out how much your home could sell for in as little as 3 minutes with a no-obligation cash offer.
    Estimated market value
    $319,900