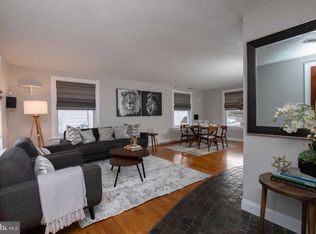
Welcome to 611 Richfield Ave in Glenolden, PA, a charming twin home nestled in the desirable Briarcliffe neighborhood. This meticulously maintained residence has been thoughtfully updated and cared for by its owners, ensuring a warm and welcoming atmosphere for its next fortunate inhabitants. This delightful property boasts 3 bedrooms, 2.5 baths, and a finished basement, offering both space and versatility for your lifestyle needs. As you step inside, you'll find a home that harmonizes classic charm with modern comforts. The exterior features a new, fully fenced backyard with vinyl fencing, creating a private retreat. Enjoy outdoor gatherings on the expansive composite deck, a perfect spot for relaxation and entertaining. Inside, the home reveals its thoughtful upgrades, including a brand-new washer-dryer on the main floor, sliding glass doors off the family room, new HAVC, and updated ceiling fans throughout. The property also showcases fresh paint, enhancing the overall appeal. Notable improvements also include a new roof covering both the main structure and the addition, along with newer-style windows that invite natural light into the living spaces. Convenience is key with this home and with proximity to schools, restaurants, shopping, and major highways, including easy access to Philadelphia International Airport this home has it all. 611 Richfield Ave is more than a house; it's a comfortable and inviting home, ready for new memories. Schedule your appointment today to explore the understated elegance and practicality this residence has to offer.
Sold for $255,000
$255,000
611 Richfield Ave, Glenolden, PA 19036
3beds
1,408sqft
Single Family Residence
Built in 1953
3,920 Square Feet Lot
$327,600 Zestimate®
$181/sqft
$2,688 Estimated rent
Home value
$327,600
$311,000 - $347,000
$2,688/mo
Zestimate® history
Owner options
List your home for rent
$2,688/mo
Rent Zestimate®
Find your next renter with Zillow Rental Manager. Plus, with online applications, you can quickly screen prospective tenants – for free.
$2,688/mo
Rent Zestimate®
Refinance and save
$1,764/mo
Est. payment
Refinancing to a lower rate could help reduce your monthly payments and save thousands over the life of the loan.
$1,764/mo
Est. payment
Explore your selling options
Work with a Zillow partner agent
Leverage their expertise and Zillow's premium Showcase listings to get your home seen by more buyers.
Get startedList with your own agent
Get your home in front of millions of buyers by listing it on Zillow.
Learn how to do itSell it yourself
Take full control of how buyers see your home on Zillow by listing For Sale by Owner (FSBO).
List your homeWhat's special
Desirable briarcliffe neighborhoodFresh paintModern comfortsNewer-style windowsProximity to schoolsMajor highwaysSliding glass doors
Zillow last checked:
Listing updated:
Listed by:
Philip P Winicov 610-613-5771,
RE/MAX Preferred - Newtown Square
Bought with:
Jacqueline Griffin, RS332732
EXP Realty, LLC
Source: Bright MLS,MLS#: PADE2059572
Facts & features
Interior
Bedrooms & bathrooms
- Bedrooms: 3
- Bathrooms: 3
- Full bathrooms: 2
- 1/2 bathrooms: 1
- Main level bathrooms: 1
Basement
- Area: 0
Heating
- Central, Forced Air, Natural Gas
Cooling
- Central Air, Electric
Appliances
- Included: Gas Water Heater
- Laundry: Main Level
Features
- Ceiling Fan(s), Combination Dining/Living, Dining Area, Flat, Recessed Lighting, Entry Level Bedroom, Open Floorplan, Kitchen - Galley
- Flooring: Hardwood, Carpet, Wood
- Basement: Finished
- Has fireplace: No
Interior area
- Total structure area: 1,408
- Total interior livable area: 1,408 sqft
- Finished area above ground: 1,408
- Finished area below ground: 0
Property
Parking
- Total spaces: 2
- Parking features: Shared Driveway, On Street, Driveway
- Uncovered spaces: 2
Accessibility
- Accessibility features: None
Features
- Levels: Three
- Stories: 3
- Patio & porch: Deck
- Exterior features: Lighting, Sidewalks, Street Lights
- Pool features: None
- Fencing: Privacy,Vinyl
Lot
- Size: 3,920 Square Feet
- Dimensions: 26.00 x 143.00
Details
- Additional structures: Above Grade, Below Grade
- Parcel number: 21000161700
- Zoning: RESIDENTIAL
- Special conditions: Standard
Construction
Type & style
- Home type: SingleFamily
- Architectural style: Transitional
- Property subtype: Single Family Residence
- Attached to another structure: Yes
Materials
- Brick
- Foundation: Brick/Mortar, Block
- Roof: Flat
Condition
- New construction: No
- Year built: 1953
Utilities & green energy
- Electric: 200+ Amp Service
- Sewer: Public Sewer
- Water: Public
Community & HOA
Community
- Security: Carbon Monoxide Detector(s), Smoke Detector(s)
- Subdivision: Briarcliffe
HOA
- Has HOA: No
Location
- Region: Glenolden
- Municipality: GLENOLDEN BORO
Financial & listing details
- Price per square foot: $181/sqft
- Tax assessed value: $146,000
- Annual tax amount: $5,631
- Date on market: 1/12/2024
- Listing agreement: Exclusive Right To Sell
- Listing terms: Cash,Conventional,FHA,VA Loan
- Inclusions: All Appliances In Home In As-is Condition
- Exclusions: Sellers Personal Property
- Ownership: Fee Simple
- Road surface type: Paved
Price history
| Date | Event | Price |
|---|---|---|
| 2/12/2024 | Sold | $255,000$181/sqft |
Source:  Bright MLS #PADE2059572 Report a problem Bright MLS #PADE2059572 Report a problem | ||
| 1/14/2024 | Pending sale | $255,000$181/sqft |
Source: Bright MLS #PADE2059572 Report a problem | ||
| 1/12/2024 | Listed for sale | $255,000+61.5%$181/sqft |
Source: Bright MLS #PADE2059572 Report a problem | ||
| 11/10/2016 | Listing removed | $157,900$112/sqft |
Source: Coldwell Banker Preferred - Media Office #6869976 Report a problem | ||
| 10/4/2016 | Listed for sale | $157,900+5.3%$112/sqft |
Source: Coldwell Banker Preferred - Media Office #6869976 Report a problem | ||
| 7/26/2013 | Sold | $150,000+0.1%$107/sqft |
Source: Public Record Report a problem | ||
| 4/20/2013 | Listed for sale | $149,900$106/sqft |
Source: Coldwell Banker Preferred - Media Office #6204065 Report a problem | ||
Public tax history
| Year | Property taxes | Tax assessment |
|---|---|---|
| 2026 | $5,631 +3.6% | $146,000 |
| 2025 | $5,433 +3.8% | $146,000 |
| 2024 | $5,236 +2.2% | $146,000 |
| 2023 | $5,122 +1.7% | $146,000 |
| 2022 | $5,038 +1.5% | $146,000 |
| 2021 | $4,965 | $146,000 |
| 2020 | -- | -- |
| 2019 | $4,699 +1.8% | $91,320 |
| 2018 | $4,615 +821% | $91,320 |
| 2017 | $501 -2% | $91,320 |
| 2016 | $511 +2% | $91,320 |
| 2015 | $501 | $91,320 |
| 2014 | $501 +2.8% | $91,320 |
| 2013 | $488 +0.8% | $91,320 |
| 2012 | $484 +2.3% | $91,320 |
| 2011 | $473 +2% | $91,320 |
| 2010 | $464 +7.5% | $91,320 |
| 2009 | $431 | $91,320 |
| 2008 | $431 +8.3% | $91,320 |
| 2007 | $398 -2% | $91,320 |
| 2006 | $406 | $91,320 |
| 2005 | $406 | $91,320 |
| 2004 | $406 +8.5% | $91,320 |
| 2003 | $374 +7.9% | $91,320 |
| 2002 | $347 | $91,320 |
| 2000 | $347 | $91,320 |
Find assessor info on the county website
Neighborhood: 19036
Nearby homes
- $264,1003 bd1 ba1.4k sqft609 Richfield Ave, Glenolden, PA 19036Off Market
- $312,4004 bd4 ba1.8k sqft613 Richfield Ave, Glenolden, PA 19036Off Market
- $235,4003 bd1 ba1.1k sqft607 Richfield Ave, Glenolden, PA 19036Off Market
- $277,7003 bd2 ba1.1k sqft615 Richfield Ave, Glenolden, PA 19036Off Market

- $244,2003 bd1 ba1.1k sqft605 Richfield Ave, Glenolden, PA 19036Off Market
- $250,8003 bd1 ba1.1k sqft617 Richfield Ave, Glenolden, PA 19036Off Market
- $242,7003 bd1 ba1.1k sqft619 Richfield Ave, Glenolden, PA 19036Off Market
- $280,0003 bd2 ba1.1k sqft621 Richfield Ave, Glenolden, PA 19036Sold
Nearby schools
GreatSchools rating
- 5/10Glenolden SchoolGrades: 1-8Distance: 0.1 mi
- 5/10Interboro Senior High SchoolGrades: 9-12Distance: 1 mi
- NAKindergarten AcademyGrades: KDistance: 1.4 mi
Schools provided by the listing agent
- District: Interboro
Source: Bright MLS. This data may not be complete. We recommend contacting the local school district to confirm school assignments for this home.
Get a cash offer in 3 minutes
Find out how much your home could sell for in as little as 3 minutes with a no-obligation cash offer.
Estimated market value
$327,600
Get a cash offer in 3 minutes
Find out how much your home could sell for in as little as 3 minutes with a no-obligation cash offer.
Estimated market value
$327,600
- Pennsylvania
- Delaware County
- Glenolden
- 19036
- 611 Richfield Ave
Nearby cities
Nearby zip codes
Other Glenolden Topics
