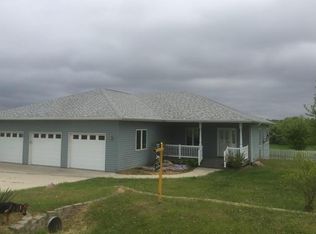
Well built, custom walk-out ranch with approximately 2700 finished sq ft sitting on .63 acres.
Main level features a foyer and eat-in kitchen with granite counters, white cabinets and a 12’ wrap around bar. The kitchen overlooks the primary family room with 12’ vaulted ceilings and gas fireplace. The master bedroom and bathroom with large walk-in closet are set on the west side of the house, while two more bedrooms and a full bath are situated on the east side. The main level also features a 12x16 covered composite deck and mud/laundry room off the garage.
Moving downstairs, you’ll step into a large (~600 sq ft) recreation room featuring built ins, large bar and a second family room. The basement temperature is controlled by in-floor radiant heat. There’s a 4th bedroom, office and full bath as well. The extra large storage area houses the mechanical room, air to air exchanger, water softener, shelving and plenty of room for exercise equipment.
Walking out of the basement you’ll step onto a large concrete patio with an 8 person hot tub tucked underneath the covered deck. The concrete patio extends on one side to a composite deck wrapping around the 16x32 heated pool and on the other side are two flag stone patios. The backyard also features custom privacy fence, waterfall and hammock area.
An oversized two car attached garage with almost 700sq feet gives you plenty of room for your vehicles, toys, tools and beer fridge! There’s also a 12x22 foot storage shed with loft area set on the far back of the lot for additional storage.
Sold for $425,000
$425,000
611 Rock Creek Dr, Maxwell, IA 50161
4beds
2,700sqft
SingleFamily
Built in 2004
0.63 Acres Lot
$448,400 Zestimate®
$157/sqft
$1,060 Estimated rent
Home value
$448,400
$426,000 - $471,000
$1,060/mo
Zestimate® history
Owner options
List your home for rent
$1,060/mo
Rent Zestimate®
Find your next renter with Zillow Rental Manager. Plus, with online applications, you can quickly screen prospective tenants – for free.
$1,060/mo
Rent Zestimate®
Refinance and save
$2,814/mo
Est. payment
Refinancing to a lower rate could help reduce your monthly payments and save thousands over the life of the loan.
$2,814/mo
Est. payment
Explore your selling options
Work with a Zillow partner agent
Leverage their expertise and Zillow's premium Showcase listings to get your home seen by more buyers.
Get startedList with your own agent
Get your home in front of millions of buyers by listing it on Zillow.
Learn how to do itSell it yourself
Take full control of how buyers see your home on Zillow by listing For Sale by Owner (FSBO).
List your homeWhat's special
Mechanical roomEat-in kitchenPrimary family roomGranite countersWhite cabinetsLarge walk-in closetMaster bedroom
Facts & features
Interior
Bedrooms & bathrooms
- Bedrooms: 4
- Bathrooms: 3
- Full bathrooms: 2
- 3/4 bathrooms: 1
Heating
- Forced air, Other, Radiant, Gas, Other
Cooling
- Central
Appliances
- Included: Dishwasher, Garbage disposal, Microwave, Range / Oven, Refrigerator
Features
- Flooring: Carpet, Hardwood, Linoleum / Vinyl
- Basement: Finished
- Has fireplace: Yes
Interior area
- Total interior livable area: 2,700 sqft
Property
Parking
- Parking features: Garage - Attached
Features
- Exterior features: Vinyl, Brick
- Has spa: Yes
Lot
- Size: 0.63 Acres
Details
- Parcel number: 1522470050
Construction
Type & style
- Home type: SingleFamily
Materials
- Frame
- Foundation: Concrete
- Roof: Asphalt
Condition
- Year built: 2004
Community & HOA
Location
- Region: Maxwell
Financial & listing details
- Price per square foot: $157/sqft
- Tax assessed value: $422,400
- Annual tax amount: $5,576
Price history
| Date | Event | Price |
|---|---|---|
| 4/22/2024 | Sold | $425,000+0%$157/sqft |
Source: Public Record Report a problem | ||
| 2/28/2024 | Pending sale | $424,900$157/sqft |
Source: Owner Report a problem | ||
| 2/20/2024 | Listed for sale | $424,900$157/sqft |
Source: Owner Report a problem | ||
Public tax history
| Year | Property taxes | Tax assessment |
|---|---|---|
| 2025 | $5,576 +1.7% | $422,400 +25.9% |
| 2024 | $5,484 +10.5% | $335,500 |
| 2023 | $4,962 -1.5% | $335,500 +29.8% |
| 2022 | $5,040 +7.2% | $258,500 |
| 2021 | $4,700 +8% | $258,500 +12.9% |
| 2020 | $4,352 +11.8% | $228,900 |
| 2019 | $3,892 -4.4% | $228,900 +5.7% |
| 2018 | $4,071 +4% | $216,600 |
| 2017 | $3,916 -2% | $216,600 -3.5% |
| 2016 | $3,994 | $224,400 |
| 2015 | $3,994 +10.6% | $224,400 |
| 2014 | $3,610 | $224,400 +4.6% |
| 2013 | -- | $214,500 -0.1% |
| 2012 | -- | $214,800 |
| 2011 | $3,152 +4.4% | $214,800 -0.6% |
| 2010 | $3,018 +5.3% | $216,000 |
| 2009 | $2,866 +13% | $216,000 +1.3% |
| 2008 | $2,536 +1085% | $213,300 +1312.6% |
| 2004 | $214 +872.7% | $15,100 |
| 2003 | $22 -18.2% | -- |
| 2002 | $27 -1.8% | $868 -3.6% |
| 2001 | $27 | $900 |
Find assessor info on the county website
Neighborhood: 50161
Nearby homes
- $458,0005 bd3 ba1.6k sqft613 Rock Creek Dr, Maxwell, IA 50161Sold

- $63,300-- bd-- ba-- sqft609 Rock Creek Dr, Maxwell, IA 50161Off Market
- $450,5004 bd3 ba1.9k sqft615 Rock Creek Dr, Maxwell, IA 50161Off Market
- $200,6003 bd2 ba1.5k sqft607 Rock Creek Dr, Maxwell, IA 50161Off Market
- $367,3003 bd2 ba1.5k sqft607 Rock Creek Dr, Maxwell, IA 50161Off Market
- $380,9004 bd3 ba1.4k sqft614 Rock Creek Dr, Maxwell, IA 50161Off Market
- $326,9003 bd2 ba1.5k sqft612 Rock Creek Dr, Maxwell, IA 50161Off Market
- $50,000-- bd-- ba-- sqft617 Rock Creek Dr, Maxwell, IA 50161Off Market
Nearby schools
GreatSchools rating
- 9/10Collins-Maxwell Elementary SchoolGrades: PK-5Distance: 4.6 mi
- 7/10Collins-Maxwell Middle/High SchoolGrades: 6-12Distance: 0.4 mi


Get pre-qualified for a loan
At Zillow Home Loans, we can pre-qualify you in as little as 5 minutes with no impact to your credit score.An equal housing lender. NMLS #10287.
Sell for more on Zillow
Get a Zillow Showcase℠ listing at no additional cost and you could sell for .
$448,400
2% more
+$8,968
With Zillow Showcase(estimated)
$457,368
- Iowa
- Story County
- Maxwell
- 50161
- 611 Rock Creek Dr
Nearby cities
Nearby zip codes
Other Maxwell Topics
