Welcome to 611 Rogers Circle, a beautifully maintained SINGLE STORY home set on a spacious 0.26 acre CORNER LOT in the highly desirable Prairie Oaks community. Offering 4 bedrooms, 2.5 bathrooms, and approximately 2,700 square feet, this home combines a thoughtful, well-balanced layout with generous living spaces and inviting indoor-outdoor living. A welcoming entry reveals formal living and dining rooms with high ceilings and natural light. From here, the home flows effortlessly into the central living area where the kitchen, breakfast nook, and family room connect to form the true heart of the home. The kitchen is both functional and inviting, featuring quartzite countertops, modern white cabinetry with select roll-out shelving and abundant storage, a large island with sink and seating, stainless steel appliances, and subway tile backsplash. The island overlooks the family room, allowing for easy connection while entertaining or enjoying everyday moments. Anchored by a gas fireplace with a stone faade and large windows, the family room is filled with natural light and warmth. The primary suite offers a comfortable retreat with a tray ceiling, ceiling fan, and direct access to the backyard. The en-suite bathroom includes a soaking tub, separate shower, linen closet, and a large walk-in closet. Three additional bedrooms, each with walk-in closets, are thoughtfully grouped on the opposite side. Luxury vinyl plank flooring extends through the main living areas and bedrooms, complemented by plantation shutters, tall baseboards, and 10-foot ceilings. The backyard features mature trees, a covered patio, and a loggia. Redwood con-heart wood fencing with steel posts adds durability and quality. Additional highlights include a 3 car garage with abundant storage, indoor laundry with cabinets and gas & electric hookups, newer appliances (2021) and HVAC (2015), and an estimated 50-year tile roof. Fire-hardened front yard with hydrants in front of and behind the home, plus nearby Fire Station #35, may benefit insurance. Plus, there's NO HOA or Mello Roos. Near Sandra Gallardo Elementary and Folsom High, plus Livermore Community Park, Amos Catlin Park, Lembi Park, and the Folsom Aquatic Center. Minutes to Palladio's outdoor shopping, dining, and entertainment, as well as Broadstone Marketplace, and the Harris Center for The Arts. Don't miss this beautifully designed, US Homes-built Taylor'' model, offered for the first time by the original owners!
Closed
$975,000
611 Rogers Cir, Folsom, CA 95630
4beds
2,700sqft
Single Family Residence
Built in 2000
0.27 Acres Lot
$941,200 Zestimate®
$361/sqft
$3,661 Estimated rent
Home value
$941,200
$856,000 - $1.04M
$3,661/mo
Zestimate® history
Owner options
List your home for rent
$3,661/mo
Rent Zestimate®
Find your next renter with Zillow Rental Manager. Plus, with online applications, you can quickly screen prospective tenants – for free.
$3,661/mo
Rent Zestimate®
Refinance and save
$6,454/mo
Est. payment
Refinancing to a lower rate could help reduce your monthly payments and save thousands over the life of the loan.
$6,454/mo
Est. payment
Explore your selling options
Work with a Zillow partner agent
Leverage their expertise and Zillow's premium Showcase listings to get your home seen by more buyers.
Get startedList with your own agent
Get your home in front of millions of buyers by listing it on Zillow.
Learn how to do itSell it yourself
Take full control of how buyers see your home on Zillow by listing For Sale by Owner (FSBO).
List your homeWhat's special
Single story homeLarge windowsLarge walk-in closetSubway tile backsplashNatural lightThoughtful well-balanced layoutLinen closet
Zillow last checked:
Listing updated:
Listed by:
Eric Carlson DRE #01390357 916-605-9310,
Windermere Signature Properties Cameron Park/Placerville
Bought with:
Oleg Minzu, DRE #01913034
Keller Williams Realty
Source: MetroList Services of CA,MLS#: 226032727Originating MLS: MetroList Services, Inc.
Facts & features
Interior
Bedrooms & bathrooms
- Bedrooms: 4
- Bathrooms: 3
- Full bathrooms: 2
- Partial bathrooms: 1
Primary bedroom
- Features: Outside Access
Primary bathroom
- Features: Shower Stall(s), Double Vanity, Soaking Tub, Tub, Walk-In Closet(s), Window
Dining room
- Features: Breakfast Nook, Bar, Dining/Family Combo, Formal Area
Kitchen
- Features: Breakfast Area, Pantry Closet, Quartz Counter, Island w/Sink, Kitchen/Family Combo
Heating
- Central
Cooling
- Ceiling Fan(s), Central Air
Appliances
- Included: Gas Cooktop, Dishwasher, Disposal, Double Oven, Plumbed For Ice Maker, Self Cleaning Oven
- Laundry: Cabinets, Electric Dryer Hookup, Gas Dryer Hookup, Hookups Only, Inside Room
Features
- Flooring: Tile, Other
- Number of fireplaces: 1
- Fireplace features: Family Room, Gas
Interior area
- Total structure area: 0
- Total interior livable area: 2,700 sqft
Property
Parking
- Total spaces: 3
- Parking features: Attached, Garage Faces Front, Driveway
- Attached garage spaces: 3
- Has uncovered spaces: Yes
Features
- Fencing: Back Yard,Wood,Masonry
Lot
- Size: 0.27 Acres
- Features: Auto Sprinkler F&R, Corner Lot, Curb(s)/Gutter(s), Shape Regular, Street Lights
Details
- Parcel number: 07214600230000
- Zoning: R-1-ML
- Special conditions: Standard
Construction
Type & style
- Home type: SingleFamily
- Property subtype: Single Family Residence
Materials
- Stucco, Frame, Wood
- Foundation: Slab
- Roof: Tile
Condition
- Year built: 2000
Utilities & green energy
- Electric: 220 Volts in Laundry
- Sewer: Public Sewer
- Water: Public
- Utilities for property: Cable Available, Public, Electric, Sewer In & Connected, Internet Available, Underground Utilities, Natural Gas Connected
Community & HOA
Community
- Subdivision: Prairie Oaks
Location
- Region: Folsom
Financial & listing details
- Price per square foot: $361/sqft
- Tax assessed value: $578,270
- Price range: $975K - $975K
- Date on market: 9/20/2026
- Road surface type: Asphalt
Price history
| Date | Event | Price |
|---|---|---|
| 4/27/2026 | Sold | $975,000$361/sqft |
Source: MetroList Services of CA #226032727 Report a problem | ||
| 4/3/2026 | Pending sale | $975,000$361/sqft |
Source: MetroList Services of CA #226032727 Report a problem | ||
| 3/26/2026 | Listed for sale | $975,000+178.6%$361/sqft |
Source: MetroList Services of CA #226032727 Report a problem | ||
| 6/5/2000 | Sold | $350,000$130/sqft |
Source: Public Record Report a problem | ||
Public tax history
| Year | Property taxes | Tax assessment |
|---|---|---|
| 2026 | -- | $578,270 +2% |
| 2025 | $6,674 +2.1% | $566,932 +2% |
| 2024 | $6,537 +1.8% | $555,816 +2% |
| 2023 | $6,419 +1.7% | $544,919 +2% |
| 2022 | $6,313 +1.3% | $534,236 +2% |
| 2021 | $6,235 +6.6% | $523,762 +1% |
| 2020 | $5,849 +1.7% | $518,392 +2% |
| 2019 | $5,754 +2.5% | $508,229 +2% |
| 2018 | $5,615 -22.9% | $498,264 +2% |
| 2017 | $7,282 -3.2% | $488,495 +2% |
| 2016 | $7,523 +7.9% | $478,918 +1.5% |
| 2015 | $6,970 | $471,725 +2% |
| 2014 | $6,970 | $462,485 +0.5% |
| 2013 | -- | $460,396 +2% |
| 2012 | -- | $451,370 +2% |
| 2011 | -- | $442,520 +0.8% |
| 2010 | -- | $439,214 +1.8% |
| 2008 | -- | $431,626 +2% |
| 2007 | -- | $423,164 +2% |
| 2006 | -- | $414,868 +2% |
| 2005 | -- | $406,735 +2% |
| 2004 | -- | $398,761 +1.9% |
| 2003 | -- | $391,453 +2% |
| 2002 | -- | $383,779 +255% |
| 2001 | -- | $108,096 +2% |
| 2000 | -- | $105,977 |
Find assessor info on the county website
Neighborhood: Prairie Oaks
Nearby homes
- $954,1004 bd2 ba2.7k sqft615 Rogers Cir, Folsom, CA 95630Off Market
- $1,009,8005 bd3 ba3.3k sqft619 Rogers Cir, Folsom, CA 95630Off Market
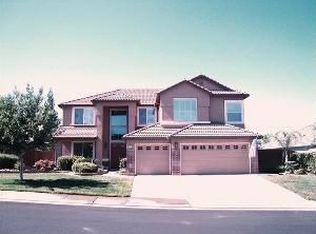
- $984,0004 bd3 ba2.7k sqft613 Henry St, Folsom, CA 95630Off Market
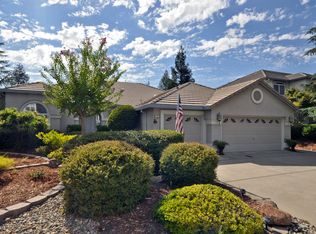
- $1,001,0004 bd2 ba2.7k sqft604 Henry St, Folsom, CA 95630Off Market
- $1,185,9005 bd3 ba4k sqft608 Henry St, Folsom, CA 95630Off Market
- $1,320,8004 bd3 ba4k sqft600 Henry St, Folsom, CA 95630Off Market
- $1,067,5006 bd3 ba4k sqft618 Rogers Cir, Folsom, CA 95630Off Market
- $844,3004 bd2 ba2.6k sqft623 Rogers Cir, Folsom, CA 95630Off Market
Nearby schools
GreatSchools rating
- 9/10Sandra J. Gallardo Elementary SchoolGrades: K-5Distance: 0.7 mi
- 8/10Sutter Middle SchoolGrades: 6-8Distance: 1.4 mi
- 1/10Folsom Lake High SchoolGrades: 9-12Distance: 0.9 mi
Get a cash offer in 3 minutes
Find out how much your home could sell for in as little as 3 minutes with a no-obligation cash offer.
Estimated market value
$941,200
Get a cash offer in 3 minutes
Find out how much your home could sell for in as little as 3 minutes with a no-obligation cash offer.
Estimated market value
$941,200
- California
- Sacramento County
- Folsom
- 95630
- Prairie Oaks
- 611 Rogers Cir
