Skip main navigation
Off market
  • $785,900

    611 Roosevelt Ct, Lansdale, PA 19446

    4beds
    2,310sqft
    SingleFamily
    Built in 2023
    7,840 Square Feet Lot
    $785,900 Zestimate®
    $340/sqft
    $3,854 Estimated rent

    Home value

    $785,900

    $747,000 - $825,000

    $3,854/mo

    Zestimate® history
    Loading
    Loading...

    Owner options

    List your home for rent

    $3,854/mo

    Rent Zestimate®

    Find your next renter with Zillow Rental Manager. Plus, with online applications, you can quickly screen prospective tenants – for free.

    Learn more

    $3,854/mo

    Rent Zestimate®

    Refinance and save

    $4,148/mo

    Est. payment

    Refinancing to a lower rate could help reduce your monthly payments and save thousands over the life of the loan.

    See today's rates

    $4,148/mo

    Est. payment

    Explore your selling options

    Work with a Zillow partner agent

    Leverage their expertise and Zillow's premium Showcase listings to get your home seen by more buyers.

    Get started

    List with your own agent

    Get your home in front of millions of buyers by listing it on Zillow.

    Learn how to do it

    Sell it yourself

    Take full control of how buyers see your home on Zillow by listing For Sale by Owner (FSBO).

    List your home

    What's special

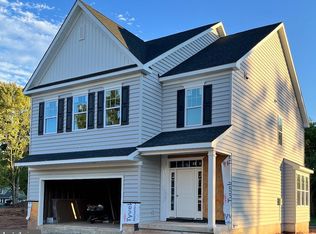
    9 lot NEW HOME subdivision with 4 models available starting at $609,900! GPS address 111 State St Upper Gywnedd PA 19446 - Pictured and priced is the Wexford Model. LONG TERM INTEREST RATE LOCK OPTIONS ARE AVAILABLE! This luxurious 4 Bedroom, 2 1/2 Bath Single in Upper Gwynedd boasts a stylish and spacious open floor plan with 9 foot first floor ceilings, 2 Car Garage and Full Basement. Enter to a beautiful oak hardwood foyer. Stroll back to the great room which features a gas fireplace and plenty of room for you and your guests. The great room flows effortlessly into the kitchen with oak hardwood flooring, awesome 42" kitchen cabinets, granite counter tops, an island with seating area, stainless steel appliances and a large pantry. On the first floor you will also find a convenient mudroom leading from the garage and a powder room both with hardwood flooring. Upstairs is the Owners suite, 3 other generous bedrooms, the laundry room and the hall bath with tile floor, double bowl cultured marble counter top and a linen closet. The luxurious owners suite features a tray ceiling, an expansive walk in closet and a private bathroom with tile floor, tile shower surround with corner shelves and a double bowl cultured marble counter top. The millwork in this home will also impress with 2 panel doors, brushed nickel hardware, beaded colonial 3 1/4" casing, 5 1/4" base molding and 2 piece crown molding in the foyer and 2nd floor hall. Many choices and options are available including a wide choice of cabinet colors and styles, optional sunroom, optional bay window in great room and much more. 3 other models available on this lot. A total of 9 lots are available. Listed price does not include lot premium. Taxes are ESTIMATED to be 1.3 to 1.5% of sale price but not guaranteed. Price stated does not include lot premium. Estimated settlement dates will be 5 months after mortgage commitment

    This property is off market, which means it's not currently listed for sale or rent on Zillow. This may be different from what's available on other websites or public sources.

    Facts & features

    Interior

    Bedrooms & bathrooms
    • Bedrooms: 4
    • Bathrooms: 3
    • Full bathrooms: 2
    • 1/2 bathrooms: 1
    Features
    • Has fireplace: Yes
    Interior area
    • Total interior livable area: 2,310 sqft

    Property

    Features
    • Exterior features: Other
    Lot
    • Size: 7,840 Square Feet
    Details
    • Parcel number: 560002164066

    Construction

    Type & style
    • Home type: SingleFamily
    Condition
    • Year built: 2023

    Community & HOA

    Location
    • Region: Lansdale

    Financial & listing details

    • Price per square foot: $340/sqft
    • Tax assessed value: $226,360
    • Annual tax amount: $8,644

    Price history

    DateEventPrice
    6/22/2023Sold$689,900+9.9%$299/sqft
    Source: Bright MLS #PAMC2055244 Report a problem
    4/5/2023Pending sale$627,900$272/sqft
    Source: Bright MLS #PAMC2055244 Report a problem
    3/1/2023Price change$627,900+1.7%$272/sqft
    Source: Bright MLS #PAMC2055244 Report a problem
    2/15/2023Price change$617,500-0.1%$267/sqft
    Source: Bright MLS #PAMC2055244 Report a problem
    1/19/2023Price change$617,900+0.1%$267/sqft
    Source: Bright MLS #PAMC2055244 Report a problem
    1/11/2023Price change$617,500-0.1%$267/sqft
    Source: Bright MLS #PAMC2055244 Report a problem
    1/4/2023Price change$617,900+0.1%$267/sqft
    Source: Bright MLS #PAMC2055244 Report a problem
    12/29/2022Price change$617,500-0.1%$267/sqft
    Source: Bright MLS #PAMC2055244 Report a problem
    12/15/2022Price change$617,900+0.1%$267/sqft
    Source: Bright MLS #PAMC2055244 Report a problem
    12/8/2022Price change$617,000-0.1%$267/sqft
    Source: Bright MLS #PAMC2055244 Report a problem
    10/12/2022Listed for sale$617,900$267/sqft
    Source: Bright MLS #PAMC2055244 Report a problem

    Public tax history

    YearProperty taxesTax assessment
    2025$8,644 +1882.5%$226,360 +1781.6%
    2024$436 $12,030
    2023$436 $12,030
    Find assessor info on the county website

    Neighborhood: 19446

    Nearby schools

    GreatSchools rating
    Get a cash offer in 3 minutes
    Find out how much your home could sell for in as little as 3 minutes with a no-obligation cash offer.
    Estimated market value
    $785,900
    Get a cash offer in 3 minutes
    Find out how much your home could sell for in as little as 3 minutes with a no-obligation cash offer.
    Estimated market value
    $785,900