Highly sought-after Multi-generational, Santa Clara home offers an expansive 3190 sq ft of living space. The main residence features 4 bedrooms and 2.5 baths, including a master bedroom suite with vaulted ceilings, a walk-in closet, and wall-to-wall carpeting. The kitchen is equipped with a modern French door stainless steel refrigerator, Bosch dishwasher, dual fuel double oven range , and a pantry. Additional amenities include; forced air gas heating, a fenced yard with a patio, and comprehensive safety systems such as a fire sprinkler and security system. Additionally, the property includes a second residence, with range, microwave hood, refrigerator and full size dishwasher, providing extra living space or rental potential. 300 sq ft of storage over the new 6 car 1200 sq ft garage. Property has 3 kitchens, 3 washer dryer hookups all on 1/3 acre executive low maintenance yard.
Sold
$585,000
611 Rosewood Ave, Eugene, OR 97404
4beds
3,190sqft
Residential, Single Family Residence
Built in 2003
0.34 Acres Lot
$613,500 Zestimate®
$183/sqft
$3,754 Estimated rent
Home value
$613,500
$564,000 - $669,000
$3,754/mo
Zestimate® history
Owner options
List your home for rent
$3,754/mo
Rent Zestimate®
Find your next renter with Zillow Rental Manager. Plus, with online applications, you can quickly screen prospective tenants – for free.
$3,754/mo
Rent Zestimate®
Refinance and save
$3,563/mo
Est. payment
Refinancing to a lower rate could help reduce your monthly payments and save thousands over the life of the loan.
$3,563/mo
Est. payment
Explore your selling options
Work with a Zillow partner agent
Leverage their expertise and Zillow's premium Showcase listings to get your home seen by more buyers.
Get startedList with your own agent
Get your home in front of millions of buyers by listing it on Zillow.
Learn how to do itSell it yourself
Take full control of how buyers see your home on Zillow by listing For Sale by Owner (FSBO).
List your homeWhat's special
Modern stainless steel appliancesWalk-in closetForced air gas heatingWall-to-wall carpetingGas stove
Zillow last checked:
Listing updated:
Listed by:
Jeremy Parmenter 541-255-5685,
Keller Williams Realty Eugene and Springfield,
Linnea Kittrell 541-556-5292,
Keller Williams Realty Eugene and Springfield
Bought with:
Tuana Schirmer, 201225546
Hybrid Real Estate
Source: RMLS (OR),MLS#: 24359306
Facts & features
Interior
Bedrooms & bathrooms
- Bedrooms: 4
- Bathrooms: 3
- Full bathrooms: 2
- Partial bathrooms: 1
- Main level bathrooms: 2
Rooms
- Room types: Bedroom 4, 2nd Kitchen, Den, Bedroom 2, Bedroom 3, Dining Room, Family Room, Kitchen, Living Room, Primary Bedroom
Primary bedroom
- Features: Bathroom, Vaulted Ceiling, Walkin Closet, Wallto Wall Carpet
- Level: Main
- Area: 285
- Dimensions: 19 x 15
Bedroom 2
- Features: Closet, Wallto Wall Carpet
- Level: Main
- Area: 180
- Dimensions: 12 x 15
Bedroom 3
- Features: Closet, Wallto Wall Carpet
- Level: Upper
- Area: 156
- Dimensions: 13 x 12
Bedroom 4
- Features: Closet, Wallto Wall Carpet
- Level: Upper
- Area: 156
- Dimensions: 13 x 12
Dining room
- Level: Main
Family room
- Features: Wallto Wall Carpet
- Level: Main
- Area: 324
- Dimensions: 18 x 18
Kitchen
- Features: Pantry, Peninsula
- Level: Main
- Area: 156
- Width: 13
Living room
- Features: Vaulted Ceiling, Wallto Wall Carpet
- Level: Main
- Area: 323
- Dimensions: 19 x 17
Heating
- Forced Air, Heat Pump
Cooling
- Heat Pump
Appliances
- Included: Dishwasher, Free-Standing Refrigerator, Gas Appliances, Stainless Steel Appliance(s), Gas Water Heater, Tankless Water Heater
- Laundry: Laundry Room
Features
- Vaulted Ceiling(s), Closet, Pantry, Peninsula, Bathroom, Walk-In Closet(s)
- Flooring: Wall to Wall Carpet
- Windows: Vinyl Frames
- Basement: Crawl Space
Interior area
- Total structure area: 3,190
- Total interior livable area: 3,190 sqft
Property
Parking
- Total spaces: 6
- Parking features: Driveway, Attached
- Attached garage spaces: 6
- Has uncovered spaces: Yes
Accessibility
- Accessibility features: Accessible Entrance, One Level, Pathway, Accessibility
Features
- Levels: Two
- Stories: 2
- Patio & porch: Patio
- Exterior features: Yard
- Fencing: Fenced
Lot
- Size: 0.34 Acres
- Features: Level, SqFt 10000 to 14999
Details
- Additional structures: SecondResidence
- Parcel number: 0393916
Construction
Type & style
- Home type: SingleFamily
- Property subtype: Residential, Single Family Residence
Materials
- T111 Siding
- Foundation: Concrete Perimeter
- Roof: Composition
Condition
- Resale
- New construction: No
- Year built: 2003
Utilities & green energy
- Gas: Gas
- Sewer: Public Sewer
- Water: Public
Community & HOA
Community
- Security: Fire Sprinkler System, Security System
HOA
- Has HOA: No
Location
- Region: Eugene
Financial & listing details
- Price per square foot: $183/sqft
- Tax assessed value: $741,766
- Annual tax amount: $7,467
- Date on market: 6/4/2024
- Cumulative days on market: 185 days
- Listing terms: Cash,Conventional,VA Loan
- Road surface type: Paved
Price history
| Date | Event | Price |
|---|---|---|
| 1/3/2025 | Sold | $585,000-2.5%$183/sqft |
Source:  RMLS (OR) #24359306 Report a problem RMLS (OR) #24359306 Report a problem | ||
| 12/6/2024 | Pending sale | $599,999$188/sqft |
Source: RMLS (OR) #24359306 Report a problem | ||
| 9/17/2024 | Listed for sale | $599,999+1900%$188/sqft |
Source: RMLS (OR) #24359306 Report a problem | ||
| 4/14/2003 | Sold | $30,000$9/sqft |
Source: Public Record Report a problem | ||
Public tax history
| Year | Property taxes | Tax assessment |
|---|---|---|
| 2025 | $7,760 +1.3% | $398,258 +3% |
| 2024 | $7,663 +2.6% | $386,659 +3% |
| 2023 | $7,468 +5.6% | $375,398 +4.6% |
| 2022 | $7,072 +9.6% | $359,018 +6% |
| 2021 | $6,454 -0.4% | $338,713 +3% |
| 2020 | $6,477 +3.5% | $328,848 +3% |
| 2019 | $6,256 +6.2% | $319,270 +3% |
| 2018 | $5,888 | $309,971 +3% |
| 2017 | $5,888 +4.7% | $300,943 +3% |
| 2016 | $5,625 +6.9% | $292,178 +3% |
| 2015 | $5,261 +3.1% | $283,668 +3% |
| 2014 | $5,105 +8.8% | $275,406 +3% |
| 2013 | $4,692 +12.3% | $267,384 +3% |
| 2012 | $4,178 | $259,596 +3% |
| 2011 | -- | $252,035 +3% |
| 2010 | -- | $244,694 +3% |
| 2009 | -- | $237,567 +3% |
| 2008 | -- | $230,648 +3% |
| 2007 | -- | $223,930 +3% |
| 2006 | -- | $217,408 +3% |
| 2005 | -- | $211,076 +3% |
| 2004 | -- | $204,928 +807.2% |
| 2003 | -- | $22,590 +3% |
| 2002 | -- | $21,932 +3% |
| 2001 | -- | $21,293 +3% |
| 2000 | -- | $20,673 |
Find assessor info on the county website
Neighborhood: River Road
Nearby homes
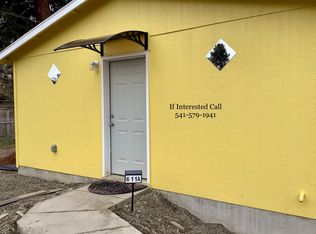
- $--1 bd1 ba400 sqft611 Rosewood Ave #A, Eugene, OR 97404Off Market
- $109,741-- bd-- ba-- sqft1578 Lake Dr, Eugene, OR 97404Off Market
- $524,0002 bd2 ba1k sqft1564 Lake Dr, Eugene, OR 97404Off Market

- $389,9003 bd1 ba1.7k sqft1583 Grove St, Eugene, OR 97404Off Market
- $347,8002 bd1 ba1.1k sqft1595 Grove St, Eugene, OR 97404Off Market
- $364,1003 bd1 ba1.4k sqft1567 Grove St, Eugene, OR 97404Off Market
- $545,5003 bd2 ba1.7k sqft600 Rosewood Ave, Eugene, OR 97404Off Market
- $719,9008 bd6 ba2k sqft1552 Lake Dr, Eugene, OR 97404Off Market
Nearby schools
GreatSchools rating
- 4/10Howard Elementary SchoolGrades: K-5Distance: 0.2 mi
- 6/10Kelly Middle SchoolGrades: 6-8Distance: 0.3 mi
- 3/10North Eugene High SchoolGrades: 9-12Distance: 0.5 mi
Schools provided by the listing agent
- Elementary: Howard
- Middle: Kelly
- High: North Eugene
Source: RMLS (OR). This data may not be complete. We recommend contacting the local school district to confirm school assignments for this home.


Get pre-qualified for a loan
At Zillow Home Loans, we can pre-qualify you in as little as 5 minutes with no impact to your credit score.An equal housing lender. NMLS #10287.
Sell for more on Zillow
Get a Zillow Showcase℠ listing at no additional cost and you could sell for .
$613,500
2% more
+$12,270
With Zillow Showcase(estimated)
$625,770
- Oregon
- Lane County
- Eugene
- 97404
- River Road
- 611 Rosewood Ave
Nearby cities
Nearby neighborhoods
Nearby zip codes
Other Eugene Topics
