Skip main navigation
Closed
Street View
  • $280,000

    611 S 18th Ave, Maywood, IL 60153

    4beds
    1,108sqft
    Single Family Residence
    Built in 1924
    5,040 Square Feet Lot
    $327,600 Zestimate®
    $253/sqft
    $2,874 Estimated rent

    Home value

    $327,600

    $311,000 - $344,000

    $2,874/mo

    Zestimate® history
    Loading
    Loading...

    Owner options

    List your home for rent

    $2,874/mo

    Rent Zestimate®

    Find your next renter with Zillow Rental Manager. Plus, with online applications, you can quickly screen prospective tenants – for free.

    Learn more

    $2,874/mo

    Rent Zestimate®

    Refinance and save

    $1,974/mo

    Est. payment

    Refinancing to a lower rate could help reduce your monthly payments and save thousands over the life of the loan.

    See today's rates

    $1,974/mo

    Est. payment

    Explore your selling options

    Work with a Zillow partner agent

    Leverage their expertise and Zillow's premium Showcase listings to get your home seen by more buyers.

    Get started

    List with your own agent

    Get your home in front of millions of buyers by listing it on Zillow.

    Learn how to do it

    Sell it yourself

    Take full control of how buyers see your home on Zillow by listing For Sale by Owner (FSBO).

    List your home

    What's special

    Decorative fireplaceTwo-car garageContemporary fixturesBrand new bathroomsNatural lightNew windowsNew plumbing
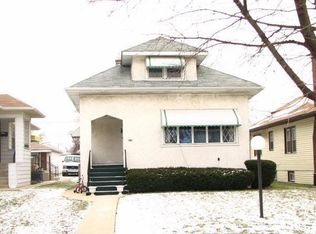
    Welcome to this charming single-family home in Maywood! This beautifully remodeled property boasts two bedrooms and has undergone significant upgrades to provide a modern and comfortable living experience. Upon entering, you'll be greeted by the sight of new walls that give the home a fresh and inviting atmosphere with decorative fireplace. The refinished hardwood floors in living room and formal dining room add a touch of elegance to the space. The home features brand new bathrooms, designed with contemporary fixtures and finishes. The updated kitchen is complete with a stunning quartz countertop, complemented by a stylish backsplash. The white cabinets offer ample storage, and the stainless steel appliances add a touch of sophistication. The ceramic flooring in the kitchen area is not only practical but also adds a modern touch. Several new windows have been added, allowing natural light to flood the interior, creating a bright and cheerful ambiance. The finished basement provides additional living space and includes two extra rooms that can be utilized as bedrooms, home offices, or recreational areas. Additionally, there's a full bathroom in the basement, making it a functional and versatile area for your needs. New plumbing and an updated electrical panel, ensuring safety and efficiency. A new sump pump and catch basin have been installed to help keep the basement dry and protected from water damage. One of the standout features of this home is the finished heated porch, which provides a cozy and comfortable space that can be used as an office or a peaceful reading nook. New back porch concrete stairs, Two-car garage, offering ample parking and storage space for your vehicles and belongings plus carport. Don't miss this opportunity to make this delightful home yours and enjoy the modern comforts it has to offer!

    Zillow last checked:

    Listing updated:

    Listing courtesy of:

    Maria Rios 773-647-1000,

    Main Event Real Estate Group LTD

    Bought with:

    Jonathan Lopez

    Century 21 Circle

    Source: MRED as distributed by MLS GRID,MLS#: 11880635MLS Logo

    Facts & features

    Interior

    Bedrooms & bathrooms
    • Bedrooms: 4
    • Bathrooms: 2
    • Full bathrooms: 2
    Primary bedroom
    • Features: Flooring (Hardwood)
    • Level: Main
    • Area: 110 Square Feet
    • Dimensions: 11X10
    Bedroom 2
    • Features: Flooring (Hardwood)
    • Level: Main
    • Area: 150 Square Feet
    • Dimensions: 10X15
    Bedroom 3
    • Level: Basement
    • Area: 110 Square Feet
    • Dimensions: 11X10
    Bedroom 4
    • Level: Basement
    • Area: 56 Square Feet
    • Dimensions: 7X8
    Dining room
    • Features: Flooring (Hardwood)
    • Level: Main
    • Area: 156 Square Feet
    • Dimensions: 13X12
    Kitchen
    • Features: Kitchen (Updated Kitchen), Flooring (Vinyl)
    • Level: Main
    • Area: 120 Square Feet
    • Dimensions: 12X10
    Laundry
    • Level: Basement
    • Area: 72 Square Feet
    • Dimensions: 8X9
    Living room
    • Features: Flooring (Hardwood)
    • Level: Main
    • Area: 299 Square Feet
    • Dimensions: 23X13
    Heating
    • Natural Gas, Forced Air
    Cooling
    • Central Air
    Features
    • Basement: Finished,Full
    Interior area
    • Total structure area: 0
    • Total interior livable area: 1,108 sqft

    Property

    Parking
    • Total spaces: 2
    • Parking features: On Site, Garage Owned, Detached, Garage
    • Garage spaces: 2
    Accessibility
    • Accessibility features: No Disability Access
    Features
    • Stories: 1
    Lot
    • Size: 5,040 sqft
    • Dimensions: 40 X 126
    Details
    • Parcel number: 15103230080000
    • Special conditions: None

    Construction

    Type & style
    • Home type: SingleFamily
    • Architectural style: Bungalow
    • Property subtype: Single Family Residence
    Materials
    • Vinyl Siding
    • Foundation: Concrete Perimeter
    • Roof: Asphalt
    Condition
    • New construction: No
    • Year built: 1924

    Utilities & green energy

    • Electric: Circuit Breakers
    • Sewer: Public Sewer
    • Water: Public

    Community & neighborhood

    Location
    • Region: Maywood

    HOA & financial

    HOA
    • Services included: None

    Other

    Other facts
    • Listing terms: FHA
    • Ownership: Fee Simple

    Price history

    DateEventPrice
    11/7/2023Sold$280,000+0%$253/sqft
    Source: MRED as distributed by MLS GRID #11880635 Report a problem
    10/7/2023Contingent$279,900$253/sqft
    Source: MRED as distributed by MLS GRID #11880635 Report a problem
    9/17/2023Price change$279,9000%$253/sqft
    Source: MRED as distributed by MLS GRID #11880635 Report a problem
    9/8/2023Listed for sale$280,000$253/sqft
    Source: MRED as distributed by MLS GRID #11880635 Report a problem
    9/8/2023Listing removed--
    Source: MRED as distributed by MLS GRID #11867082 Report a problem
    8/22/2023Listed for sale$280,000-1.8%$253/sqft
    Source: MRED as distributed by MLS GRID #11867082 Report a problem
    8/22/2023Listing removed--
    Source: MRED as distributed by MLS GRID #11842618 Report a problem
    8/8/2023Contingent$285,000$257/sqft
    Source: MRED as distributed by MLS GRID #11842618 Report a problem
    7/26/2023Listed for sale$285,000+100.2%$257/sqft
    Source: MRED as distributed by MLS GRID #11842618 Report a problem
    3/17/2023Sold$142,350+1.8%$128/sqft
    Source: MRED as distributed by MLS GRID #11702692 Report a problem
    2/7/2023Contingent$139,900$126/sqft
    Source: MRED as distributed by MLS GRID #11702692 Report a problem
    1/18/2023Listed for sale$139,900$126/sqft
    Source: MRED as distributed by MLS GRID #11702692 Report a problem

    Public tax history

    YearProperty taxesTax assessment
    2024-- $17,785
    2023$6,234 -2.3%$17,785 +20.6%
    2022$6,380 -1.2%$14,753
    2021$6,457 +0.6%$14,753
    2020$6,421 +35%$14,753 +34.6%
    2019$4,757 +2.9%$10,958
    2018$4,624 -29%$10,958
    2017$6,509 +94.5%$10,958 +13.3%
    2016$3,346 +11.8%$9,669
    2015$2,994 +7.4%$9,669
    2014$2,788 -27.4%$9,669 -8.5%
    2013$3,838 +3%$10,564
    2012$3,728 -3.4%$10,564
    2011$3,859 -41.2%$10,564 -37.5%
    2010$6,566 +114.1%$16,911
    2009$3,067 +15.1%$16,911 -5%
    2008$2,665 -0.4%$17,802 +29.8%
    2007$2,675 +6.5%$13,710
    2006$2,513 +5.4%$13,710
    2005$2,385 -1.7%$13,710 +38%
    2004$2,425 +0.9%$9,935
    2003$2,402 -1.2%$9,935
    2002$2,430 +20.2%$9,935 +22.1%
    2001$2,022 +3.2%$8,138
    2000$1,960 +19.6%$8,138
    1999$1,638 $8,138

    Find assessor info on the county website

    Neighborhood: 60153

    Nearby schools

    GreatSchools rating
    Schools provided by the listing agent
    • District: 89

    Source: MRED as distributed by MLS GRID. This data may not be complete. We recommend contacting the local school district to confirm school assignments for this home.

    Get a cash offer in 3 minutes
    Find out how much your home could sell for in as little as 3 minutes with a no-obligation cash offer.
    Estimated market value
    $327,600
    Get a cash offer in 3 minutes
    Find out how much your home could sell for in as little as 3 minutes with a no-obligation cash offer.
    Estimated market value
    $327,600