Skip main navigation
Sold for $520,000
  • $520,000

    611 S 34th Avenue, Brighton, CO 80601

    3beds
    4,152sqft
    Single Family Residence
    Built in 2002
    6,969 Square Feet Lot
    $495,600 Zestimate®
    $125/sqft
    $2,972 Estimated rent

    Home value

    $495,600

    $461,000 - $535,000

    $2,972/mo

    Zestimate® history
    Loading
    Loading...

    Owner options

    List your home for rent

    $2,972/mo

    Rent Zestimate®

    Find your next renter with Zillow Rental Manager. Plus, with online applications, you can quickly screen prospective tenants – for free.

    Learn more

    $2,972/mo

    Rent Zestimate®

    Refinance and save

    $3,198/mo

    Est. payment

    Refinancing to a lower rate could help reduce your monthly payments and save thousands over the life of the loan.

    See today's rates

    $3,198/mo

    Est. payment

    Explore your selling options

    Work with a Zillow partner agent

    Leverage their expertise and Zillow's premium Showcase listings to get your home seen by more buyers.

    Get started

    List with your own agent

    Get your home in front of millions of buyers by listing it on Zillow.

    Learn how to do it

    Sell it yourself

    Take full control of how buyers see your home on Zillow by listing For Sale by Owner (FSBO).

    List your home

    What's special

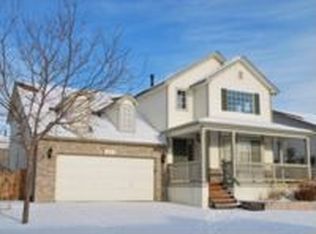
    Welcome to your dream home in the highly sought-after Sugar Creek neighborhood! This stunning property offers everything you’ve been looking for, starting with a bright and airy open-concept floor plan featuring soaring vaulted ceilings. On the main floor, you'll find three spacious bedrooms and two full bathrooms, with endless potential to expand in the full basement. Retreat to your private primary suite, where you can unwind with a relaxing bubble bath. Start your mornings on the back deck, sipping coffee while soaking in breathtaking mountain views and serene open space. Outdoor enthusiasts will love the convenience of a nearby walking trail—just around the corner—offering picturesque mountain views at every turn. The full basement is ready to be finished with 3 egress windows, water hookups, and electrical already set up! This home is move-in ready, boasting brand-new flooring, fresh interior paint, and updated landscaping. Key upgrades include a sprinkler system, a radon mitigation system, and peace of mind with a pre-inspection already completed. The roof is in excellent condition, and the sewer has been scoped and confirmed clear and fully functional. Both the pre-inspection report and sewer scope are available upon request. Don't miss this incredible opportunity to own a home that truly has it all!

    Zillow last checked:

    Listing updated:

    Listed by:

    Laura Marie Smith 727-434-3613 lauramsmith62@gmail.com,

    8z Real Estate

    Bought with:

    Dennis Brehm, 100066204

    Madison & Company Properties

    Source: REcolorado as distributed by MLS GRID,MLS#: 5809531MLS Logo

    Facts & features

    Interior

    Bedrooms & bathrooms
    • Bedrooms: 3
    • Bathrooms: 2
    • Full bathrooms: 2
    • Main level bathrooms: 2
    • Main level bedrooms: 3
    Primary bedroom
    • Level: Main
    Bedroom
    • Level: Main
    Bedroom
    • Level: Main
    Bathroom
    • Level: Main
    Bathroom
    • Level: Main
    Family room
    • Level: Main
    Kitchen
    • Level: Main
    Living room
    • Level: Main
    Heating
    • Forced Air
    Cooling
    • Central Air
    Appliances
    • Included: Cooktop, Dishwasher, Disposal, Dryer, Microwave, Oven, Refrigerator
    • Laundry: In Unit
    Features
    • Ceiling Fan(s), Eat-in Kitchen, Five Piece Bath, High Ceilings, Kitchen Island, Open Floorplan, Primary Suite, Radon Mitigation System
    • Flooring: Carpet, Laminate, Tile
    • Windows: Double Pane Windows, Window Treatments
    • Basement: Unfinished
    • Number of fireplaces: 1
    • Fireplace features: Gas
    Interior area
    • Total structure area: 4,152
    • Total interior livable area: 4,152 sqft
    • Finished area above ground: 2,076
    • Finished area below ground: 0

    Property

    Parking
    • Total spaces: 2
    • Parking features: Garage - Attached
    • Attached garage spaces: 2
    Features
    • Levels: One
    • Stories: 1
    • Patio & porch: Deck, Front Porch
    • Fencing: Full
    Lot
    • Size: 6,969 Square Feet
    • Features: Meadow, Mountainous, Open Space
    Details
    • Parcel number: R0128236
    • Special conditions: Standard

    Construction

    Type & style
    • Home type: SingleFamily
    • Property subtype: Single Family Residence
    Materials
    • Frame
    • Roof: Composition
    Condition
    • Year built: 2002

    Utilities & green energy

    • Sewer: Public Sewer
    • Water: Public

    Community & HOA

    Community
    • Security: Carbon Monoxide Detector(s), Smoke Detector(s)
    • Subdivision: Sugar Creek
    HOA
    • Has HOA: Yes
    • Amenities included: Park, Trail(s)
    • Services included: Trash
    • HOA fee: $125 quarterly
    • HOA name: Sugar Creek HOA - Hammersmith
    • HOA phone: 303-980-0700
    Location
    • Region: Brighton

    Financial & listing details

    • Price per square foot: $125/sqft
    • Tax assessed value: $541,000
    • Annual tax amount: $3,972
    • Date on market: 11/21/2024
    • Listing terms: Cash,Conventional,FHA,VA Loan
    • Exclusions: Seller's Personal Property, Staging Items, Security System
    • Ownership: Individual

    Price history

    DateEventPrice
    1/2/2025Sold$520,000-1%$125/sqft
    Source: REcolorado as distributed by MLS GRID #5809531 Report a problem
    11/27/2024Pending sale$524,999$126/sqft
    Source: REcolorado as distributed by MLS GRID #5809531 Report a problem
    11/21/2024Listed for sale$524,999+7.2%$126/sqft
    Source: REcolorado as distributed by MLS GRID #5809531 Report a problem
    12/16/2022Sold$489,900+28.9%$118/sqft
    Source: Public Record Report a problem
    12/3/2019Sold$380,000$92/sqft
    Source: Public Record Report a problem
    10/30/2019Pending sale$380,000$92/sqft
    Source: Keller Williams Preferred Realty #8393421 Report a problem
    10/24/2019Listed for sale$380,000+53.8%$92/sqft
    Source: Keller Williams-Preferred Rlty #897598 Report a problem
    10/6/2003Sold$247,000-0.1%$59/sqft
    Source: Public Record Report a problem
    6/19/2002Sold$247,280$60/sqft
    Source: Public Record Report a problem

    Public tax history

    YearProperty taxesTax assessment
    2025$3,995 +0.6%$33,820 -14.4%
    2024$3,972 +24.7%$39,510
    2023$3,185 +6.3%$39,510 +37.6%
    2022$2,998 $28,720 -2.8%
    2021-- $29,540 +0.9%
    2020$2,202 $29,290 -0.2%
    2019$2,202 +30%$29,340 +21.9%
    2018$1,693 $24,060
    2017$1,693 $24,060 +7%
    2016-- $22,490
    2015$1,469 $22,490 +15.7%
    2014-- $19,430
    2013-- $19,430 -2.8%
    2012-- $19,990
    2011-- $19,990 -4.2%
    2010-- $20,870
    2009-- $20,870 -6.3%
    2008-- $22,280
    2007-- $22,280 +0.3%
    2006-- $22,220
    2005-- $22,220 +12.9%
    2004-- $19,680 -10.4%
    2003$746 +337.2%$21,960 +173.1%
    2002$171 +2019.6%$8,040 +9950%
    2001$8 $80
    Find assessor info on the county website

    Neighborhood: 80601

    Nearby schools

    GreatSchools rating
    Schools provided by the listing agent
    • Elementary: Mary E Pennock
    • Middle: Vikan
    • High: Brighton
    • District: School District 27-J

    Source: REcolorado as distributed by MLS GRID. This data may not be complete. We recommend contacting the local school district to confirm school assignments for this home.

    Get a cash offer in 3 minutes
    Find out how much your home could sell for in as little as 3 minutes with a no-obligation cash offer.
    Estimated market value
    $495,600
    Get a cash offer in 3 minutes
    Find out how much your home could sell for in as little as 3 minutes with a no-obligation cash offer.
    Estimated market value
    $495,600