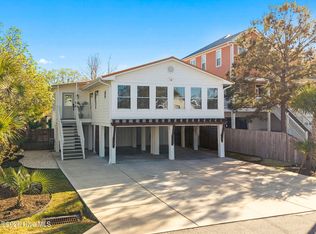
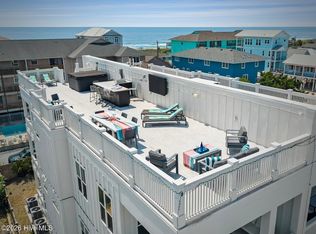
Carolina Beach at its FINEST!! Spectacular views of the OCEAN and the LAKE. Only 3 blocks to the Ocean. Did someone say 'ELEVATOR'? WHAT ABOUT the Spiral Staircase that takes you to the Rooftop Deck with glorious ocean views, sunrises and sunsets. Please take a front row to view the fireworks. This luxury home has 2,680 square feet and was built by Center City Development and designed by Sullivan Design Company. You can surround yourself by nature and spend the day in your PRIVATE SWIN SPA with composite decking. There are 5 bedrooms when you add on the bedroom on the ground level. Multiple decks are accessible from your living room, master suite and guest room where you can enjoy wonderful outdoor living any time of the day. Let's not forget the front porch! The living area boasts gorgeous, open spaces with abundant light and a Fireplace for those chilly days. The triple sliding doors allow ocean breezes to enter your home and feel like you are in paradise. The inside has high end finishes such as upgraded trim, Quartz countertops, Italian gas stove, large style island, beautiful quartz sink, bar area with beverage refrigerator, walk-in pantry and an office space with butcher block desktop and shelving. This designer thought of everything. This 4-bedroom, 3 bath, plus a flex room that could be a 5th bedroom or a pool room, a gym or an office. Adjacent to the living room is the 4th bedroom separated by beautiful barn doors, or you can choose to use it as a separate sitting room or an office. Master Bath has a large zero depth shower and large walk-in closet with plenty of shelving. Downstairs you have a garage for your golf cart and storage. Plus, plenty of area designed for outdoor seating spaces and a large outdoor shower for rinsing off the sand from the beach. There is an irrigation system for your beautiful landscaping. Don't miss the opportunity to live on the island with lots of restaurants, shopping and entertainment. YOU MUST DROP BY!
For sale
Price cut: $30K (7/11)
$1,299,900
611 Third Street S, Carolina Beach, NC 28428
4beds
2,680sqft
Single Family Residence
Built in 2020
5,489 Square Feet Lot
$1,272,400 Zestimate®
$485/sqft
$-- HOA
What's special
Front porchLarge style islandUpgraded trimItalian gas stoveWalk-in pantryQuartz countertopsBeautiful quartz sink
- 255 days |
- 895 |
- 57 |
Zillow last checked:
Listing updated:
Listed by:
Kathy A MacNish 919-352-2809,
Margaret Rudd Assoc/O.I.
Source: Hive MLS,MLS#: 100540464 Originating MLS: Brunswick County Association of Realtors
Originating MLS: Brunswick County Association of RealtorsFacts & features
Interior
Bedrooms & bathrooms
- Bedrooms: 4
- Bathrooms: 3
- Full bathrooms: 3
Rooms
- Room types: Master Bedroom, Bedroom 1, Bedroom 2, Bedroom 3, Living Room, Dining Room
Primary bedroom
- Level: Second
- Dimensions: 16.8 x 13
Bedroom 1
- Level: Second
- Dimensions: 14.7 x 11
Bedroom 2
- Level: Second
- Dimensions: 16.8 x 10.8
Bedroom 3
- Level: Third
- Dimensions: 16 x 11
Dining room
- Level: Third
- Dimensions: 13 x 9
Kitchen
- Level: Third
- Dimensions: 15.5 x 14
Living room
- Level: Third
- Dimensions: 17 x 167
Heating
- Fireplace(s), Electric, Heat Pump
Cooling
- Central Air
Appliances
- Included: Vented Exhaust Fan, Mini Refrigerator, Gas Oven, Gas Cooktop, Built-In Microwave, Washer, Self Cleaning Oven, Refrigerator, Dryer, Disposal, Dishwasher, Convection Oven
- Laundry: Laundry Closet
Features
- Walk-in Closet(s), Vaulted Ceiling(s), Entrance Foyer, Mud Room, Kitchen Island, Ceiling Fan(s), Elevator, Pantry, Reverse Floor Plan, Walk-in Shower, Blinds/Shades, Gas Log, Walk-In Closet(s)
- Flooring: LVT/LVP, Wood
- Doors: Thermal Doors
- Attic: Partially Floored
- Has fireplace: Yes
- Fireplace features: Gas Log
Interior area
- Total structure area: 2,533
- Total interior livable area: 2,680 sqft
Video & virtual tour
Property
Parking
- Total spaces: 1
- Parking features: Garage Faces Front, Concrete, Off Street, Paved
- Attached garage spaces: 1
Features
- Levels: Three Or More
- Stories: 2
- Patio & porch: Covered, Deck, Porch, Other
- Exterior features: Outdoor Shower, Irrigation System, Gas Grill, DP50 Windows, Gas Log, Thermal Doors
- Pool features: Above Ground, Pool/Spa Combo
- Fencing: None
- Has view: Yes
- View description: Lake, Ocean
- Has water view: Yes
- Water view: Lake,Ocean
- Waterfront features: Bulkhead
- Frontage type: See Remarks
Lot
- Size: 5,489 Square Feet
- Dimensions: 55 x 100
- Features: Bulkhead
Details
- Additional structures: Shower, Storage
- Parcel number: R09010015012000
- Zoning: R-1
- Special conditions: Standard
Construction
Type & style
- Home type: SingleFamily
- Property subtype: Single Family Residence
Materials
- Shake Siding, Vinyl Siding, Wood Frame
- Foundation: Other, Pilings
- Roof: Metal
Condition
- New construction: No
- Year built: 2020
Utilities & green energy
- Sewer: Public Sewer
- Water: Public
- Utilities for property: Sewer Connected, Water Connected
Community & HOA
Community
- Subdivision: Other
HOA
- Has HOA: No
Location
- Region: Carolina Beach
Financial & listing details
- Price per square foot: $485/sqft
- Tax assessed value: $1,211,500
- Annual tax amount: $5,423
- Date on market: 11/10/2025
- Cumulative days on market: 255 days
- Listing agreement: Exclusive Right To Sell
- Listing terms: Cash,Conventional
- Road surface type: Paved
Estimated market value
$1,272,400
$1.21M - $1.34M
$4,070/mo
Price history
| Date | Event | Price |
|---|---|---|
| 7/11/2026 | Price change | $1,299,900-2.3%$485/sqft |
Source:  Hive MLS #100540464 Report a problem Hive MLS #100540464 Report a problem | ||
| 6/9/2026 | Price change | $1,329,900-1.5%$496/sqft |
Source: Hive MLS #100540464 Report a problem | ||
| 5/7/2026 | Price change | $1,349,900-3.6%$504/sqft |
Source: Hive MLS #100540464 Report a problem | ||
| 4/2/2026 | Price change | $1,399,900-3.4%$522/sqft |
Source: Hive MLS #100540464 Report a problem | ||
| 1/23/2026 | Price change | $1,449,000-3.4%$541/sqft |
Source: Hive MLS #100540464 Report a problem | ||
| 1/4/2026 | Price change | $1,499,900-1.3%$560/sqft |
Source: Hive MLS #100540464 Report a problem | ||
| 11/10/2025 | Listed for sale | $1,520,000$567/sqft |
Source: Hive MLS #100540464 Report a problem | ||
| 9/30/2024 | Sold | $1,520,000-0.4%$567/sqft |
Source: Hive MLS #100453767 Report a problem | ||
| 8/25/2024 | Contingent | $1,525,900$569/sqft |
Source: Hive MLS #100453767 Report a problem | ||
| 8/13/2024 | Price change | $1,525,900-1.5%$569/sqft |
Source: Hive MLS #100453767 Report a problem | ||
| 7/30/2024 | Price change | $1,549,900-1.6%$578/sqft |
Source: Hive MLS #100453767 Report a problem | ||
| 7/3/2024 | Listed for sale | $1,574,900+142.7%$588/sqft |
Source: Hive MLS #100453767 Report a problem | ||
| 11/13/2020 | Sold | $649,000$242/sqft |
Source: Public Record Report a problem | ||
Public tax history
| Year | Property taxes | Tax assessment |
|---|---|---|
| 2025 | $5,424 +27.1% | $1,211,500 +94.5% |
| 2024 | $4,267 +3% | $622,900 |
| 2023 | $4,142 -0.7% | $622,900 |
| 2022 | $4,173 -2.9% | $622,900 |
| 2021 | $4,298 +8426.1% | $622,900 +9787.3% |
| 2020 | $50 | $6,300 |
Find assessor info on the county website
Monthly payment
Est. payment
Payment breakdown
Explore the cost of this home by adjusting the details. Changes won't be saved.Climate risks
Neighborhood: 28428
Nearby schools
GreatSchools rating
- 8/10Carolina Beach ElementaryGrades: K-5Distance: 0.2 mi
- 7/10Charles P Murray MiddleGrades: 6-8Distance: 5 mi
- 5/10Eugene Ashley HighGrades: 9-12Distance: 5 mi
Schools provided by the listing agent
- Elementary: Carolina Beach
- Middle: Murray
- High: Ashley
Source: Hive MLS. This data may not be complete. We recommend contacting the local school district to confirm school assignments for this home.
- $1001 Acres613 S 3rd St, Carolina Beach, NC 28428Off Market
- $983,6003 bd3 ba2.6k sqft609 S 3rd St, Carolina Beach, NC 28428Off Market
- $1001 Acres218 Lake Dr, Carolina Beach, NC 28428Off Market
- $581,0003 bd3 ba1.3k sqft701 S 3rd St UNIT 1, Carolina Beach, NC 28428Off Market
- $630,2003 bd3 ba1.3k sqft701 S 3rd St #2, Carolina Beach, NC 28428Off Market
- $580,1003 bd3 ba1.3k sqft701 3rd S #2, Carolina Beach, NC 28428Off Market
- $--4,791.6 Square Feet2181-218 One Sumter Ave, Carolina Beach, NC 28428Off Market
- $1,018,6004 bd3 ba2.6k sqft607 S 3rd St, Carolina Beach, NC 28428Off Market
A local agent can set up tours, give advice and negotiate with sellers.
A local lender can help you make sure your offer is ready when you are.
Similar homes
- $1,299,9004 bd4 ba3k sqft706 Tarboro Avenue, Carolina Beach, NC 28428For Sale

 MLS ID #100579286, Jason H Colclough, Wicker Properties of the Carolinas, Inc.. Hive MLS
 - $1,500,0004 bd3 ba1.8k sqft305 Sumter Avenue, Carolina Beach, NC 28428For Sale
 MLS ID #100565975, Kristen Lueck, Compass Carolinas LLC. Hive MLS
 - $1,124,0004 bd4 ba2.4k sqft1605 Spot Lane, Carolina Beach, NC 28428For Sale
 MLS ID #100576057, Beatty Pittman Real Estate Team LLC, Intracoastal Realty Corporation. Hive MLS
 - $1,250,0005 bd4 ba2.5k sqft506 Canal Drive #2, Carolina Beach, NC 28428For Sale
 MLS ID #100589451, Jaci H Ponzoni, Coldwell Banker Sea Coast Advantage-CB. Hive MLS
 - $944,9005 bd2 ba1.6k sqft1504 Canal Drive, Carolina Beach, NC 28428For SaleMLS ID #100590471, The Domenico Grillo Real Estate Team, Keller Williams Innovate-Wilmington. Hive MLS
- $899,5006 bd3 ba2.6k sqft917 Riptide Lane, Carolina Beach, NC 28428For SaleMLS ID #100542727, Greg Barber, Barber Realty Group Inc.. Hive MLS
- $895,0003 bd3 ba2.1k sqft817 S Third Street S, Carolina Beach, NC 28428For SaleMLS ID #100554587, Karisa E Grizzard, Beach Town Realty. Hive MLS
- $1,095,0004 bd5 ba2.7k sqft1516 Pinfish Lane, Carolina Beach, NC 28428New ConstructionMLS ID #100545862, Michael Otelsberg, Berkshire Hathaway HomeServices Carolina Premier Properties. Hive MLS
- $1,170,0004 bd4 ba3.2k sqft8453 River Road, Wilmington, NC 28412For SaleMLS ID #100587628, Christopher W Spivey, Keller Williams Innovate-Wilmington. Hive MLS
- $975,0004 bd4 ba2.7k sqft302 Alabama Avenue Unit 2, Carolina Beach, NC 28428For SaleMLS ID #100568408, Aspyre Collective, eXp Realty. Hive MLS
- $1,175,0004 bd3 ba2.8k sqft734 Cutter Court, Kure Beach, NC 28449For SaleMLS ID #100549759, Tim Canning, Intracoastal Realty Corporation. Hive MLS
- $1,825,0005 bd6 ba3.8k sqft109 South Carolina Avenue, Carolina Beach, NC 28428For SaleMLS ID #100570056, Michael Urti, Nest Realty. Hive MLS
- $899,0004 bd5 ba2.3k sqft1604 Snapper Lane #1, Carolina Beach, NC 28428For SaleMLS ID #100558521, Jon R Mogollon, REAL Broker LLC. Hive MLS
- $1,000,0005 bd5 ba2.4k sqft1204 Canal Drive Unit 2, Carolina Beach, NC 28428For SaleMLS ID #100578023, April F Williams, Intracoastal Realty Corporation. Hive MLS
- $849,9003 bd4 ba2k sqft402 Carolina Beach Avenue S Unit 4, Carolina Beach, NC 28428For SaleMLS ID #100548225, Julie R Damron, JRD Real Estate Co.. Hive MLS
- $1,495,0004 bd4 ba2k sqft1602 Carolina Beach Avenue N Unit 2, Carolina Beach, NC 28428For SaleMLS ID #100570337, White Singh & Associates, Coldwell Banker Sea Coast Advantage-CB. Hive MLS
- $815,0003 bd3 ba1.8k sqft906 Second Street S #2, Carolina Beach, NC 28428New ConstructionMLS ID #100567892, Michael Urti, Nest Realty. Hive MLS
- $1,495,0005 bd4 ba2.4k sqft1507 Carolina Beach Avenue N #1, Carolina Beach, NC 28428New ConstructionMLS ID #100576108, Brian M Baucom, Anchored Real Estate, LLC. Hive MLS
- $839,0004 bd4 ba2.3k sqft1407 Searay Lane Unit 2, Carolina Beach, NC 28428For SaleMLS ID #100557006, Greg Barber, Barber Realty Group Inc.. Hive MLS
- $1,549,0004 bd3 ba2.6k sqft907 Radnor Road, Wilmington, NC 28409For SaleMLS ID #100572632, Jeffrey J Humphrey, BlueCoast Realty Corporation. Hive MLS
