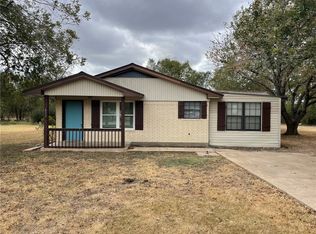
Welcome to 611 S 4th Street in Eddy, TX — the perfect blend of small-town charm and commuter convenience! Located just 20 minutes from both Waco and Temple, this spacious home provides easy access to nearby city amenities. Step inside to a warm and inviting layout where the living room flows seamlessly into the kitchen — ideal for entertaining or everyday comfort. The kitchen is equipped with a built-in oven, cooktop, and a pantry that conveniently connects to the laundry area, maximizing functionality and flow. The main bedroom is privately located at the back of the home and has direct access to the backyard along with an ensuite bathroom featuring a separate walk-in shower. Outside, you'll find a large covered back patio — perfect for relaxing evenings, morning coffee, or weekend gatherings. Don't miss the chance to make this peaceful retreat your new home. Schedule a showing today!
Sold
Price Unknown
611 S 4th St, Eddy, TX 76524
3beds
1,458sqft
Single Family Residence
Built in 1984
8,799 Square Feet Lot
$158,500 Zestimate®
$--/sqft
$1,519 Estimated rent
Home value
$158,500
$147,000 - $171,000
$1,519/mo
Zestimate® history
Owner options
List your home for rent
$1,519/mo
Rent Zestimate®
Find your next renter with Zillow Rental Manager. Plus, with online applications, you can quickly screen prospective tenants – for free.
$1,519/mo
Rent Zestimate®
Refinance and save
Refinancing to a lower rate could help reduce your monthly payments and save thousands over the life of the loan.
Explore your selling options
Work with a Zillow partner agent
Leverage their expertise and Zillow's premium Showcase listings to get your home seen by more buyers.
Get startedList with your own agent
Get your home in front of millions of buyers by listing it on Zillow.
Learn how to do itSell it yourself
Take full control of how buyers see your home on Zillow by listing For Sale by Owner (FSBO).
List your homeWhat's special
Laundry areaBuilt-in ovenWarm and inviting layoutLarge covered back patioSpacious home
Zillow last checked:
Listing updated:
Listed by:
Kyle Weissler 739367,
EG Realty 254-218-4220
Bought with:
Debanhi Jobe
Keller Williams Realty, Waco
Source: NTREIS,MLS#: 20924826
Facts & features
Interior
Bedrooms & bathrooms
- Bedrooms: 3
- Bathrooms: 2
- Full bathrooms: 2
Primary bedroom
- Features: En Suite Bathroom, Separate Shower, Walk-In Closet(s)
- Level: First
- Dimensions: 22 x 13
Living room
- Features: Ceiling Fan(s)
- Level: First
- Dimensions: 15 x 11
Heating
- Central, Electric
Cooling
- Central Air, Ceiling Fan(s), Electric
Appliances
- Included: Electric Oven, Gas Cooktop, Microwave
- Laundry: Laundry in Utility Room
Features
- Eat-in Kitchen, Walk-In Closet(s)
- Flooring: Vinyl
- Has basement: No
- Has fireplace: No
Interior area
- Total interior livable area: 1,458 sqft
Property
Parking
- Parking features: Driveway, No Garage, Off Street, Paved, Parking Pad
- Has uncovered spaces: Yes
Features
- Levels: One
- Stories: 1
- Patio & porch: Rear Porch, Covered, Front Porch
- Pool features: None
Lot
- Size: 8,799 Square Feet
Details
- Parcel number: 160285000043011
Construction
Type & style
- Home type: SingleFamily
- Architectural style: Traditional,Detached
- Property subtype: Single Family Residence
Materials
- Brick, Vinyl Siding
- Foundation: Slab
- Roof: Metal,Tile
Condition
- Year built: 1984
Utilities & green energy
- Sewer: Public Sewer
- Water: Public
- Utilities for property: Electricity Connected, Sewer Available, Water Available
Community & HOA
Community
- Subdivision: Kincannon
HOA
- Has HOA: No
Location
- Region: Eddy
Financial & listing details
- Annual tax amount: $2,570
- Date on market: 5/3/2025
- Cumulative days on market: 20 days
- Listing terms: Cash,Conventional
- Electric utility on property: Yes
Price history
| Date | Event | Price |
|---|---|---|
| 5/23/2025 | Sold | -- |
Source: NTREIS #20924826 Report a problem | ||
| 5/7/2025 | Contingent | $159,900$110/sqft |
Source: NTREIS #20924826 Report a problem | ||
| 5/3/2025 | Listed for sale | $159,900$110/sqft |
Source: NTREIS #20924826 Report a problem | ||
Public tax history
Tax history is unavailable.
Neighborhood: 76524
Nearby homes
- $--4 bd2 ba1.4k sqft611 4th St, Eddy, TX 76524Sold
- $235,1002 bd1 ba1k sqft609 4th St, Eddy, TX 76524Off Market
- $80,700-- bd-- ba1.1k sqft607 4th St, Eddy, TX 76524Off Market
- $118,5003 bd1 ba748 sqft610 4th St, Eddy, TX 76524Off Market
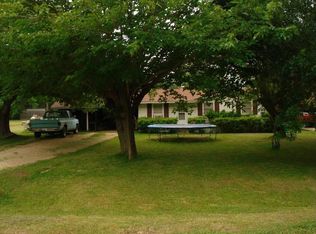
- $19,8400.32 acres701 W 3rd St, Eddy, TX 76524Off Market
- $22,340-- bd-- ba278 sqft701 W 3rd St, Eddy, TX 76524Off Market
- $135,6003 bd1 ba1k sqft608 4th St, Eddy, TX 76524Off Market
- $214,8003 bd1 ba1k sqft700 4th St, Eddy, TX 76524Off Market
Nearby schools
GreatSchools rating
- NABruceville-Eddy Elementary SchoolGrades: PK-2Distance: 0.9 mi
- 5/10Bruceville-Eddy Junior High SchoolGrades: 6-8Distance: 0.8 mi
- 4/10Bruceville-Eddy High SchoolGrades: 9-12Distance: 0.9 mi
Schools provided by the listing agent
- Elementary: Bruceville-Eddy
- High: Bruceville-Eddy
- District: Bruceville-Eddy ISD
Source: NTREIS. This data may not be complete. We recommend contacting the local school district to confirm school assignments for this home.
- Texas
- McLennan County
- Bruceville-Eddy
- 76524
- 611 S 4th St
