Well-Maintained One-Level Townhouse in Malta, MT
Located on the east side of Malta in a well-maintained
neighborhood is this 1,716+/- sqft townhouse, built in 2008. The home offers
three bedrooms and two bathrooms and is situated on a 55' x 131' lot. The
property has great curb appeal, featuring a well-maintained lawn, established
landscaping, and attractive shrubs. The property is located on the west side of
the townhouse, which is subject to a Party Wall Agreement.
This home has been lovingly cared for and thoughtfully maintained
over the years, with most finishes remaining original to the home since its
construction in 2008. Notable features include underground sprinklers, a vinyl
privacy fence, a central vacuum system, a gas fireplace, a heated garage, Nest thermostat, gridded
windows, solid wood doors and trim, an updated pressure pump, and a whole-house
reverse osmosis filtration system. The home also offers convenient one-level
living, with no steps throughout the home, making everything easily accessible
from ground level.
A walkway leads to the side entrance, where you enter the home
directly into the spacious main living area. The open-concept layout connects
the living room, dining area, and kitchen. With no walls separating these
spaces, the layout creates a comfortable area where everyone can stay
connected, whether cooking in the kitchen, relaxing in the living room, or
enjoying a meal in the dining area.
Open-Concept Living, Dining & Kitchen
The kitchen features cabinetry with great storage, including
convenient slide-out drawers and under-cabinet lighting. Stainless steel
appliances include a refrigerator, range, microwave/range hood, and dishwasher.
The kitchen sink is in the island, which also features a raised bar overlooking
the living and dining areas. The bar provides a casual gathering spot, great
for enjoying a quick meal, visiting with guests, or adding a few bar stools for
additional seating while keeping the kitchen connected to the rest of the
living space.
Fenced Backyard & Outdoor Living
A sliding glass door off the living room provides easy access to
the back patio and fenced backyard. The patio features a retractable awning,
creating a comfortable, shaded space to relax and enjoy the outdoors. The yard
is enhanced by underground sprinklers, with landscaping along the property and flowerbeds
featuring perennial plants. A convenient entry door from the patio provides
direct access to the attached garage, making it easy to transition between the
home, garage, and outdoor living space.
Comfortable Bedrooms & Full Bathroom
Just off the entry is a coat closet, with the foyer providing
access to either the main living area or a hallway leading to the bedrooms and
bathrooms. Off the right side of the hallway the home features two spacious
secondary bedrooms, both with nicely sized closets with lighting. One bedroom
is finished with carpet, while the other features the same wood flooring found
throughout the main living areas, creating a seamless flow from the living
space into the bedroom. At the end of the hallway is a full bathroom featuring linoleum
flooring and finishes that complement the rest of the home.
Off the left side of the hallway is the entrance to the spacious
primary bedroom, the largest of the three bedrooms. Vaulted ceilings add to the
sense of space, while a large picture window extending nearly from the ceiling
to the floor provides great natural lighting. The attached 3/4 bathroom
features a double-sink vanity, shower, and spacious walk-in closet. The closet
includes built-in shelving and ample hanging space for convenient storage.
A floor access panel in the closet provides entry to the crawl
space, which offers approximately 3–4 feet of clearance and houses the furnace,
a recently updated pressure pump, and the home's whole-house reverse osmosis
filtration system.
Attached Heated Garage with Alley Access
Off the dining area, a doorway leads to the laundry/mudroom. This space
includes a utility sink with vanity and lighted mirror, the water heater, and
washer and dryer hookups. The washer and dryer are included in the sale, along
with the overhead cabinets, which provide excellent additional storage.
From the mudroom, you can access the attached 552+/- sqft heated
garage, providing a nice space to keep vehicles and belongings protected from
the elements. The garage is equipped with an automatic garage door opener and
opens to a concrete parking area at the rear of the property. The property offers
convenient alley access, providing access to both the garage and backyard.
Centrally Located in Great Neighborhood
This property is in the well-kept neighborhood within a 2-10 block
radius of Phillips County Hospital and Heath Clinic, River’s Bend Assisted
Living, Downtown Commercial District, Malta Elementary School, Old Gym, Mustang
& M-ette Football/Track Field, Murray Field, the Malta Cemetery, the Dodson
South Canal, and the Hillcrest Park and Skatepark, all great areas for walking,
running, biking, shopping, dining, or enjoying community/school events.
The current owner did a great job renovating and maintaining this property and
it is ready for its next owner! Call us today to schedule a private
showing of this immaculately clean, move-in ready home! Interactive Map
and Virtual Tour available upon request.
Utilities and Taxes
Average utilities for the last 12 months were NWE: $82.64/month, MDU: $50.00/month,
City of Malta – Garbage, Sewer, and Water: $142.09/month. 2025 Taxes were
$2,306.45.
Sold
Price Unknown
611 S 6th St E, Malta, MT 59538
3beds
2baths
1,716sqft
Single Family Residence
Built in 2008
7,205 Acres Lot
$-- Zestimate®
$--/sqft
$1,937 Estimated rent
Home value
Not available
Estimated sales range
Not available
$1,937/mo
Zestimate® history
Owner options
List your home for rent
$1,937/mo
Rent Zestimate®
Find your next renter with Zillow Rental Manager. Plus, with online applications, you can quickly screen prospective tenants – for free.
$1,937/mo
Rent Zestimate®
Refinance and save
Refinancing to a lower rate could help reduce your monthly payments and save thousands over the life of the loan.
Explore your selling options
Work with a Zillow partner agent
Leverage their expertise and Zillow's premium Showcase listings to get your home seen by more buyers.
Get startedList with your own agent
Get your home in front of millions of buyers by listing it on Zillow.
Learn how to do itSell it yourself
Take full control of how buyers see your home on Zillow by listing For Sale by Owner (FSBO).
List your homeWhat's special
Gas fireplaceHeated garageGreat curb appealWell-maintained lawnAttractive shrubsNest thermostatFenced backyard
Zillow last checked:
Source: United Country,MLS#: 25008-005243
Facts & features
Interior
Bedrooms & bathrooms
- Bedrooms: 3
- Bathrooms: 2
Features
- Has basement: No
- Has fireplace: No
Interior area
- Total structure area: 1,716
- Total interior livable area: 1,716 sqft
Property
Lot
- Size: 7,205 Acres
Details
- Parcel number: 11423917316150000
Construction
Type & style
- Home type: SingleFamily
- Property subtype: Single Family Residence
Condition
- Year built: 2008
Community & HOA
Location
- Region: Malta
Financial & listing details
- Tax assessed value: $217,668
- Annual tax amount: $316
- Date on market: 8/20/2026
- Lease term: Contact For Details
Price history
| Date | Event | Price |
|---|---|---|
| 9/10/2026 | Sold | -- |
Source: Agent Provided Report a problem | ||
| 8/19/2026 | Listed for sale | $245,000+32.4%$143/sqft |
Source: My State MLS #11941752 Report a problem | ||
| 10/30/2024 | Sold | -- |
Source: Agent Provided Report a problem | ||
| 11/20/2020 | Sold | -- |
Source: Agent Provided Report a problem | ||
| 5/7/2019 | Listing removed | $185,000$108/sqft |
Source: Bishop Real Estate and Development, LLC #10528507 Report a problem | ||
| 5/1/2019 | Sold | -- |
Source: Agent Provided Report a problem | ||
| 8/24/2018 | Listed for sale | $185,000$108/sqft |
Source: Bishop Real Estate and Development, LLC #10528507 Report a problem | ||
Public tax history
| Year | Property taxes | Tax assessment |
|---|---|---|
| 2025 | $316 -85.9% | $217,668 +3.9% |
| 2024 | $2,239 -0.1% | $209,500 |
| 2023 | $2,242 +10.3% | $209,500 +12% |
| 2022 | $2,033 +7.4% | $186,979 |
| 2021 | $1,893 -5.8% | $186,979 -5.8% |
| 2020 | $2,008 +1.9% | $198,400 |
| 2019 | $1,971 -4.7% | $198,400 +2.7% |
| 2018 | $2,068 +5.8% | $193,105 |
| 2017 | $1,955 -1.9% | $193,105 -8.2% |
| 2016 | $1,993 -9.4% | $210,300 |
| 2015 | $2,201 +80% | $210,300 +210.5% |
| 2014 | $1,223 +10.3% | $67,734 +1.8% |
| 2013 | $1,109 +6.3% | $66,529 +2.1% |
| 2012 | $1,043 | $65,159 |
| 2011 | -- | -- |
| 2010 | -- | -- |
Find assessor info on the county website
Neighborhood: 59538
Nearby homes
- $319,5002 bd2 ba1.7k sqft613 S 6th St E, Malta, MT 59538Off Market
- $323,5002 bd2 ba2.1k sqft607 S 6th St E, Malta, MT 59538Off Market
- $166,4002 bd1 ba1.6k sqft506 S 7th Ave E, Malta, MT 59538Off Market
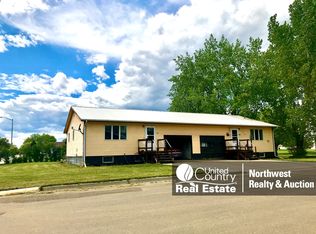
- $189,400-- bd-- ba-- sqft608 S 5th St E, Malta, MT 59538Off Market
- $335,7003 bd2 ba1.7k sqft603 S 6th St E, Malta, MT 59538Off Market
- $290,2003 bd2 ba1.8k sqft610 S 6th St E, Malta, MT 59538Off Market
- $27,796-- bd-- ba-- sqft612 S 6th St E, Malta, MT 59538Off Market
- $294,6003 bd2 ba1.5k sqft602 S 5th St E, Malta, MT 59538Off Market
Nearby schools
GreatSchools rating
- 4/10Malta K-5Grades: PK-8Distance: 0.3 mi
- 3/10Malta High SchoolGrades: 9-12Distance: 0.8 mi
- 5/10Malta 6-7-8Grades: 6-8Distance: 0.8 mi
- Montana
- Phillips County
- Malta
- 59538
- 611 S 6th St E
