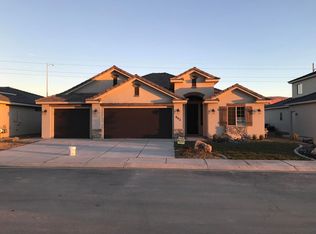
Seller offering $5,000 for rate buy down! This two-story home offers five generously sized bedrooms and 3.5 bathrooms, all laid out in a functional open floor plan that blends the kitchen, dining, and living areas seamlessly. Whether you're entertaining or just hanging out with family, the space flows easily without feeling crowded.
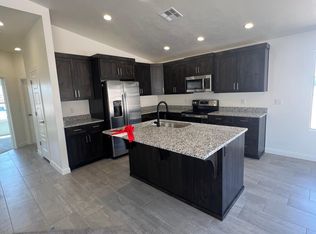
The kitchen features upgraded appliances, quartz countertops, and plenty of room for cooking, baking, or hosting. It connects directly to the dining area and backyard—perfect for summer BBQs or casual dinners outdoors.
Every bedroom—upstairs and down—is spacious, with room for beds, desks, and dressers. Large closets offer great storage, and the overall layout just works for daily life. This two-story home is laid out in a way that just makes sense! The main floor is open, so the kitchen, living room, and dining area all flow together. It's easy to cook dinner, keep up with what's going on, or have people over without anyone feeling crammed.
The kitchen has upgraded appliances, beautiful quartz countertops and plenty of countertop space to roll out a big batch of cookies or cinnamon rolls! The dining area connects right to the backyard, which makes outdoor meals & BBQs super easy.
Every bedroom is a good size, upstairs and down. There's space for beds, dressers, desks, toys etc and the closets are large also!
Parks and trails are just minutes away. Main shopping centers are 10 to 15 minutes away.
Sold
Price Unknown
611 S Balancing Rock Dr, Washington, UT 84780
5beds
4baths
2,984sqft
Single Family Residence
Built in 2021
3,484 Square Feet Lot
$594,200 Zestimate®
$--/sqft
$3,119 Estimated rent
Home value
$594,200
$541,000 - $654,000
$3,119/mo
Zestimate® history
Owner options
List your home for rent
$3,119/mo
Rent Zestimate®
Find your next renter with Zillow Rental Manager. Plus, with online applications, you can quickly screen prospective tenants – for free.
$3,119/mo
Rent Zestimate®
Refinance and save
$76/mo
Est. payment
Refinancing to a lower rate could help reduce your monthly payments and save thousands over the life of the loan.
$76/mo
Est. payment
Explore your selling options
Work with a Zillow partner agent
Leverage their expertise and Zillow's premium Showcase listings to get your home seen by more buyers.
Get startedList with your own agent
Get your home in front of millions of buyers by listing it on Zillow.
Learn how to do itSell it yourself
Take full control of how buyers see your home on Zillow by listing For Sale by Owner (FSBO).
List your homeWhat's special
Open floor planUpgraded appliancesLarge closetsQuartz countertops
Zillow last checked:
Listing updated:
Listed by:
Kristopher Larson,
Distinction Real Estate
Bought with:
Kristopher Larson, 11235858-SA
Distinction Real Estate
Source: WCBR,MLS#: 25-260611
Facts & features
Interior
Bedrooms & bathrooms
- Bedrooms: 5
- Bathrooms: 4
Primary bedroom
- Level: Main
Bedroom
- Level: Second
Bedroom 2
- Level: Second
Bedroom 3
- Level: Second
Bedroom 4
- Level: Main
Kitchen
- Level: Main
Living room
- Level: Main
Office
- Level: Main
Heating
- Natural Gas
Cooling
- Heat Pump
Interior area
- Total structure area: 2,984
- Total interior livable area: 2,984 sqft
- Finished area above ground: 1,850
Property
Parking
- Total spaces: 3
- Parking features: Attached, Extra Width
- Attached garage spaces: 3
Features
- Stories: 2
Lot
- Size: 3,484 Square Feet
- Features: Curbs & Gutters
Details
- Parcel number: WREDV276
- Zoning description: Residential
Construction
Type & style
- Home type: SingleFamily
- Property subtype: Single Family Residence
Materials
- Stucco
- Foundation: Slab
- Roof: Tile
Condition
- Built & Standing
- Year built: 2021
Utilities & green energy
- Water: Culinary
- Utilities for property: Electricity Connected, Natural Gas Connected
Community & HOA
Community
- Features: Sidewalks
- Subdivision: RED WATERS
HOA
- Has HOA: Yes
- HOA fee: $76 monthly
Location
- Region: Washington
Financial & listing details
- Tax assessed value: $574,900
- Annual tax amount: $2,021
- Date on market: 4/23/2025
- Cumulative days on market: 84 days
- Inclusions: Window, Double Pane, Window Coverings, Walk-in Closet(s), Sprinkler, Part, Sprinkler, Auto, Refrigerator, Oven/Range, Freestnd, Outdoor Lighting, Landscaped, Full, Garden Tub, Disposal, Ceiling Fan(s)
- Electric utility on property: Yes
- Road surface type: Paved
Price history
| Date | Event | Price |
|---|---|---|
| 7/31/2025 | Sold | -- |
Source: WCBR #25-260611 Report a problem | ||
| 7/15/2025 | Pending sale | $614,990$206/sqft |
Source: WCBR #25-260611 Report a problem | ||
| 6/29/2025 | Price change | $614,990+2.5%$206/sqft |
Source: WCBR #25-260611 Report a problem | ||
| 6/12/2025 | Price change | $599,990-4%$201/sqft |
Source: WCBR #25-260611 Report a problem | ||
| 5/18/2025 | Price change | $625,000-3.1%$209/sqft |
Source: WCBR #25-260611 Report a problem | ||
| 5/9/2025 | Price change | $645,000-1.5%$216/sqft |
Source: WCBR #25-260611 Report a problem | ||
| 5/2/2025 | Price change | $655,000-1.5%$220/sqft |
Source: WCBR #25-260611 Report a problem | ||
| 4/23/2025 | Listed for sale | $664,990$223/sqft |
Source: WCBR #25-260611 Report a problem | ||
Public tax history
| Year | Property taxes | Tax assessment |
|---|---|---|
| 2025 | $2,080 +2.9% | $316,195 +6% |
| 2024 | $2,022 -6% | $298,265 -7.6% |
| 2023 | $2,151 +20.2% | $322,795 +27.7% |
| 2022 | $1,790 | $252,725 |
| 2021 | -- | -- |
Find assessor info on the county website
Neighborhood: 84780
Nearby homes
- $543,7004 bd2 ba2k sqft619 S Balancing Rock Dr, Washington, UT 84780Off Market
- $513,5004 bd3 ba2k sqft603 S Balancing Rock Dr, Washington, UT 84780Off Market
- $404,3003 bd2 ba1.2k sqft627 S Balancing Rock Dr, Washington, UT 84780Off Market
- $569,0003 bd2 ba1.5k sqft597 S Balancing Rock Dr, Washington, UT 84780Off Market
- $533,3004 bd3 ba2k sqft608 S Balancing Rock Dr, Washington, UT 84780Off Market
- $507,9004 bd2 ba1.8k sqft616 S Balancing Rock Dr, Washington, UT 84780Off Market
- $497,1004 bd2 ba1.8k sqft598 S Balancing Rock Dr, Washington, UT 84780Off Market
- $471,7003 bd2 ba1.6k sqft624 S Balancing Rock Dr, Washington, UT 84780Off Market
Nearby schools
GreatSchools rating
- 8/10Horizon SchoolGrades: PK-5Distance: 1.9 mi
- 6/10Pine View Middle SchoolGrades: 8-9Distance: 4.1 mi
- 4/10Pine View High SchoolGrades: 10-12Distance: 3.4 mi
Schools provided by the listing agent
- Elementary: Washington Elementary
- Middle: Crimson Cliffs Middle
- High: Crimson Cliffs High
Source: WCBR. This data may not be complete. We recommend contacting the local school district to confirm school assignments for this home.
Sell for more on Zillow
Get a Zillow Showcase℠ listing at no additional cost and you could sell for .
$594,200
2% more
+$11,884
With Zillow Showcase(estimated)
$606,084
Sell for more on Zillow
Get a Zillow Showcase℠ listing at no additional cost and you could sell for .
$594,200
2% more
+$11,884
With Zillow Showcase(estimated)
$606,084
- Utah
- Washington County
- Washington
- 84780
- 611 S Balancing Rock Dr
