If you want Location, Beach proximity and Entertainment Space, then this bright and airy 1,692 sq. ft. single family home may be just what you're looking for. Situated in the exclusive Little Egg Harbor Yacht Club (LEHYC) neighborhood on a 51 x 100 Lot. This tranquil, one-of-a-kind 4 bedroom/2 bath hideaway is less than two blocks from the beach with renovation and updates all within four years. They include: Kitchen and Baths; Roof and Gutters; AC System; 10’x14’ Amish Cedar Shed; 20’x30’ Stamped Concrete Patio; Cedar Fencing. New in 2023: Navien Tankless Water Heater/Combination Boiler; Two-zone Heating System; New Upstairs Water Baseboard Heaters; 150 Amp Electrical Panel; Stone Fireplace with Gas Insert; Hardie Board Siding; Landscaping w/timer Drip Irrigation. Construction: Originally built by the previous owners in approx. 1973. It was one of the original “Contemporary” homes at the time. This frame, two-story home with side gable and is clad with Hardie Board Siding. Roof has architectural shingles. Windows are Anderson aluminum frame casement windows w/screens. Home has a gas-burning fireplace and sits on a concrete block foundation, with a crawl space. Outdoor shower with shut-offs located within the home. The home is considered a non-contributing building within the Greater Beach Haven Historic District. Home Features: Waterproof Laminate Flooring throughout first floor. Second Floor has Berber carpeting. Kitchen has a four-year old appliances (new dishwasher). “Barrington” wooden Cabinets w/Meganite Rye Granite countertops. Main Bedroom with dedicated full bath on the first floor. Three bedrooms and a main bath are located on Second floor. 40” flat screen Smart TV’s in three of the four bedrooms. New 65” Smart TV in Living Room. A slider leads to a deck area with bench seating and grilling location. Home was not impacted by Superstorm Sandy and can accommodate Parking for three vehicles. Home has a strong past rental history and has the potential rental of $5400/wk. making this home an investor’s dream. Home being sold strictly in “As-Is” condition.
Sold for $1,580,000
$1,580,000
611 S Beach Ave, Beach Haven, NJ 08008
4beds
1,692sqft
Single Family Residence
Built in 1960
5,110 Square Feet Lot
$2,186,900 Zestimate®
$934/sqft
$3,291 Estimated rent
Home value
$2,186,900
$1.99M - $2.43M
$3,291/mo
Zestimate® history
Owner options
List your home for rent
$3,291/mo
Rent Zestimate®
Find your next renter with Zillow Rental Manager. Plus, with online applications, you can quickly screen prospective tenants – for free.
$3,291/mo
Rent Zestimate®
Refinance and save
$10,519/mo
Est. payment
Refinancing to a lower rate could help reduce your monthly payments and save thousands over the life of the loan.
$10,519/mo
Est. payment
Explore your selling options
Work with a Zillow partner agent
Leverage their expertise and Zillow's premium Showcase listings to get your home seen by more buyers.
Get startedList with your own agent
Get your home in front of millions of buyers by listing it on Zillow.
Learn how to do itSell it yourself
Take full control of how buyers see your home on Zillow by listing For Sale by Owner (FSBO).
List your homeWhat's special
Stone fireplaceDeck areaEntertainment spaceAc systemBench seatingHardie board sidingTwo-zone heating system
Zillow last checked:
Listing updated:
Listed by:
Nancy Ciaruffoli 609-859-1515,
Alloway Associates Inc
Bought with:
Lindsay Scarperi, 1432040
Coastal Living Real Estate Group
Source: Bright MLS,MLS#: NJOC2020896
Facts & features
Interior
Bedrooms & bathrooms
- Bedrooms: 4
- Bathrooms: 2
- Full bathrooms: 2
- Main level bathrooms: 1
- Main level bedrooms: 1
Rooms
- Room types: Living Room, Dining Room, Bedroom 2, Bedroom 3, Bedroom 4, Kitchen, Bedroom 1, Bathroom 1, Bathroom 2
Basement
- Area: 0
Heating
- Baseboard, Natural Gas
Cooling
- Central Air, Ceiling Fan(s), Electric
Appliances
- Included: Microwave, Dishwasher, Oven/Range - Electric, Refrigerator, Stainless Steel Appliance(s), Washer/Dryer Stacked, Tankless Water Heater, Gas Water Heater, Instant Hot Water
- Laundry: Main Level
Features
- Ceiling Fan(s), Combination Dining/Living, Exposed Beams, Open Floorplan, Entry Level Bedroom, Primary Bath(s), Recessed Lighting, Bathroom - Stall Shower, Bathroom - Tub Shower, Upgraded Countertops, 9'+ Ceilings, Cathedral Ceiling(s), Wood Walls
- Flooring: Luxury Vinyl, Carpet
- Doors: Sliding Glass, Storm Door(s)
- Windows: Double Hung, Casement, Window Treatments
- Has basement: No
- Number of fireplaces: 1
- Fireplace features: Gas/Propane, Insert, Mantel(s), Stone
Interior area
- Total structure area: 1,692
- Total interior livable area: 1,692 sqft
- Finished area above ground: 1,692
- Finished area below ground: 0
Property
Parking
- Total spaces: 3
- Parking features: Driveway
- Uncovered spaces: 3
Accessibility
- Accessibility features: 2+ Access Exits, Accessible Hallway(s), Accessible Doors, Doors - Swing In, Grip-Accessible Features, Low Pile Carpeting, Thresholds <5/8"
Features
- Levels: Two
- Stories: 2
- Patio & porch: Deck, Patio
- Exterior features: Storage, Sidewalks, Street Lights, Barbecue, Outdoor Shower
- Pool features: None
- Fencing: Partial,Wood
- Frontage type: Road Frontage
- Frontage length: Road Frontage: 50
Lot
- Size: 5,110 Square Feet
- Dimensions: 51.10 x 100.00
- Features: Front Yard, Landscaped, Rear Yard, Private, SideYard(s), Vegetation Planting, Middle Of Block
Details
- Additional structures: Above Grade, Below Grade
- Parcel number: 040010600001 01
- Zoning: R-A
- Special conditions: Standard
Construction
Type & style
- Home type: SingleFamily
- Architectural style: Contemporary
- Property subtype: Single Family Residence
Materials
- Frame
- Foundation: Block, Crawl Space
- Roof: Architectural Shingle
Condition
- Very Good
- New construction: No
- Year built: 1960
- Major remodel year: 2023
Utilities & green energy
- Electric: 150 Amps
- Sewer: Public Sewer
- Water: Public
- Utilities for property: Cable
Community & HOA
Community
- Subdivision: None Available
HOA
- Has HOA: No
Location
- Region: Beach Haven
- Municipality: BEACH HAVEN BORO
Financial & listing details
- Price per square foot: $934/sqft
- Tax assessed value: $817,800
- Annual tax amount: $9,200
- Date on market: 8/31/2023
- Listing agreement: Exclusive Right To Sell
- Listing terms: Cash,Conventional,FHA,VA Loan
- Inclusions: Refrigerator; Range; Dish Washer; Microwave; Unitized Washer / Dryer; Televisions; Outdoor Furniture And Storage Container; Gas Grill. All Window Treatments, Light Fixtures And Ceiling Fans, Shed And All Home Furniture
- Ownership: Fee Simple
- Road surface type: Paved
Price history
| Date | Event | Price |
|---|---|---|
| 10/17/2023 | Sold | $1,580,000$934/sqft |
Source:  Bright MLS #NJOC2020896 Report a problem Bright MLS #NJOC2020896 Report a problem | ||
| 9/7/2023 | Pending sale | $1,580,000$934/sqft |
Source: Bright MLS #NJOC2020896 Report a problem | ||
| 8/31/2023 | Listed for sale | $1,580,000+710.3%$934/sqft |
Source: Bright MLS #NJOC2020896 Report a problem | ||
| 5/1/1995 | Sold | $195,000$115/sqft |
Source: Public Record Report a problem | ||
Public tax history
| Year | Property taxes | Tax assessment |
|---|---|---|
| 2023 | $9,200 +2.6% | $817,800 |
| 2022 | $8,971 | $817,800 |
| 2021 | $8,971 +0.7% | $817,800 |
| 2020 | $8,906 -3.4% | $817,800 |
| 2019 | $9,217 +4.7% | $817,800 |
| 2018 | $8,800 +3.5% | $817,800 |
| 2017 | $8,501 +4.5% | $817,800 +27.6% |
| 2016 | $8,136 +5.8% | $641,100 |
| 2015 | $7,693 +4.5% | $641,100 |
| 2014 | $7,360 | $641,100 |
Find assessor info on the county website
Neighborhood: 08008
Nearby homes
- $2,643,6004 bd4 ba2.4k sqft135 Berkeley Ave, Beach Haven, NJ 08008Off Market
- $2,851,5004 bd3 ba1.9k sqft601 S Beach Ave, Beach Haven, NJ 08008Off Market
- $3,413,50010 bd2 ba3k sqft125 Berkeley Ave, Beach Haven, NJ 08008Off Market
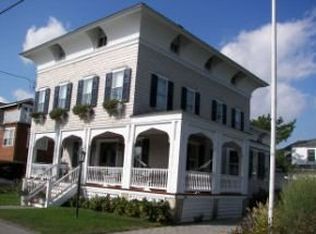
- $2,801,8005 bd5 ba1.5k sqft124 Ocean St, Beach Haven, NJ 08008Off Market
- $2,112,2005 bd2 ba1.9k sqft204 Ocean St, Beach Haven, NJ 08008Off Market
- $2,837,3005 bd4 ba2.7k sqft610 S Beach Ave, Beach Haven, NJ 08008Off Market
- $2,273,5003 bd1 ba1k sqft119 Berkeley Ave, Beach Haven, NJ 08008Off Market
- $3,340,0005 bd5 ba2.5k sqft203 Berkeley Ave, Beach Haven, NJ 08008Sold
Nearby schools
GreatSchools rating
- 6/10Beach Haven Elementary SchoolGrades: PK-6Distance: 0.7 mi
- 8/10Southern Regional Middle SchoolGrades: 7-8Distance: 10.4 mi
- 5/10Southern Regional High SchoolGrades: 9-12Distance: 10.7 mi
Schools provided by the listing agent
- Elementary: Beach Haven
- Middle: Beach Haven
- District: Beach Haven Borough Public Schools
Source: Bright MLS. This data may not be complete. We recommend contacting the local school district to confirm school assignments for this home.
Get a cash offer in 3 minutes
Find out how much your home could sell for in as little as 3 minutes with a no-obligation cash offer.
Estimated market value
$2,186,900
Get a cash offer in 3 minutes
Find out how much your home could sell for in as little as 3 minutes with a no-obligation cash offer.
Estimated market value
$2,186,900
- New Jersey
- Ocean County
- Beach Haven
- 08008
- 611 S Beach Ave
Nearby cities
Nearby zip codes
Other Beach Haven Topics
