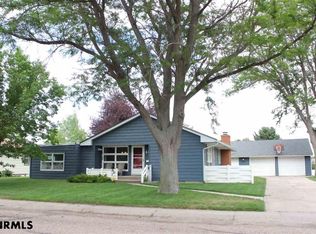
Well-maintained home on a spacious corner lot! The 1,424 sq ft main floor welcomes you into a nice entryway that opens up to an open concept living area with a large living room, dining room with wood floors that stretch into the kitchen and down the hallway, barstool seating at the kitchen peninsula, abundant cabinet space and solid surface countertops, and a sliding glass door in the dining area that leads out to the covered patio. Down the hall you will find three bedrooms with ample closet space, a 3/4 hall bath, and a 3/4 primary bath with a walk-in shower off of the primary bedroom. Past the kitchen sits access to the attached, heated, 2-car garage, along with the 944 sq ft basement. The basement holds a spacious living room with a wet bar and a full wall of storage at the far end, the 4th bedroom with an egress window, laundry area and another 3/4 bath with a walk-in shower. Sunlight streams in throughout the house through the newer Pella windows. UGS make watering a breeze. The backyard also features planter boxes and a double shed that is excellent for storage. Come check out all that this fantastic home has to offer!
Sold for $275,000
$275,000
611 S Cedar St, Kimball, NE 69145
4beds
3baths
1,424sqft
Single Family Residence
Built in 1965
0.29 Acres Lot
$280,500 Zestimate®
$193/sqft
$1,728 Estimated rent
Home value
$280,500
Estimated sales range
Not available
$1,728/mo
Zestimate® history
Owner options
List your home for rent
$1,728/mo
Rent Zestimate®
Find your next renter with Zillow Rental Manager. Plus, with online applications, you can quickly screen prospective tenants – for free.
$1,728/mo
Rent Zestimate®
Refinance and save
$1,891/mo
Est. payment
Refinancing to a lower rate could help reduce your monthly payments and save thousands over the life of the loan.
$1,891/mo
Est. payment
Explore your selling options
Work with a Zillow partner agent
Leverage their expertise and Zillow's premium Showcase listings to get your home seen by more buyers.
Get startedList with your own agent
Get your home in front of millions of buyers by listing it on Zillow.
Learn how to do itSell it yourself
Take full control of how buyers see your home on Zillow by listing For Sale by Owner (FSBO).
List your homeWhat's special
Covered patioWet barCorner lotPella windowsKitchen peninsulaPlanter boxesSolid surface countertops
Zillow last checked:
Listing updated:
Listed by:
Caitlin Copas,
NEBRASKA REALTY
Bought with:
Derede Darden, 20230094
exp REALTY LLC
Source: SBCMLS,MLS#: 26415
Facts & features
Interior
Bedrooms & bathrooms
- Bedrooms: 4
- Bathrooms: 3
Dining room
- Features: Living/Dining C, Eat-in Kitchen, Sliding Glass D, Wood
Family room
- Features: Carpet
Kitchen
- Features: Wood
Living room
- Features: Carpet
Basement
- Area: 944
Heating
- Natural Gas
Cooling
- Central Air
Appliances
- Included: Electric Range, Dishwasher, Refrigerator, Microwave
- Laundry: In Basement
Features
- Windows: Window Treatments, Blinds
- Basement: Partial,Finished
- Has fireplace: No
Interior area
- Total structure area: 2,368
- Total interior livable area: 1,424 sqft
- Finished area above ground: 1,424
Property
Parking
- Total spaces: 2
- Parking features: Attached, Garage Door Opener, Alley Access
- Attached garage spaces: 2
Features
- Patio & porch: Covered
- Fencing: Wood
Lot
- Size: 0.29 Acres
- Features: Auto Und Sprnk, Established Yar
Details
- Additional structures: Shed(s)
- Parcel number: 530043084
Construction
Type & style
- Home type: SingleFamily
- Architectural style: Ranch
- Property subtype: Single Family Residence
Materials
- Frame, Brick, Wood Siding
- Roof: Composition
Condition
- New construction: No
- Year built: 1965
Utilities & green energy
- Sewer: Public Sewer
- Water: Public
- Utilities for property: Natural Gas Available, Electricity Available
Community & HOA
Location
- Region: Kimball
Financial & listing details
- Price per square foot: $193/sqft
- Annual tax amount: $4,432
- Price range: $275K - $275K
- Date on market: 5/29/2025
- Road surface type: Paved
Price history
| Date | Event | Price |
|---|---|---|
| 11/18/2025 | Sold | $275,000-6.8%$193/sqft |
Source: SBCMLS #26415 Report a problem | ||
| 5/29/2025 | Listed for sale | $295,000$207/sqft |
Source: SBCMLS #26415 Report a problem | ||
Public tax history
Tax history is unavailable.
Neighborhood: 69145
Nearby homes
- $257,2554 bd3 ba1.4k sqft611 Cedar St, Kimball, NE 69145Off Market
- $250,7004 bd2 ba1.4k sqft609 Cedar St, Kimball, NE 69145Off Market
- $210,9003 bd2 ba2.4k sqft501 W 7th St, Kimball, NE 69145Off Market
- $255,0004 bd3 ba1.7k sqft607 Cedar St, Kimball, NE 69145Off Market

- $191,4003 bd1 ba1.1k sqft610 Locust St, Kimball, NE 69145Off Market
- $253,8003 bd2 ba1.3k sqft612 Cedar St, Kimball, NE 69145Off Market
- $260,0004 bd2 ba2.5k sqft610 Cedar St, Kimball, NE 69145Off Market
- $260,8005 bd3 ba1.6k sqft700 Marian St, Kimball, NE 69145Off Market
- $183,5403 bd2 ba1.1k sqft606 Locust St, Kimball, NE 69145Off Market
Nearby schools
GreatSchools rating
- 5/10Mary Lynch Elementary SchoolGrades: PK-6Distance: 1 mi
- 6/10Kimball Jr/Sr High SchoolGrades: 7-12Distance: 0.8 mi


Get pre-qualified for a loan
At Zillow Home Loans, we can pre-qualify you in as little as 5 minutes with no impact to your credit score.An equal housing lender. NMLS #10287.
- Nebraska
- Kimball County
- Kimball
- 69145
- 611 S Cedar St
Nearby cities
Nearby zip codes
Other Kimball Topics
