Welcome to this charming 2-bedroom, 2-full-bath home in Landis, offering high ceilings, thoughtful updates, comfortable living, and plenty of storage! The kitchen was updated in 2020 with new cabinets, countertops, and appliances, while the utility room provides generous space and is currently used as a large walk-in pantry. New windows were also installed in the home in 2020. LVP flooring flows through the living room, hallway, and kitchen, with carpet in both bedrooms.
The primary bath features a new walk-in shower installed in 2026. Additional updates include an electric water heater in 2024, gas furnace in 2022, and digital thermostat in 2023.
Enjoy your morning coffee on the covered front porch or relax out back on the deck. The fenced backyard includes two outdoor storage sheds, providing plenty of additional storage, while a 30-amp RV electrical hookup adds extra convenience.
Enjoy small-town living with convenient access to shopping, I-85, and the revitalized Downtown Kannapolis area with its dining, entertainment, and community attractions. With its combination of high ceilings, updates, storage, outdoor space, and convenient location, this home is ready for its next owner. Schedule your showing today!
Active
$224,900
611 S Central Ave, Landis, NC 28088
2beds
1,110sqft
Single Family Residence
Built in 1910
0.18 Acres Lot
$224,800 Zestimate®
$203/sqft
$-- HOA
What's special
High ceilingsCovered front porchThoughtful updatesFenced backyardPlenty of storageTwo outdoor storage shedsCarpet in both bedrooms
- 11 days
- 107
- 9
Likely to sell faster than
Zillow last checked:
Listing updated:
Listed by:
Melissa Garcia melgarcia@live.com,
Exit Realty Elite Properties
Source: Canopy MLS as distributed by MLS GRID,MLS#: 4429408
Facts & features
Interior
Bedrooms & bathrooms
- Bedrooms: 2
- Bathrooms: 2
- Full bathrooms: 2
- Main level bedrooms: 2
Primary bedroom
- Features: Storage
- Level: Main
Bedroom s
- Level: Main
Bathroom full
- Level: Main
Kitchen
- Features: Walk-In Pantry
Utility room
- Features: Walk-In Pantry
- Level: Main
Heating
- Forced Air, Natural Gas
Cooling
- Central Air
Appliances
- Included: Dishwasher, Electric Range, Microwave, Oven, Refrigerator with Ice Maker
- Laundry: Electric Dryer Hookup, Laundry Room, Main Level, Washer Hookup
Features
- Pantry, Storage, Walk-In Pantry
- Flooring: Carpet, Vinyl
- Doors: Mirrored Closet Door(s), Storm Door(s)
- Windows: Insulated Windows
- Has basement: No
- Fireplace features: Living Room
Interior area
- Total structure area: 1,110
- Total interior livable area: 1,110 sqft
- Finished area above ground: 1,110
- Finished area below ground: 0
Property
Parking
- Total spaces: 3
- Parking features: Driveway
- Uncovered spaces: 3
- Details: Long Driveway with 30amp RV electrical available
Features
- Levels: One
- Stories: 1
- Patio & porch: Covered, Deck, Front Porch, Rear Porch
- Fencing: Back Yard,Chain Link
- Waterfront features: None
Lot
- Size: 0.18 Acres
- Dimensions: 58 x 22 x 58 x 57 x 40 x 129
- Features: Cleared
Details
- Additional structures: Shed(s)
- Parcel number: 108156
- Zoning: SFR
- Special conditions: Standard
- Other equipment: Other - See Remarks
Construction
Type & style
- Home type: SingleFamily
- Architectural style: Ranch
- Property subtype: Single Family Residence
Materials
- Vinyl
- Foundation: Crawl Space
- Roof: Composition
Condition
- New construction: No
- Year built: 1910
Utilities & green energy
- Sewer: Public Sewer
- Water: City
- Utilities for property: Cable Available, Electricity Connected
Community & HOA
Community
- Features: None
- Security: Carbon Monoxide Detector(s), Smoke Detector(s)
- Subdivision: None
Location
- Region: Landis
Financial & listing details
- Price per square foot: $203/sqft
- Tax assessed value: $117,708
- Annual tax amount: $1,259
- Date on market: 10/8/2026
- Cumulative days on market: 11 days
- Listing terms: Cash,Conventional,FHA,VA Loan
- Exclusions: Refrigerator in utility room
- Electric utility on property: Yes
- Road surface type: Asphalt, Paved
Estimated market value
$224,800
$214,000 - $236,000
$1,485/mo
Price history
| Date | Event | Price |
|---|---|---|
| 10/8/2026 | Listed for sale | $224,900+60.8%$203/sqft |
Source:  Canopy MLS as distributed by MLS GRID #4429408 Report a problem | ||
| 11/18/2020 | Sold | $139,900+99.9%$126/sqft |
Source: Canopy MLS as distributed by MLS GRID #3629804 Report a problem | ||
| 3/6/2020 | Sold | $70,000-12.4%$63/sqft |
Source: Canopy MLS as distributed by MLS GRID #3516296 Report a problem | ||
| 2/19/2020 | Listed for sale | $79,900$72/sqft |
Source: CENTURY 21 At The University #3516296 Report a problem | ||
| 1/3/2020 | Listing removed | $79,900$72/sqft |
Source: CENTURY 21 At The University #3516296 Report a problem | ||
| 10/11/2019 | Price change | $79,900-5.8%$72/sqft |
Source: CENTURY 21 At The University #3516296 Report a problem | ||
| 9/14/2019 | Price change | $84,800-0.1%$76/sqft |
Source: CENTURY 21 At The University #3516296 Report a problem | ||
| 6/7/2019 | Price change | $84,900+21.3%$76/sqft |
Source: CENTURY 21 At The University #3516296 Report a problem | ||
| 3/5/2019 | Listed for sale | $70,000$63/sqft |
Source: CENTURY 21 At The University #3480712 Report a problem | ||
Public tax history
| Year | Property taxes | Tax assessment |
|---|---|---|
| 2025 | $1,259 | $117,708 |
| 2024 | $1,259 | $117,708 |
| 2023 | $1,259 +36.6% | $117,708 +51.6% |
| 2022 | $922 | $77,626 |
| 2021 | $922 | $77,626 |
| 2020 | $922 | $77,626 |
| 2019 | $922 +19.2% | $77,626 +19.7% |
| 2018 | $773 +6% | $64,853 |
| 2017 | $730 | $64,853 |
| 2016 | $730 | $64,853 |
| 2015 | $730 -1.5% | $64,853 |
| 2014 | $741 | -- |
| 2013 | -- | -- |
| 2012 | -- | -- |
| 2011 | -- | -- |
| 2010 | -- | -- |
| 2008 | -- | -- |
| 2007 | -- | -- |
| 2006 | -- | -- |
| 2005 | -- | -- |
| 2003 | -- | -- |
| 2002 | -- | -- |
| 2001 | -- | -- |
| 2000 | -- | -- |
Find assessor info on the county website
Monthly payment
Est. payment
Payment breakdown
Explore the cost of this home by adjusting the details. Changes won't be saved.Climate risks
Neighborhood: 28088
Nearby schools
Schools provided by the listing agent
- Elementary: Landis
- Middle: Corriher-Lipe
- High: South Rowan
Source: Canopy MLS as distributed by MLS GRID. This data may not be complete. We recommend contacting the local school district to confirm school assignments for this home.


Similar homes
- $215,0002 bd1 ba1k sqft210 N Beaver St, Landis, NC 28088For Sale
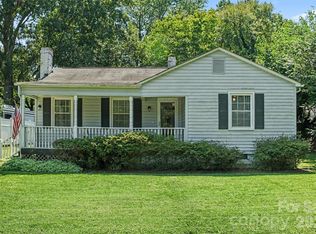
 MLS ID #4417048, Priti Dadhaniya, Mark Spain Real Estate. Canopy MLS as distributed by MLS GRID
- $239,9002 bd1 ba1k sqft711 W Rice St, Landis, NC 28088For Sale
 MLS ID #4423850, Chris Perez, HomeRiver Group. Canopy MLS as distributed by MLS GRID
- $249,0002 bd1 ba1.2k sqft406 N Kimmons St, Landis, NC 28088For Sale
 MLS ID #4416117, Eric Beaver, Carolina Real Estate. Canopy MLS as distributed by MLS GRID
- $269,9993 bd2 ba1.4k sqft703 S Main St, Landis, NC 28088For Sale
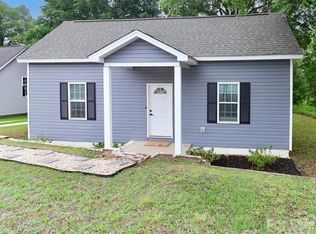 MLS ID #4385611, Matt Perkins, Mooresville Realty LLC. Canopy MLS as distributed by MLS GRID
- $215,0002 bd1 ba872 sqft206 Pethel St, Kannapolis, NC 28081For SaleMLS ID #4428460, Dave Edwards, Keller Williams Lake Norman. Canopy MLS as distributed by MLS GRID
- $218,9003 bd2 ba1k sqft900 Alma Ave, Kannapolis, NC 28081For SaleMLS ID #4421048, Kirk Hanson, Coldwell Banker- CK Select. Canopy MLS as distributed by MLS GRID
- $228,5002 bd1 ba979 sqft507 E 10th St, Kannapolis, NC 28083For SaleMLS ID #4401406, Michael Fullerton, Lantern Realty & Development. Canopy MLS as distributed by MLS GRID
- $215,0003 bd1 ba1.3k sqft625 Brown Rd, China Grove, NC 28023For SaleMLS ID #4430644, Dena Wike, Call It Closed International Inc. Canopy MLS as distributed by MLS GRID
- $219,9002 bd1 ba840 sqft1200 Woodlawn St, Kannapolis, NC 28083For SaleMLS ID #4412234, Ron Ross, Jason Mitchell Real Estate. Canopy MLS as distributed by MLS GRID
- $199,0002 bd1 ba1.6k sqft911 N Walnut St, Kannapolis, NC 28081For SaleMLS ID #4428762, Kristen Huneycutt, Lantern Realty & Development. Canopy MLS as distributed by MLS GRID
- $230,0002 bd1 ba1k sqft1225 W C St, Kannapolis, NC 28081For SaleMLS ID #4379292, Paula Severt, Lantern Realty & Development, LLC. Canopy MLS as distributed by MLS GRID
- $210,0002 bd1 ba1.3k sqft1001 Klondale Ave, Kannapolis, NC 28081For SaleMLS ID #4421747, EmLee Cannon, Ransford Properties LLC. Canopy MLS as distributed by MLS GRID
- $210,0002 bd1 ba858 sqft212 Kimball St, Kannapolis, NC 28081For SaleMLS ID #4314219, Sonya Wickman, Manx Properties LLC. Canopy MLS as distributed by MLS GRID
- $243,0003 bd2 ba1.1k sqft1333 Washington Ln, Kannapolis, NC 28083For SaleMLS ID #4414027, DeAnne Haney, RE/MAX Leading Edge. Canopy MLS as distributed by MLS GRID
- $235,9013 bd2 ba1.1k sqft1003 Robinhood Ln, Kannapolis, NC 28081For SaleMLS ID #4416450, Jacqueline Hernandez, Paradise Realty. Canopy MLS as distributed by MLS GRID
- $222,0003 bd1 ba837 sqft315 Pineview St, Kannapolis, NC 28083For SaleMLS ID #4414668, Crystal Gomez, Lantern Realty & Development, LLC. Canopy MLS as distributed by MLS GRID
- $225,0002 bd2 ba1k sqft313 Bruce St, Mooresville, NC 28115For SaleMLS ID #4434321, Erika Bell, Bridge Homes. Canopy MLS as distributed by MLS GRID
- $230,0002 bd1 ba1.2k sqft3481 Roberta Rd, Concord, NC 28027For SaleMLS ID #4426712, Mirta Arroyo, NorthGroup Real Estate LLC. Canopy MLS as distributed by MLS GRID
- $149,9003 bd2 ba1.1k sqft509 Denver St, Kannapolis, NC 28083For SaleMLS ID #4427629, Shelly Stein, Redwood Realty Group LLC. Canopy MLS as distributed by MLS GRID
- $199,0002 bd1 ba1.1k sqft1010 Desoto Ave, Kannapolis, NC 28083For SaleMLS ID #4388396, Melissa Small, Coldwell Banker Realty. Canopy MLS as distributed by MLS GRID
