Mid-Century Modern Custom Built Home in McKinney's Historic District This 3 bedroom, 2 bath, 2 car garage with another 2 car garage-workshop on an adjacent lot is a rare opportunity to own a special home in the heart of the Historic District. Across the street is Finch Park with walking trails, playgrounds, basketball courts, and shaded picnic areas. Enjoy the deep front porch with room for rocking chairs and views of the park. Inside, are luxury vinyl wood plank flooring throughout, blending warmth and durability with a timeless aesthetic. The Living room greets you as you walk in the front door with front window and a view of the park across the street. The traditional central hall design features the 3 bedrooms, hall bath, interior garage door, and kitchen off the central hall ending with the back door opening onto the back patio and adjacent lot with additional garage-workshop. The inviting kitchen and dining area ideal for intimate dinners or casual meals features built-in cabinetry for ample storage and functionality, granite countertops, stainless steel appliances, and a gas range. Just outside the back door, the back patio invites you to bring your culinary skills outdoors or set up your own outdoor kitchen. The cozy primary bedroom retreat features an en-suite bath with an oversized shower, a pocket door for privacy, a sitting area, and ceiling fans. Two additional good sized bedrooms each with a ceiling fan round out this home. The main house has a 2 car garage with storage. The property also includes a separate back lot featuring an oversized 1 - 2 car garage- workshop with additional yard space — ideal for a home workspace, creative studio, guest retreat or hobby area. Could be a total of 3-4 car Garage on property. This is a blank canvas to build your dream space, workshop, home office, creative space. The home’s location in McKinney’s Historic District also puts you close to downtown shops, dining, farmers market, and cultural attractions.
Sold
Price Unknown
611 S Church St, McKinney, TX 75069
3beds
1,337sqft
Single Family Residence
Built in 1970
5,662 Square Feet Lot
$357,100 Zestimate®
$--/sqft
$2,161 Estimated rent
Home value
$357,100
$336,000 - $382,000
$2,161/mo
Zestimate® history
Owner options
List your home for rent
$2,161/mo
Rent Zestimate®
Find your next renter with Zillow Rental Manager. Plus, with online applications, you can quickly screen prospective tenants – for free.
$2,161/mo
Rent Zestimate®
Refinance and save
Refinancing to a lower rate could help reduce your monthly payments and save thousands over the life of the loan.
Explore your selling options
Work with a Zillow partner agent
Leverage their expertise and Zillow's premium Showcase listings to get your home seen by more buyers.
Get startedList with your own agent
Get your home in front of millions of buyers by listing it on Zillow.
Learn how to do itSell it yourself
Take full control of how buyers see your home on Zillow by listing For Sale by Owner (FSBO).
List your homeWhat's special
Stainless steel appliancesBack patioGranite countertopsTraditional central hall designDeep front porchGas rangeBuilt-in cabinetry
Zillow last checked:
Listing updated:
Listed by:
Lori Scott 0785316 972-562-8883,
Keller Williams NO. Collin Cty 972-562-8883
Bought with:
Mary Ann Hughes
RE/MAX Town & Country
Source: NTREIS,MLS#: 20929196
Facts & features
Interior
Bedrooms & bathrooms
- Bedrooms: 3
- Bathrooms: 2
- Full bathrooms: 2
Primary bedroom
- Features: Ceiling Fan(s), En Suite Bathroom, Sitting Area in Primary
- Level: First
- Dimensions: 20 x 16
Bedroom
- Features: Ceiling Fan(s)
- Level: First
- Dimensions: 12 x 11
Bedroom
- Features: Ceiling Fan(s)
- Level: First
- Dimensions: 12 x 11
Breakfast room nook
- Features: Ceiling Fan(s)
- Level: First
- Dimensions: 9 x 9
Kitchen
- Features: Built-in Features, Granite Counters, Stone Counters
- Level: First
- Dimensions: 11 x 9
Living room
- Features: Ceiling Fan(s)
- Level: First
- Dimensions: 16 x 15
Heating
- Central, Natural Gas
Cooling
- Central Air, Electric
Appliances
- Included: Dryer, Dishwasher, Disposal, Gas Range, Washer
- Laundry: Stacked
Features
- Decorative/Designer Lighting Fixtures, Eat-in Kitchen, Granite Counters, High Speed Internet, Cable TV
- Flooring: Luxury Vinyl Plank
- Windows: Window Coverings
- Has basement: No
- Has fireplace: No
Interior area
- Total interior livable area: 1,337 sqft
Property
Parking
- Total spaces: 3
- Parking features: Additional Parking, Alley Access, Concrete, Door-Single, Driveway, Enclosed, Garage Faces Front, Garage, Garage Door Opener, Inside Entrance, Kitchen Level
- Attached garage spaces: 3
- Has uncovered spaces: Yes
Features
- Levels: One
- Stories: 1
- Patio & porch: Covered
- Exterior features: Rain Gutters
- Pool features: None
- Fencing: Back Yard,Chain Link,Fenced
Lot
- Size: 5,662 Square Feet
- Features: Back Yard, Corner Lot, Backs to Greenbelt/Park, Lawn, Landscaped, Few Trees
Details
- Additional structures: Second Garage
- Parcel number: R0926000390C1
Construction
Type & style
- Home type: SingleFamily
- Architectural style: Mid-Century Modern,Ranch,Traditional,Detached
- Property subtype: Single Family Residence
Materials
- Brick, Wood Siding
- Foundation: Slab
- Roof: Composition
Condition
- Year built: 1970
Utilities & green energy
- Sewer: Public Sewer
- Water: Public
- Utilities for property: Sewer Available, Water Available, Cable Available
Community & HOA
Community
- Features: Trails/Paths
- Security: Smoke Detector(s)
- Subdivision: Mckinney Outlots
HOA
- Has HOA: No
Location
- Region: Mckinney
Financial & listing details
- Tax assessed value: $329,603
- Annual tax amount: $4,851
- Date on market: 5/9/2025
- Cumulative days on market: 4 days
Price history
| Date | Event | Price |
|---|---|---|
| 6/5/2025 | Sold | -- |
Source: NTREIS #20929196 Report a problem | ||
| 5/24/2025 | Pending sale | $380,000$284/sqft |
Source: NTREIS #20929196 Report a problem | ||
| 5/14/2025 | Contingent | $380,000$284/sqft |
Source: NTREIS #20929196 Report a problem | ||
| 5/9/2025 | Listed for sale | $380,000-9.5%$284/sqft |
Source: NTREIS #20929196 Report a problem | ||
| 9/29/2009 | Listing removed | $420,000$314/sqft |
Source: Keller Williams N. Collin Co. #11213394 Report a problem | ||
| 8/11/2009 | Price change | $420,000-8.5%$314/sqft |
Source: Keller Williams N. Collin Co. #11213394 Report a problem | ||
| 7/18/2009 | Listed for sale | $459,000$343/sqft |
Source: Keller Williams N. Collin Co. #11213394 Report a problem | ||
Public tax history
| Year | Property taxes | Tax assessment |
|---|---|---|
| 2025 | $4,851 +18.4% | $277,668 +20% |
| 2024 | $4,099 -2.8% | $231,390 -2% |
| 2023 | $4,215 +15.1% | $236,072 +29.2% |
| 2022 | $3,663 +528.6% | $182,758 +32.8% |
| 2021 | $583 +3.5% | $137,625 +4.1% |
| 2020 | $563 +14.8% | $132,168 +10% |
| 2019 | $490 -0.2% | $120,153 +1.1% |
| 2018 | $491 +6.1% | $118,895 +0.8% |
| 2017 | $463 | $118,007 +12% |
| 2016 | $463 +4.6% | $105,375 +14.9% |
| 2015 | $443 | $91,674 +12.9% |
| 2014 | $443 | $81,206 +4% |
| 2013 | -- | $78,051 +3.2% |
| 2012 | -- | $75,608 -3.7% |
| 2011 | -- | $78,533 -1.1% |
| 2010 | -- | $79,403 -6.8% |
| 2009 | -- | $85,198 -9.7% |
| 2008 | -- | $94,375 -5% |
| 2007 | -- | $99,292 +2.3% |
| 2006 | -- | $97,035 +2% |
| 2005 | -- | $95,124 +0.2% |
| 2004 | -- | $94,954 +0.2% |
| 2003 | -- | $94,751 +19.9% |
| 2002 | -- | $79,023 +10% |
| 2001 | -- | $71,839 +10% |
| 2000 | -- | $65,308 |
Find assessor info on the county website
Neighborhood: 75069
Nearby homes
- $579,6003 bd3 ba2.2k sqft615 S Church St, McKinney, TX 75069Off Market
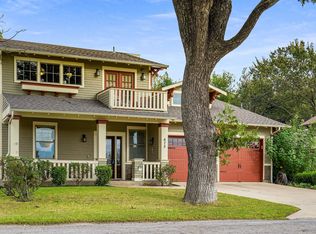
- $392,5003 bd2 ba1.4k sqft609 S Church St, McKinney, TX 75069Off Market
- $162,200-- bd-- ba528 sqft500 Dunn St, McKinney, TX 75069Off Market
- $489,8003 bd3 ba2.2k sqft617 S Church St, McKinney, TX 75069Off Market
- $385,3005 bd2 ba1.6k sqft607 S Church St, McKinney, TX 75069Off Market
- $315,7003 bd2 ba1.4k sqft501 Dunn St, McKinney, TX 75069Off Market
- $110,250-- bd-- ba-- sqft505 Dunn St, McKinney, TX 75069Off Market
- $237,7001 bd1 ba780 sqft407 Dunn St, McKinney, TX 75069Off Market
Nearby schools
GreatSchools rating
- 5/10Albert & Iola Lee Davis Malvern Elementary SchoolGrades: K-5Distance: 1.3 mi
- 9/10Dr Jack Cockrill Middle SchoolGrades: 6-8Distance: 3 mi
- 7/10McKinney High SchoolGrades: 9-12Distance: 0.9 mi
Schools provided by the listing agent
- Elementary: Malvern
- Middle: Dr Jack Cockrill
- High: Mckinney
- District: McKinney ISD
Source: NTREIS. This data may not be complete. We recommend contacting the local school district to confirm school assignments for this home.
Get a cash offer in 3 minutes
Find out how much your home could sell for in as little as 3 minutes with a no-obligation cash offer.
Estimated market value
$357,100
Get a cash offer in 3 minutes
Find out how much your home could sell for in as little as 3 minutes with a no-obligation cash offer.
Estimated market value
$357,100
- Texas
- Collin County
- McKinney
- 75069
- 611 S Church St
Nearby cities
Nearby neighborhoods
Nearby zip codes
Other McKinney Topics
