Welcome to 611 S Fairfield Avenue, an exceptional custom home offering sophistication, comfort, and craftsmanship in one of Elmhurst's most coveted neighborhoods. Built in 2003, this residence blends classic architectural styling with refined updates and thoughtful design - the perfect harmony of elegance and everyday livability. The main level offers refined living & flexible design. Step through the stately entryway into a light-filled interior that seamlessly connects spacious living and dining areas with inviting flow and style. The gourmet kitchen serves as the heart of the home, featuring high-end appliances, custom cabinetry, full eating space, and open sightlines to the family room - ideal for both intimate gatherings and large-scale entertaining. A first-floor office or flex room offers an inspiring space for remote work, a library, or a guest retreat - providing both privacy and versatility. Rich millwork, hardwood floors, and elegant finishes elevate every corner of this thoughtfully curated main level. The upper level begins with the primary suite is a serene sanctuary with a spa-inspired bath boasting dual vanities, a soaking tub, and a separate walk-in shower. Generously sized secondary bedrooms and well-appointed bathrooms ensure comfort for family and guests alike. The lower level has endless possibilities with the finished basement that extends the living space with a recreation room, fitness area, and abundant storage - perfect for entertaining, hobbies, or relaxation. Outdoor Living - Private & Picturesque set on a beautifully landscaped 7,200 sq ft lot, the outdoor space is an extension of the home's charm. A private fenced backyard including an inviting patio to create an ideal setting for dining al fresco, summer gatherings, or tranquil evenings under the stars. A two-car garage adds convenience and security. Location - The Best of Elmhurst! Situated in a tree-lined, sought-after pocket of Elmhurst, this residence offers proximity to top-rated schools, pristine parks, and the boutiques and restaurants of downtown Elmhurst. Commuters will appreciate easy access to Metra and major expressways - connecting luxury suburban living with city convenience. 611 S Fairfield Avenue is more than a home - it's a statement of timeless elegance, modern functionality, and unmatched location. Experience Elmhurst living at its finest.
Closed
$1,275,000
611 S Fairfield Ave, Elmhurst, IL 60126
4beds
3,197sqft
Single Family Residence
Built in 2003
7,269 Square Feet Lot
$1,320,200 Zestimate®
$399/sqft
$6,274 Estimated rent
Home value
$1,320,200
$1.20M - $1.44M
$6,274/mo
Zestimate® history
Owner options
List your home for rent
$6,274/mo
Rent Zestimate®
Find your next renter with Zillow Rental Manager. Plus, with online applications, you can quickly screen prospective tenants – for free.
$6,274/mo
Rent Zestimate®
Refinance and save
$7,441/mo
Est. payment
Refinancing to a lower rate could help reduce your monthly payments and save thousands over the life of the loan.
$7,441/mo
Est. payment
Explore your selling options
Work with a Zillow partner agent
Leverage their expertise and Zillow's premium Showcase listings to get your home seen by more buyers.
Get startedList with your own agent
Get your home in front of millions of buyers by listing it on Zillow.
Learn how to do itSell it yourself
Take full control of how buyers see your home on Zillow by listing For Sale by Owner (FSBO).
List your homeWhat's special
Zillow last checked:
Listing updated:
Listed by:
Mary White, CSC 630-880-6406,
Baird & Warner,
Amy Hill, CSC 630-699-0578,
Baird & Warner
Bought with:
Kelly Stetler
Compass
Source: MRED as distributed by MLS GRID,MLS#: 12511745
Facts & features
Interior
Bedrooms & bathrooms
- Bedrooms: 4
- Bathrooms: 4
- Full bathrooms: 3
- 1/2 bathrooms: 1
Rooms
- Room types: Eating Area, Office, Recreation Room
Primary bedroom
- Features: Flooring (Carpet), Bathroom (Full, Double Sink, Whirlpool & Sep Shwr)
- Level: Second
- Area: 420 Square Feet
- Dimensions: 28X15
Bedroom 2
- Level: Second
- Area: 156 Square Feet
- Dimensions: 13X12
Bedroom 3
- Features: Flooring (Carpet)
- Level: Second
- Area: 144 Square Feet
- Dimensions: 12X12
Bedroom 4
- Features: Flooring (Carpet)
- Level: Second
- Area: 143 Square Feet
- Dimensions: 13X11
Dining room
- Features: Flooring (Hardwood)
- Level: Main
- Area: 168 Square Feet
- Dimensions: 14X12
Eating area
- Features: Flooring (Hardwood)
- Level: Main
- Area: 117 Square Feet
- Dimensions: 13X9
Kitchen
- Features: Flooring (Hardwood)
- Level: Main
- Area: 195 Square Feet
- Dimensions: 13X15
Laundry
- Features: Flooring (Stone)
- Level: Main
- Area: 70 Square Feet
- Dimensions: 7X10
Living room
- Features: Flooring (Hardwood)
- Level: Main
- Area: 384 Square Feet
- Dimensions: 24X16
Office
- Features: Flooring (Hardwood)
- Level: Main
- Area: 176 Square Feet
- Dimensions: 11X16
Recreation room
- Features: Flooring (Carpet)
- Level: Basement
- Area: 1295 Square Feet
- Dimensions: 37X35
Heating
- Natural Gas, Electric
Cooling
- Central Air
Features
- Basement: Finished,Rec/Family Area,Storage Space,Full
Interior area
- Total structure area: 0
- Total interior livable area: 3,197 sqft
Property
Parking
- Total spaces: 2
- Parking features: Yes, Garage Owned, Attached, Garage
- Attached garage spaces: 2
Accessibility
- Accessibility features: No Disability Access
Features
- Stories: 2
Lot
- Size: 7,269 Square Feet
Details
- Parcel number: 0611313007
- Special conditions: None
Construction
Type & style
- Home type: SingleFamily
- Property subtype: Single Family Residence
Materials
- Brick
Condition
- New construction: No
- Year built: 2003
Utilities & green energy
- Sewer: Public Sewer
- Water: Lake Michigan
Community & HOA
HOA
- Services included: None
Location
- Region: Elmhurst
Financial & listing details
- Price per square foot: $399/sqft
- Tax assessed value: $367,777
- Annual tax amount: $20,067
- Date on market: 12/11/2025
- Listing terms: Conventional
- Ownership: Fee Simple
Price history
| Date | Event | Price |
|---|---|---|
| 12/10/2025 | Sold | $1,275,000+93.8%$399/sqft |
Source:  MRED as distributed by MLS GRID #12511745 Report a problem MRED as distributed by MLS GRID #12511745 Report a problem | ||
| 3/10/2003 | Sold | $658,000+265.6%$206/sqft |
Source: Public Record Report a problem | ||
| 10/30/2002 | Sold | $180,000$56/sqft |
Source: Public Record Report a problem | ||
Public tax history
| Year | Property taxes | Tax assessment |
|---|---|---|
| 2025 | $20,822 +3.8% | $367,777 +7.9% |
| 2024 | $20,067 +7.6% | $340,976 +8.1% |
| 2023 | $18,656 +3.6% | $315,310 +4% |
| 2022 | $18,016 +2.5% | $303,100 +2.6% |
| 2021 | $17,576 +4% | $295,560 +2.2% |
| 2020 | $16,903 +2.1% | $289,090 +5.2% |
| 2019 | $16,560 +1.5% | $274,850 +2% |
| 2018 | $16,319 +2.1% | $269,410 +4.9% |
| 2017 | $15,975 +2% | $256,730 +6.1% |
| 2016 | $15,657 +0.9% | $241,860 +7.3% |
| 2015 | $15,523 +0.7% | $225,320 +9.3% |
| 2014 | $15,418 +1.1% | $206,070 -1.4% |
| 2013 | $15,246 +2.6% | $208,970 -6.2% |
| 2012 | $14,865 +5% | $222,710 -7.9% |
| 2011 | $14,154 +1.9% | $241,810 -7.1% |
| 2010 | $13,889 +4.1% | $260,350 -6.8% |
| 2009 | $13,335 +6.2% | $279,340 |
| 2008 | $12,556 +5% | $279,340 +8.8% |
| 2007 | $11,961 -1% | $256,740 +4% |
| 2006 | $12,080 +3.9% | $246,980 +6.9% |
| 2005 | $11,625 +10.3% | $231,030 +6.3% |
| 2004 | $10,537 +7.2% | $217,340 +756.7% |
| 2003 | $9,831 +217.6% | $25,370 -58% |
| 2002 | $3,095 +28.1% | $60,400 -3.6% |
| 2001 | $2,416 -2% | $62,680 +5.2% |
| 2000 | $2,465 | $59,580 |
Find assessor info on the county website
Neighborhood: 60126
Nearby homes
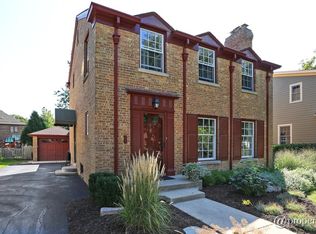
- $875,4004 bd1 ba2.1k sqft615 S Fairfield Ave, Elmhurst, IL 60126Off Market
- $547,700-- bd-- ba1.8k sqft605 S Fairfield Ave, Elmhurst, IL 60126Off Market
- $683,1004 bd2 ba1.6k sqft603 S Fairfield Ave, Elmhurst, IL 60126Off Market

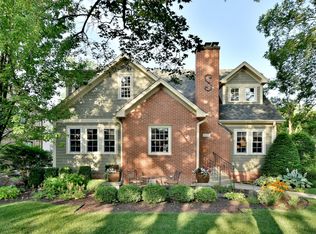
- $1,171,0005 bd4 ba2.9k sqft619 S Fairfield Ave, Elmhurst, IL 60126Off Market
- $1,390,5005 bd4 ba3.8k sqft610 S Hillside Ave, Elmhurst, IL 60126Off Market
- $695,300-- bd-- ba1.9k sqft606 S Hillside Ave, Elmhurst, IL 60126Off Market
- $578,200-- bd-- ba1.1k sqft614 S Hillside Ave, Elmhurst, IL 60126Off Market
- $960,0004 bd4 ba2.8k sqft597 S Fairfield Ave, Elmhurst, IL 60126Off Market
Nearby schools
GreatSchools rating
- 10/10Lincoln Elementary SchoolGrades: K-5Distance: 0.1 mi
- 9/10Bryan Middle SchoolGrades: 6-8Distance: 1 mi
- 10/10York Community High SchoolGrades: 9-12Distance: 0.8 mi
Schools provided by the listing agent
- Elementary: Lincoln Elementary School
- Middle: Bryan Middle School
- High: York Community High School
- District: 205
Source: MRED as distributed by MLS GRID. This data may not be complete. We recommend contacting the local school district to confirm school assignments for this home.
Get a cash offer in 3 minutes
Find out how much your home could sell for in as little as 3 minutes with a no-obligation cash offer.
Estimated market value
$1,320,200
Get a cash offer in 3 minutes
Find out how much your home could sell for in as little as 3 minutes with a no-obligation cash offer.
Estimated market value
$1,320,200
- Illinois
- DuPage County
- Elmhurst
- 60126
- 611 S Fairfield Ave
