This custom-built residence by Carlin Construction in 2019 combines quality craftsmanship, thoughtful design, and modern functionality. Wood flooring runs throughout the interior, while the main hallway is accented with detailed wainscoting that sets the tone for the home’s clean and timeless design. The dining and living rooms feature vaulted ceilings with exposed wood beams, custom light fixtures, and an open, airy feel designed for both everyday living and entertaining. The living room is anchored by a fireplace flanked by dual built-in bookshelves, creating a warm and inviting focal point. The kitchen blends style and functionality with solid wood cabinetry, under-cabinet lighting, stone countertops, and stainless steel KitchenAid appliances. A breakfast nook with stained glass upper windows and access to the side yard adds charm and natural light to the space. The primary suite offers French doors opening to the backyard, and a walk-in closet with a custom organization system. The primary bath features an extended vanity with stone countertops and wall sconces for a clean, elevated finish. A secondary bedroom with a built-in closet and an additional full bath with dual showerheads provide comfortable accommodations for guests or family. Additional features include a laundry room with counter space and a stackable Samsung washer and dryer, impact-rated windows and doors, a fenced backyard with a paver walkway and green space, professional landscaping, and a detached two-car garage featuring epoxy flooring. This property offers low-maintenance living paired with custom construction and refined finishes throughout.
Sold for $1,200,000
$1,200,000
611 S ORLEANS AVENUE, TAMPA, FL 33606
2beds
1,776sqft
Single Family Residence
Built in 2019
6,477 Square Feet Lot
$1,196,000 Zestimate®
$676/sqft
$4,261 Estimated rent
Home value
$1,196,000
$1.12M - $1.28M
$4,261/mo
Zestimate® history
Owner options
List your home for rent
$4,261/mo
Rent Zestimate®
Find your next renter with Zillow Rental Manager. Plus, with online applications, you can quickly screen prospective tenants – for free.
$4,261/mo
Rent Zestimate®
Refinance and save
$8,311/mo
Est. payment
Refinancing to a lower rate could help reduce your monthly payments and save thousands over the life of the loan.
$8,311/mo
Est. payment
Explore your selling options
Work with a Zillow partner agent
Leverage their expertise and Zillow's premium Showcase listings to get your home seen by more buyers.
Get startedList with your own agent
Get your home in front of millions of buyers by listing it on Zillow.
Learn how to do itSell it yourself
Take full control of how buyers see your home on Zillow by listing For Sale by Owner (FSBO).
List your homeWhat's special
Zillow last checked:
Listing updated:
Listed by:
Katherine Glaser 813-727-1198,
SMITH & ASSOCIATES REAL ESTATE 813-839-3800,
Meghan Iacofano 440-554-5760,
SMITH & ASSOCIATES REAL ESTATE
Bought with:
Leslie Minder, 3107647
SMITH & ASSOCIATES REAL ESTATE
Mary Beth Byrd, 3227242
SMITH & ASSOCIATES REAL ESTATE
Source: Stellar MLS,MLS#: TB8505323 Originating MLS: Suncoast Tampa
Originating MLS: Suncoast Tampa
Facts & features
Interior
Bedrooms & bathrooms
- Bedrooms: 2
- Bathrooms: 2
- Full bathrooms: 2
Rooms
- Room types: Dining Room, Living Room
Primary bedroom
- Features: En Suite Bathroom, Walk-In Closet(s)
- Level: First
- Area: 168 Square Feet
- Dimensions: 12x14
Bedroom 2
- Features: Walk-In Closet(s)
- Level: First
- Area: 105 Square Feet
- Dimensions: 10x10.5
Dining room
- Level: First
- Area: 110 Square Feet
- Dimensions: 10x11
Kitchen
- Level: First
- Area: 180 Square Feet
- Dimensions: 18x10
Laundry
- Level: First
- Area: 110 Square Feet
- Dimensions: 10x11
Living room
- Level: First
- Area: 279 Square Feet
- Dimensions: 15.5x18
Heating
- Central
Cooling
- Central Air
Appliances
- Included: Dishwasher, Dryer, Microwave, Range, Range Hood, Refrigerator, Washer
- Laundry: Laundry Room
Features
- Built-in Features, Ceiling Fan(s), Crown Molding, Eating Space In Kitchen, High Ceilings, Primary Bedroom Main Floor, Solid Wood Cabinets, Stone Counters, Vaulted Ceiling(s), Walk-In Closet(s)
- Flooring: Tile, Hardwood
- Doors: French Doors
- Has fireplace: Yes
- Fireplace features: Family Room
Interior area
- Total structure area: 2,577
- Total interior livable area: 1,776 sqft
Property
Parking
- Total spaces: 2
- Parking features: Alley Access, Garage Door Opener, Garage Faces Rear, Ground Level
- Garage spaces: 2
Features
- Levels: One
- Stories: 1
- Patio & porch: Covered, Front Porch, Rear Porch
- Exterior features: Irrigation System, Lighting, Rain Gutters, Sidewalk
Lot
- Size: 6,477 Square Feet
- Dimensions: 51 x 127
- Features: Historic District, City Lot, In County, Sidewalk
- Residential vegetation: Trees/Landscaped
Details
- Parcel number: A2329184SP00001000006.0
- Zoning: RS-50
- Special conditions: None
Construction
Type & style
- Home type: SingleFamily
- Architectural style: Bungalow,Craftsman
- Property subtype: Single Family Residence
Materials
- Cement Siding, HardiPlank Type
- Foundation: Slab
- Roof: Shingle
Condition
- Completed
- New construction: No
- Year built: 2019
Details
- Builder name: Carlin Construction
Utilities & green energy
- Sewer: Public Sewer
- Water: Public
- Utilities for property: BB/HS Internet Available, Electricity Connected, Natural Gas Connected, Sewer Connected, Water Connected
Community & HOA
Community
- Pet fee: $0 monthly
- Subdivision: NORTH SUBURB BEAUTIFUL
HOA
- Has HOA: No
Location
- Region: Tampa
Financial & listing details
- Price per square foot: $676/sqft
- Tax assessed value: $927,137
- Annual tax amount: $3,391
- Date on market: 5/8/2026
- Listing terms: Cash,Conventional
- Ownership: Fee Simple
- Total actual rent: 0
- Electric utility on property: Yes
- Road surface type: Asphalt
Price history
| Date | Event | Price |
|---|---|---|
| 6/5/2026 | Sold | $1,200,000$676/sqft |
Source:  Stellar MLS #TB8505323 Report a problem Stellar MLS #TB8505323 Report a problem | ||
| 5/8/2026 | Pending sale | $1,200,000+300%$676/sqft |
Source: Stellar MLS #TB8505323 Report a problem | ||
| 8/28/2013 | Sold | $300,000+62.2%$169/sqft |
Source: Public Record Report a problem | ||
| 6/1/1999 | Sold | $185,000$104/sqft |
Source: Public Record Report a problem | ||
Public tax history
| Year | Property taxes | Tax assessment |
|---|---|---|
| 2025 | $3,391 +7.6% | $199,062 +2.9% |
| 2024 | $3,151 +2.8% | $193,452 +3% |
| 2023 | $3,065 +2.9% | $187,817 +3% |
| 2022 | $2,978 +1.5% | $182,347 +3% |
| 2021 | $2,935 +1.4% | $177,036 +1.4% |
| 2020 | $2,896 -28% | $174,592 -13% |
| 2019 | $4,022 | $200,787 -6.1% |
| 2018 | $4,022 -7.5% | $213,741 |
| 2017 | $4,348 +2.8% | $213,741 +16.4% |
| 2016 | $4,230 +9.3% | $183,649 +10% |
| 2015 | $3,869 +21.8% | $166,954 +10% |
| 2014 | $3,176 | $151,776 -26.7% |
| 2013 | $3,176 -10.9% | $207,010 +1.7% |
| 2012 | $3,565 -15% | $203,550 -12.4% |
| 2011 | $4,193 +2.6% | $232,308 +1.5% |
| 2010 | $4,086 +3.2% | $228,875 +3.2% |
| 2009 | $3,960 -0.4% | $221,847 +0.1% |
| 2008 | $3,974 -3.8% | $221,625 +3% |
| 2007 | $4,133 -5.9% | $215,170 +2.5% |
| 2006 | $4,394 +0.4% | $209,922 +3% |
| 2005 | $4,377 | $203,808 +3% |
| 2004 | -- | $197,872 +1.9% |
| 2003 | -- | $194,183 +2.4% |
| 2002 | -- | $189,632 +1.6% |
| 2001 | -- | $186,646 +3% |
| 2000 | $3,983 | $181,210 |
Find assessor info on the county website
Neighborhood: Historic Hyde Park
Nearby homes
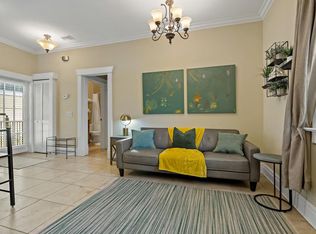
- $--5 bd5 ba-- sqft611 S Orleans Ave #ID1272813P, Tampa, FL 33606Off Market
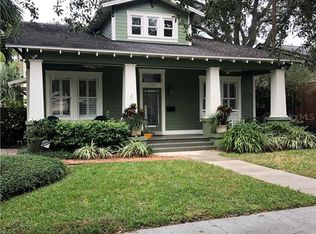
- $1,429,2003 bd2 ba2.3k sqft609 S Orleans Ave, Tampa, FL 33606Off Market
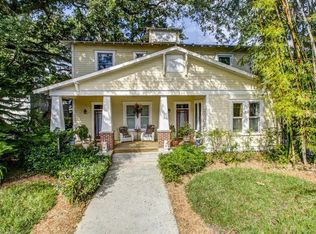
- $1,496,5006 bd4 ba4.2k sqft613 S Orleans Ave, Tampa, FL 33606Off Market
- $812,0003 bd2 ba2.1k sqft613 S Orleans Ave APT B, Tampa, FL 33606Off Market

- $812,0003 bd2 ba2.1k sqft613 S Orleans Ave APT A, Tampa, FL 33606Off Market
- $1,083,0003 bd2 ba2.2k sqft607 S Orleans Ave, Tampa, FL 33606Off Market
- $--3 bd3 ba-- sqft607 S Orleans Ave #ID1265093P, Tampa, FL 33606Off Market
- $--3 bd3 ba-- sqft607 S Orleans Ave #ID1272820P, Tampa, FL 33606Off Market
Nearby schools
GreatSchools rating
- 10/10Gorrie Elementary SchoolGrades: K-5Distance: 0.4 mi
- 9/10Wilson Middle SchoolGrades: 6-8Distance: 0.2 mi
- 8/10Plant High SchoolGrades: 9-12Distance: 2 mi
Schools provided by the listing agent
- Elementary: Gorrie-HB
- Middle: Wilson-HB
- High: Plant-HB
Source: Stellar MLS. This data may not be complete. We recommend contacting the local school district to confirm school assignments for this home.
Get a cash offer in 3 minutes
Find out how much your home could sell for in as little as 3 minutes with a no-obligation cash offer.
Estimated market value
$1,196,000
Get a cash offer in 3 minutes
Find out how much your home could sell for in as little as 3 minutes with a no-obligation cash offer.
Estimated market value
$1,196,000
- Florida
- Hillsborough County
- Tampa
- 33606
- Historic Hyde Park
- 611 S ORLEANS AVENUE
Nearby cities
Nearby neighborhoods
Nearby zip codes
Other Tampa Topics
