Don't miss the opportunity to make this beautifully updated Anaheim home yours! This 3-bedroom, 2-bath residence offers a functional floor plan with tasteful upgrades throughout. Step inside to find coziness and serenity. The kitchen has been transformed with white quartz countertops, modern gray cabinetry. Both bathrooms have been updated. Location is everything, and this home delivers. You're walking distance to Benjamin Franklin Elementary and just a short drive from the heart of Downtown Anaheim, where the historic Anaheim Packing District and Center Street Anaheim keep drawing crowds with beloved local restaurants, breweries, and boutique shops. Sports and entertainment fans will love being close to the Platinum Triangle, home to the Honda Center and the new $4 billion OCVIBE entertainment district now taking shape, bringing a state-of-the-art amphitheater, 20 acres of parks, dining, and a fully renovated Honda Center to the area over the next few years; and of course, you're only about a miles from Disneyland, which is deep into its own major "DisneylandForward" expansion that are set to reshape the resort for decades to come. With so much growth and investment happening right in the neighborhood, this move-in ready home is a must-see and won't last long on the market!
For sale
Listed by: Keller Williams Realty • Raghda Ali • Contact: 714-332-9993
$944,900
611 S Pine St, Anaheim, CA 92805
3beds
1,318sqft
Single Family Residence
Built in 1950
6,011 Square Feet Lot
$939,800 Zestimate®
$717/sqft
$-- HOA
What's special
- 43 days
- 905
- 71
Likely to sell faster than
Zillow last checked:
Listing updated:
Listed by:
Raghda Ali DRE #02103857 714-332-9993,
Keller Williams Realty
Source: CRMLS,MLS#: IG26180375 Originating MLS: California Regional MLS
Originating MLS: California Regional MLSFacts & features
Interior
Bedrooms & bathrooms
- Bedrooms: 3
- Bathrooms: 2
- Full bathrooms: 1
- 3/4 bathrooms: 1
- Main level bathrooms: 2
- Main level bedrooms: 3
Rooms
- Room types: Bedroom, Family Room, Primary Bathroom, Primary Bedroom, Dining Room
Primary bedroom
- Features: Main Level Primary
Bedroom
- Features: All Bedrooms Down
Bedroom
- Features: Bedroom on Main Level
Bathroom
- Features: Bathtub, Separate Shower
Heating
- Central
Cooling
- Central Air
Appliances
- Included: Disposal, Gas Range, Water Heater
- Laundry: In Garage
Features
- Separate/Formal Dining Room, Open Floorplan, All Bedrooms Down, Bedroom on Main Level, Main Level Primary
- Flooring: Laminate, Vinyl
- Has fireplace: No
- Fireplace features: None
- Common walls with other units/homes: No Common Walls
Interior area
- Total interior livable area: 1,318 sqft
Property
Parking
- Total spaces: 4
- Parking features: Garage, Paved
- Attached garage spaces: 2
- Uncovered spaces: 2
Accessibility
- Accessibility features: Other, See Remarks
Features
- Levels: One
- Stories: 1
- Entry location: Front
- Patio & porch: Concrete
- Pool features: None
- Spa features: None
- Fencing: Brick
Lot
- Size: 6,011 Square Feet
- Features: 0-1 Unit/Acre
Details
- Parcel number: 03617326
- Special conditions: Standard
Construction
Type & style
- Home type: SingleFamily
- Property subtype: Single Family Residence
Materials
- Foundation: Raised
- Roof: Shingle
Condition
- Turnkey
- New construction: No
- Year built: 1950
Utilities & green energy
- Electric: Standard
- Sewer: Public Sewer
- Water: Private
- Utilities for property: Electricity Connected, Sewer Connected, Water Connected
Community & HOA
Community
- Features: Biking, Curbs, Sidewalks
Location
- Region: Anaheim
Financial & listing details
- Price per square foot: $717/sqft
- Tax assessed value: $619,122
- Date on market: 8/27/2026
- Cumulative days on market: 44 days
- Listing terms: Cash,Cash to Existing Loan,Cash to New Loan,Conventional,1031 Exchange,FHA,Government Loan,VA Loan
- Road surface type: Paved
Estimated market value
$939,800
$893,000 - $987,000
$4,040/mo
Price history
| Date | Event | Price |
|---|---|---|
| 8/28/2026 | Listed for sale | $944,900+80.7%$717/sqft |
Source:  CRMLS #IG26180375 Report a problem CRMLS #IG26180375 Report a problem | ||
| 4/6/2017 | Sold | $523,000+0.6%$397/sqft |
Source: Public Record Report a problem | ||
| 3/8/2017 | Pending sale | $519,900$394/sqft |
Source: INTERO REAL ESTATE SERVICES #CV17036309 Report a problem | ||
| 2/23/2017 | Listed for sale | $519,900+35.9%$394/sqft |
Source: INTERO REAL ESTATE SERVICES #CV17036309 Report a problem | ||
| 1/4/2017 | Sold | $382,500$290/sqft |
Source: Public Record Report a problem | ||
Public tax history
| Year | Property taxes | Tax assessment |
|---|---|---|
| 2026 | -- | $619,122 +2% |
| 2025 | $7,220 +5.3% | $606,983 +2% |
| 2024 | $6,854 +2.1% | $595,082 +2% |
| 2023 | $6,710 +1.3% | $583,414 +2% |
| 2022 | $6,626 -0.2% | $571,975 +2% |
| 2021 | $6,638 +0.4% | $560,760 +1% |
| 2020 | $6,611 | $555,011 +2% |
| 2019 | $6,611 +3.1% | $544,129 +2% |
| 2018 | $6,409 +182.2% | $533,460 +205.2% |
| 2017 | $2,271 | $174,790 +2% |
| 2016 | $2,271 +0.4% | $171,363 +1.5% |
| 2015 | $2,263 +7.2% | $168,789 +2% |
| 2014 | $2,111 | $165,483 +0.5% |
| 2013 | -- | $164,736 +2% |
| 2012 | -- | $161,506 +2% |
| 2011 | -- | $158,340 +0.8% |
| 2010 | -- | $157,157 -0.2% |
| 2009 | -- | $157,531 +2% |
| 2008 | -- | $154,443 +2% |
| 2007 | -- | $151,415 +2% |
| 2006 | -- | $148,447 +2% |
| 2005 | -- | $145,537 +2% |
| 2004 | -- | $142,684 +1.9% |
| 2003 | -- | $140,069 +2% |
| 2002 | -- | $137,323 +2% |
| 2001 | $1,381 +2% | $134,631 +2% |
| 2000 | $1,354 | $131,992 |
Find assessor info on the county website
Monthly payment
Est. payment
Payment breakdown
Explore the cost of this home by adjusting the details. Changes won't be saved.Climate risks
Neighborhood: The Colony
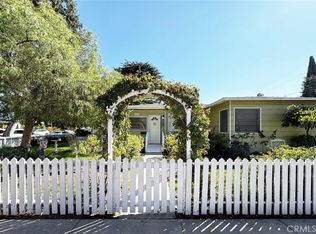
Similar homes
- $909,9993 bd2 ba1.2k sqft701 N Harbor Blvd, Anaheim, CA 92805For Sale
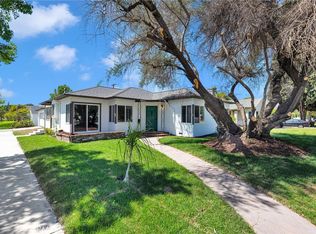 MLS ID #IV26189808, JORGE TALAVERA LAGOS JR, SanTal Real Estate. CRMLS
 - $958,0003 bd2 ba1.2k sqft1403 E Florida Pl, Anaheim, CA 92805For Sale
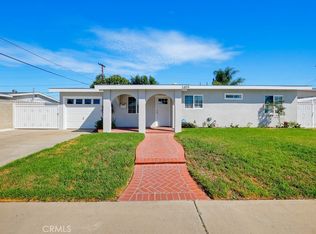 MLS ID #OC26196585, Zeke Hallam, REMAX Professionals. CRMLS
 - $968,0004 bd3 ba1.6k sqft1313 E Merona Pl, Anaheim, CA 92805For Sale
 MLS ID #IV26195759, NICOLE GARCIA, 1% LISTING FEE. CRMLS
 - $949,9003 bd2 ba1.2k sqft5510 Roosevelt Ave, Santa Ana, CA 92703For Sale
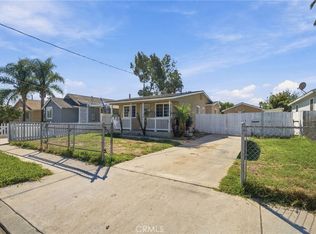 MLS ID #IV26215280, KEVIN ENRIQUEZ, COMPASS. CRMLS
