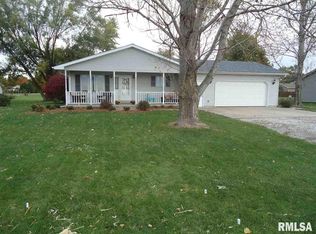
WOW...this 3 bedroom 2 bath manufactured home has been remodeled with so many updates you'll have to see it! Spacious open floor plan with cathedral ceilings, completely remodeled kitchen with new cabinets, countertops, porcelain tile flooring, and newer stainless refrigerator & dishwasher. Beautiful hardwood floors throughout the living/dining/primary bedroom areas. 1 year old carpet in the other 2 bedrooms. The wood burning fireplace is a cozy feature of the living room surrounded by stylish built in cabinets. Freshly remodeled primary bathroom featuring a walk-in shower with glass doors, double vanity sinks, storage closet & updated flooring. The furnace was replaced in `12 & A/C unit in `14. Roof was replaced in approx `15. The back yard is partially fenced and offers an area for your outdoor fun!
Sold for $117,000
$117,000
611 S Saratoga St, Ashland, IL 62612
3beds
1,532sqft
Single Family Residence, Residential
Built in 1980
9,000 Square Feet Lot
$122,300 Zestimate®
$76/sqft
$1,498 Estimated rent
Home value
$122,300
Estimated sales range
Not available
$1,498/mo
Zestimate® history
Owner options
List your home for rent
$1,498/mo
Rent Zestimate®
Find your next renter with Zillow Rental Manager. Plus, with online applications, you can quickly screen prospective tenants – for free.
$1,498/mo
Rent Zestimate®
Refinance and save
$699/mo
Est. payment
Refinancing to a lower rate could help reduce your monthly payments and save thousands over the life of the loan.
$699/mo
Est. payment
Explore your selling options
Work with a Zillow partner agent
Leverage their expertise and Zillow's premium Showcase listings to get your home seen by more buyers.
Get startedList with your own agent
Get your home in front of millions of buyers by listing it on Zillow.
Learn how to do itSell it yourself
Take full control of how buyers see your home on Zillow by listing For Sale by Owner (FSBO).
List your homeWhat's special
Wood burning fireplaceOpen floor planStorage closetRemodeled kitchenCathedral ceilingsPorcelain tile flooringHardwood floors
Zillow last checked:
Listing updated:
Listed by:
Dawn Sunley Mobl:217-741-1865,
The Real Estate Group, Inc.
Bought with:
Bradley Libbra, 475207642
Keller Williams Capital
Source: RMLS Alliance as distributed by MLS GRID,MLS#: CA1036988 Originating MLS: Capital Area Association of Realtors
Originating MLS: Capital Area Association of Realtors
Facts & features
Interior
Bedrooms & bathrooms
- Bedrooms: 3
- Bathrooms: 2
- Full bathrooms: 2
Bedroom 1
- Level: Main
- Dimensions: 17ft 5in x 13ft 0in
Bedroom 2
- Level: Main
- Dimensions: 13ft 0in x 13ft 0in
Bedroom 3
- Level: Main
- Dimensions: 9ft 5in x 13ft 0in
Other
- Level: Main
- Dimensions: 13ft 5in x 13ft 0in
Other
- Area: 0
Family room
- Level: Main
- Dimensions: 12ft 0in x 13ft 0in
Kitchen
- Level: Main
- Dimensions: 13ft 5in x 13ft 0in
Living room
- Level: Main
- Dimensions: 17ft 5in x 13ft 0in
Main level
- Area: 1532
Heating
- Forced Air
Cooling
- Central Air
Appliances
- Included: Dishwasher, Range, Refrigerator
Features
- Vaulted Ceiling(s)
- Basement: Crawl Space
- Number of fireplaces: 1
- Fireplace features: Living Room, Wood Burning
Interior area
- Total structure area: 1,532
- Total interior livable area: 1,532 sqft
Property
Parking
- Total spaces: 1
- Parking features: Detached, Gravel
- Garage spaces: 1
- Details: Number Of Garage Remotes: 0
Features
- Patio & porch: Deck, Patio
Lot
- Size: 9,000 Square Feet
- Dimensions: 90 x 100
- Features: Corner Lot
Details
- Parcel number: 0205400300
- Zoning description: Residential
Construction
Type & style
- Home type: SingleFamily
- Architectural style: Ranch
- Property subtype: Single Family Residence, Residential
Materials
- Vinyl Siding
- Foundation: Pillar/Post/Pier
- Roof: Shingle
Condition
- New construction: No
- Year built: 1980
Details
- Warranty included: Yes
Utilities & green energy
- Sewer: Public Sewer
- Water: Public
Community & HOA
Community
- Subdivision: None
Location
- Region: Ashland
Financial & listing details
- Price per square foot: $76/sqft
- Tax assessed value: $42,600
- Annual tax amount: $651
- Date on market: 9/23/2025
- Cumulative days on market: 47 days
- Road surface type: Paved
- Body type: Double Wide
Price history
| Date | Event | Price |
|---|---|---|
| 10/20/2025 | Sold | $117,000-2.4%$76/sqft |
Source:  RMLS Alliance as distributed by MLS GRID #CA1036988 Report a problem RMLS Alliance as distributed by MLS GRID #CA1036988 Report a problem | ||
| 9/26/2025 | Contingent | $119,900$78/sqft |
Source: RMLS Alliance as distributed by MLS GRID #CA1036988 Report a problem | ||
| 9/23/2025 | Listed for sale | $119,900$78/sqft |
Source: RMLS Alliance as distributed by MLS GRID #CA1036988 Report a problem | ||
| 9/5/2025 | Listing removed | $119,900$78/sqft |
Source: RMLS Alliance as distributed by MLS GRID #CA1036988 Report a problem | ||
| 8/7/2025 | Pending sale | $119,900$78/sqft |
Source: RMLS Alliance as distributed by MLS GRID #CA1036988 Report a problem | ||
| 7/16/2025 | Price change | $119,900-11.1%$78/sqft |
Source: RMLS Alliance as distributed by MLS GRID #CA1036988 Report a problem | ||
| 6/23/2025 | Listed for sale | $134,900+693.5%$88/sqft |
Source: RMLS Alliance as distributed by MLS GRID #CA1036988 Report a problem | ||
| 11/30/2011 | Sold | $17,000$11/sqft |
Source: Agent Provided Report a problem | ||
Public tax history
| Year | Property taxes | Tax assessment |
|---|---|---|
| 2024 | $651 +3.7% | $14,200 +3.7% |
| 2023 | $628 -3.2% | $13,695 +0.3% |
| 2022 | $649 +8.2% | $13,660 +5.6% |
| 2021 | $600 +2.5% | $12,930 +2.5% |
| 2020 | $585 | $12,620 +4.7% |
| 2019 | -- | $12,050 +1% |
| 2018 | $525 -0.4% | $11,930 +1% |
| 2017 | $528 -5.2% | $11,810 |
| 2016 | $557 +3.3% | $11,810 +1.9% |
| 2015 | $539 +10.3% | $11,595 |
| 2013 | $489 +3.1% | $11,595 +3.1% |
| 2012 | $474 +231% | $11,250 |
| 2011 | $143 -5.1% | $11,250 +586% |
| 2010 | $151 | $1,640 |
Find assessor info on the county website
Neighborhood: 62612
Nearby homes
- $75,3002 bd1 ba1.2k sqft804 W Richards St, Ashland, IL 62612Off Market
- $190,9003 bd2 ba1.5k sqft403 W Richard St, Ashland, IL 62612Off Market
- $188,9003 bd2 ba816 sqft305 W Richard St, Ashland, IL 62612Off Market
- $39,2704 bd1 ba-- sqft707 W Richards St, Ashland, IL 62612Off Market
- $191,8003 bd1 ba1.4k sqft700 W Topeka St, Ashland, IL 62612Off Market
- $17,685-- bd-- ba-- sqft700 W Topeka St, Ashland, IL 62612Off Market
- $11,1153 bd1 ba1.8k sqft600 S Church St, Ashland, IL 62612Off Market
- $161,7003 bd1 ba1.8k sqft819 W Richards St, Ashland, IL 62612Off Market
Nearby schools
GreatSchools rating
- 4/10A-C Central Middle SchoolGrades: 5-8Distance: 0.7 mi
- 5/10A-C Central High SchoolGrades: 9-12Distance: 0.7 mi
- 7/10A-C Central Elementary SchoolGrades: PK-4Distance: 13.4 mi


Get pre-qualified for a loan
At Zillow Home Loans, we can pre-qualify you in as little as 5 minutes with no impact to your credit score.An equal housing lender. NMLS #10287.
- Illinois
- Cass County
- Ashland
- 62612
- 611 S Saratoga St
Nearby cities
Nearby zip codes
Other Ashland Topics
