You don't want to miss this beautiful property!! This 4-bedroom 2.5 bath home is set in the center of the property offering private setting within desirable neighborhood. Property is clean free of stumps dead trees and brush. Home is updated with newer premium whirlpool appliances, ceramic stove top with double oven, large refrigerator with 2 ice makers, quiet dish washer and over the stove vented micro hood. Kitchen also features septic rated powerful garbage disposal with injector and filtered water faucet for cooking. Large Master Bedroom on the main floor with walk in closet, large shower, spa tub for relaxing and updated filtered showerheads. Upstairs features 3 nice sized bedrooms each with built in workspaces and walk in closets. There is a centrally located Jack and Jill bathroom to increase privacy for upstairs residents. Home is equipped with 2 water heaters for larger storage and quick recovery for heavy usage. Home also features an interlocked house panel which offers easy manual transfer that will keep the home comfortable and operating during an outage. HVAC updated controls and wiring for Bluetooth control and scheduling. Home exterior features a beautiful covered front porch and partially covered rear deck and patio for outdoor enjoyment. There is a 2-car breezeway garage for under cover parking with covered access to the home to escape the rain. The breezeway garage also features 2 addition rooms with shelving and work bench and a pull-down staircase for additional storage. Property also features an additional shop with power and water. The lower level features a roughly 700sqft 2 bay garage with work bench, double rear man door that opens to an additional covered concreted area and roughed in plumbing for possible half bath. The upper part of the building offers an approximate 550sqft loft space for additional storage that could be finished out into a multi-use space. There is some new concrete around the shop and on the utility side of the home for easy maintenance. There is a lot of parking designed into the driveway and buildings which is a nice feature for family events. The neighborhood offers a beautiful entrance maintained by the HOA with an annual fee of $50. Choices in highspeed internet options and natural gas at the street.
Closed
Price Unknown
611 S Springlake Cir, Terry, MS 39170
4beds
2,536sqft
Residential, Single Family Residence
Built in 1987
3.9 Acres Lot
$401,700 Zestimate®
$--/sqft
$2,650 Estimated rent
Home value
$401,700
$349,000 - $462,000
$2,650/mo
Zestimate® history
Owner options
List your home for rent
$2,650/mo
Rent Zestimate®
Find your next renter with Zillow Rental Manager. Plus, with online applications, you can quickly screen prospective tenants – for free.
$2,650/mo
Rent Zestimate®
Refinance and save
$50/mo
Est. payment
Refinancing to a lower rate could help reduce your monthly payments and save thousands over the life of the loan.
$50/mo
Est. payment
Explore your selling options
Work with a Zillow partner agent
Leverage their expertise and Zillow's premium Showcase listings to get your home seen by more buyers.
Get startedList with your own agent
Get your home in front of millions of buyers by listing it on Zillow.
Learn how to do itSell it yourself
Take full control of how buyers see your home on Zillow by listing For Sale by Owner (FSBO).
List your homeWhat's special
Spa tub for relaxingLarge showerQuiet dishwasherWalk in closetUpdated filtered showerheadsBeautiful covered front porch
Zillow last checked:
Listing updated:
Listed by:
Stacey L Goodison 228-547-4630,
Fidelis Realty, LLC.
Bought with:
Cindy Page, S50019
Merck Team Realty, Inc.
Source: MLS United,MLS#: 4129088
Facts & features
Interior
Bedrooms & bathrooms
- Bedrooms: 4
- Bathrooms: 3
- Full bathrooms: 2
- 1/2 bathrooms: 1
Primary bedroom
- Level: Main
Dining room
- Level: Main
Kitchen
- Level: Main
Laundry
- Level: Main
Living room
- Level: Main
Heating
- Central
Cooling
- Central Air
Appliances
- Included: Dishwasher, Microwave, Oven, Refrigerator
- Laundry: Laundry Room
Features
- Entrance Foyer, Granite Counters, Primary Downstairs, Walk-In Closet(s)
- Flooring: Ceramic Tile, Vinyl, Wood
- Doors: Dead Bolt Lock(s)
- Windows: Wood Frames
- Has fireplace: Yes
- Fireplace features: Great Room
Interior area
- Total structure area: 2,536
- Total interior livable area: 2,536 sqft
Property
Parking
- Total spaces: 2
- Parking features: Detached, Driveway, Concrete, Gravel
- Garage spaces: 2
- Has uncovered spaces: Yes
Features
- Levels: Two
- Stories: 2
- Patio & porch: Deck, Front Porch
- Exterior features: None
- Fencing: None
- Waterfront features: None
Lot
- Size: 3.9 Acres
- Features: Wooded
Details
- Additional structures: Workshop
- Parcel number: 48540487101
- Zoning description: Single Family Residence
Construction
Type & style
- Home type: SingleFamily
- Architectural style: Traditional
- Property subtype: Residential, Single Family Residence
Materials
- Vinyl, Brick Veneer, Masonite
- Roof: Architectural Shingles
Condition
- New construction: No
- Year built: 1987
Utilities & green energy
- Sewer: Septic Tank
- Water: Public
- Utilities for property: Cable Connected, Electricity Connected, Natural Gas Available, Water Available
Community & HOA
Community
- Features: None
- Security: None
- Subdivision: Springwood Acres
HOA
- Has HOA: Yes
- Services included: Maintenance Grounds, Other
- HOA fee: $50 annually
Location
- Region: Terry
Financial & listing details
- Tax assessed value: $179,120
- Annual tax amount: $3,174
- Date on market: 10/18/2025
- Electric utility on property: Yes
Price history
| Date | Event | Price |
|---|---|---|
| 8/26/2026 | Sold | -- |
Source: MLS United #4129088 Report a problem | ||
| 7/13/2026 | Pending sale | $409,000$161/sqft |
Source: MLS United #4129088 Report a problem | ||
| 7/4/2026 | Price change | $409,000-2.4%$161/sqft |
Source: MLS United #4129088 Report a problem | ||
| 6/4/2026 | Price change | $419,000-1.4%$165/sqft |
Source: MLS United #4129088 Report a problem | ||
| 5/9/2026 | Price change | $424,900-2.3%$168/sqft |
Source: MLS United #4129088 Report a problem | ||
| 1/12/2026 | Price change | $434,900-0.9%$171/sqft |
Source: MLS United #4129088 Report a problem | ||
| 10/18/2025 | Listed for sale | $439,000+17.1%$173/sqft |
Source: MLS United #4129088 Report a problem | ||
| 12/22/2022 | Sold | -- |
Source: MLS United #4033154 Report a problem | ||
| 11/11/2022 | Pending sale | $375,000$148/sqft |
Source: MLS United #4033154 Report a problem | ||
| 11/8/2022 | Listed for sale | $375,000$148/sqft |
Source: MLS United #4033154 Report a problem | ||
| 4/22/1985 | Sold | -- |
Source: Agent Provided Report a problem | ||
Public tax history
| Year | Property taxes | Tax assessment |
|---|---|---|
| 2025 | -- | $17,912 -32.1% |
| 2024 | $3,174 | $26,376 +50% |
| 2023 | -- | $17,584 |
| 2022 | -- | $17,584 |
| 2021 | -- | $17,584 +1.1% |
| 2020 | -- | $17,386 |
| 2019 | -- | $17,386 |
| 2018 | -- | $17,386 |
| 2017 | $1,652 | $17,386 |
| 2016 | $1,652 | $17,386 -1.7% |
| 2015 | $1,652 -2% | $17,687 |
| 2014 | $1,685 | $17,687 |
| 2013 | -- | $17,687 |
| 2012 | -- | $17,687 +4.3% |
| 2011 | -- | $16,953 |
| 2010 | -- | $16,953 |
| 2009 | -- | $16,953 |
| 2008 | -- | $16,953 +22.7% |
| 2007 | -- | $13,815 |
| 2006 | -- | $13,815 +4% |
| 2005 | -- | $13,284 |
| 2004 | -- | $13,284 |
| 2003 | -- | $13,284 |
| 2002 | -- | $13,284 +20.1% |
| 2001 | -- | $11,061 |
| 2000 | -- | $11,061 |
Find assessor info on the county website
Neighborhood: 39170
Nearby homes
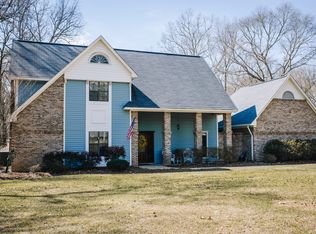
- $423,6004 bd4 ba3.2k sqft605 S Springlake Cir, Terry, MS 39170Off Market
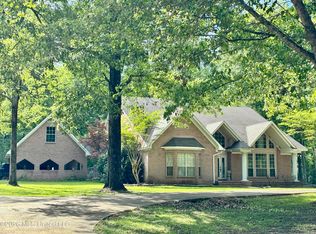
- $523,5004 bd4 ba3.6k sqft621 S Springlake Cir, Terry, MS 39170For Sale
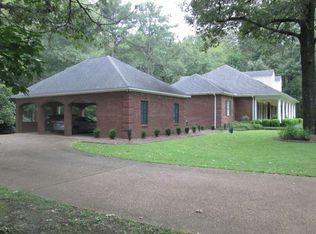
- $444,8004 bd4 ba3.6k sqft623 S Springlake Cir, Terry, MS 39170Off Market
- $252,000-- bd-- ba2.2k sqft275 Springwood Dr, Terry, MS 39170Off Market
- $352,7004 bd4 ba3.5k sqft273 Springwood Dr, Terry, MS 39170Off Market
- $341,1004 bd3 ba2.9k sqft606 S Springlake Cir, Terry, MS 39170Off Market
- $360,4004 bd3 ba2.7k sqft610 S Springlake Cir, Terry, MS 39170Off Market
- $349,6004 bd3 ba2.6k sqft604 S Springlake Cir, Terry, MS 39170Off Market
Nearby schools
GreatSchools rating
- 3/10Gary Road Intermediate SchoolGrades: 3-5Distance: 2.8 mi
- 3/10Byram Middle SchoolGrades: 6-8Distance: 2.1 mi
- 4/10Raymond High SchoolGrades: 9-12Distance: 7.5 mi
Schools provided by the listing agent
- Elementary: Gary Road
- Middle: Gary Rd Intermed
- High: Terry
Source: MLS United. This data may not be complete. We recommend contacting the local school district to confirm school assignments for this home.
- Mississippi
- Hinds County
- Terry
- 39170
- 611 S Springlake Cir
