Picture this SOUNDFRONT oasis, with a bulkhead in place and a CAMA permit in hand for your pier. This new construction home has 6 bedrooms, 5 bathrooms, & an elevator. No detail was spared in its construction! Interior selections were custom chosen by Kinton Interiors and are exquisite.
Ideally situated across from public beach access at Charlotte Ave, this meticulously crafted home showcases exceptional selections throughout. Handcrafted Chippendale railings by Amish artisans and hand-dipped cedar shake siding evoke timeless charm, complemented by the durability of grey Trex decking and a chic Hunter Green door at the entrance.
Inside, the elegance continues with white-washed white oak hardwood floors (unheard of luxury at the beach) and a foyer adorned with vertical tongue and groove paneling. The spacious interior features 8-foot doors, glass marble walls, and luxurious 18'' by 3' marble tile floors. The gourmet kitchen is a chef's dream, featuring white shaker cabinets reaching to the ceiling, Carrera marble countertops, and gold faucets and hardware. A grand 7 by 4-foot kitchen island is illuminated by a distinctive wicker style light, and a custom hood coupled with a designer appliance package.
Designed for comfort and resilience, the home includes impact-resistant windows throughout, ensuring peace of mind in any weather. The living room boasts horizontal shiplap detailing, adding character to the expansive space. Enjoy practical amenities as well, such as dual water heaters, a sliding glass door in the garage making the space flexible, along with a Moen water turn-off system for added peace of mind, 3 parking spaces in the garage and a designated spot for charging your golf cart!
With its blend of superior craftsmanship, coastal elegance, & modern amenities, 611b S Topsail Drive epitomizes luxurious seaside living. Schedule your private tour today and experience the epitome of waterfront living!
Sold for $1,650,000
$1,650,000
611 S Topsail Drive #B, Surf City, NC 28445
6beds
2,915sqft
Single Family Residence
Built in 2024
0.25 Acres Lot
$1,829,300 Zestimate®
$566/sqft
$3,647 Estimated rent
Home value
$1,829,300
$1.65M - $2.05M
$3,647/mo
Zestimate® history
Owner options
List your home for rent
$3,647/mo
Rent Zestimate®
Find your next renter with Zillow Rental Manager. Plus, with online applications, you can quickly screen prospective tenants – for free.
$3,647/mo
Rent Zestimate®
Refinance and save
$12,166/mo
Est. payment
Refinancing to a lower rate could help reduce your monthly payments and save thousands over the life of the loan.
$12,166/mo
Est. payment
Explore your selling options
Work with a Zillow partner agent
Leverage their expertise and Zillow's premium Showcase listings to get your home seen by more buyers.
Get startedList with your own agent
Get your home in front of millions of buyers by listing it on Zillow.
Learn how to do itSell it yourself
Take full control of how buyers see your home on Zillow by listing For Sale by Owner (FSBO).
List your homeWhat's special
Zillow last checked:
Listing updated:
Listed by:
Jordan Lanier Barkman 910-520-3715,
Teresa Batts Real Estate, LLC,
Katie Ann Batson,
Teresa Batts Real Estate, LLC
Bought with:
Streamline Realty Team
Coldwell Banker Sea Coast Advantage-Hampstead
Matt M Jones
Coldwell Banker Sea Coast Advantage-Hampstead
Source: Hive MLS,MLS#: 100454588 Originating MLS: Cape Fear Realtors MLS, Inc.
Originating MLS: Cape Fear Realtors MLS, Inc.Facts & features
Interior
Bedrooms & bathrooms
- Bedrooms: 6
- Bathrooms: 5
- Full bathrooms: 5
Primary bedroom
- Level: Non Primary Living Area
Dining room
- Features: Combination
Heating
- Electric, Heat Pump
Cooling
- Central Air
Appliances
- Included: Vented Exhaust Fan, Electric Oven, See Remarks, Refrigerator, Double Oven, Dishwasher
- Laundry: Laundry Room
Features
- Walk-in Closet(s), High Ceilings, Entrance Foyer, Solid Surface, Kitchen Island, Ceiling Fan(s), Elevator, Reverse Floor Plan, Walk-in Shower, Walk-In Closet(s)
- Flooring: Marble, Tile, Wood
- Attic: Walk-In
- Has fireplace: No
Interior area
- Total structure area: 2,915
- Total interior livable area: 2,915 sqft
Property
Parking
- Total spaces: 2
- Parking features: Golf Cart Parking, Concrete, Paved
- Attached garage spaces: 2
Features
- Levels: Three Or More
- Stories: 4
- Patio & porch: Open, Covered, Deck, Porch, Balcony
- Exterior features: Outdoor Shower
- Fencing: Metal/Ornamental
- Has view: Yes
- View description: Creek/Stream, ICW, Marsh, See Remarks, Sound, Water
- Has water view: Yes
- Water view: Creek/Stream,Marsh,Sound,Water
- Waterfront features: Pier, Bulkhead, Deeded Water Access, Deeded Water Rights, Waterfront, Salt Marsh, Sound Side, Marsh Front, ICW Front, Sound Front
- Frontage type: Creek,See Remarks,Marsh Front,ICW Front,Sound Front
Lot
- Size: 0.25 Acres
- Dimensions: 200 x 59 x 232 x 50
- Features: See Remarks, Bulkhead, Deeded Water Access, Deeded Water Rights, Deeded Waterfront, Pier, Salt Marsh, Sound Side
Details
- Parcel number: 42346842600000
- Zoning: R5
- Special conditions: Standard
Construction
Type & style
- Home type: SingleFamily
- Property subtype: Single Family Residence
Materials
- Shake Siding, Wood Siding, Wood Frame, See Remarks
- Foundation: Other, Pilings
- Roof: Architectural Shingle
Condition
- New construction: Yes
- Year built: 2024
Utilities & green energy
- Sewer: Public Sewer
- Water: Public
- Utilities for property: Sewer Available, Water Available
Community & HOA
Community
- Security: Smoke Detector(s)
- Subdivision: Other
HOA
- Has HOA: Yes
- Amenities included: None
- HOA fee: $2,400 annually
- HOA name: tbd
- HOA phone: 910-565-2222
Location
- Region: Surf City
Financial & listing details
- Price per square foot: $566/sqft
- Tax assessed value: $184,074
- Annual tax amount: $2,282
- Date on market: 7/8/2024
- Cumulative days on market: 110 days
- Listing agreement: Exclusive Right To Sell
- Listing terms: Cash,Conventional,USDA Loan,VA Loan
- Road surface type: Paved
Price history
| Date | Event | Price |
|---|---|---|
| 12/13/2024 | Sold | $1,650,000$566/sqft |
Source:  Hive MLS #100454588 Report a problem Hive MLS #100454588 Report a problem | ||
| 10/15/2024 | Contingent | $1,650,000$566/sqft |
Source: Hive MLS #100454588 Report a problem | ||
| 7/8/2024 | Listed for sale | $1,650,000$566/sqft |
Source: Hive MLS #100454588 Report a problem | ||
Public tax history
Tax history is unavailable.
Neighborhood: 28445
Nearby homes
- $403,0504,443 Square Feet619 S Topsail Dr, Holly Ridge, NC 28445Off Market
- $641,1005,227 Square Feet619 S Topsail Dr, Surf City, NC 28445Off Market
- $1,650,0006 bd5 ba2.8k sqft609 S Topsail South Dr #B, Surf City, NC 28445Sold
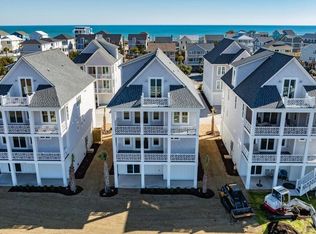
- $1,650,0006 bd5 ba2.8k sqft607 S Topsail Dr #B, Surf City, NC 28445Sold
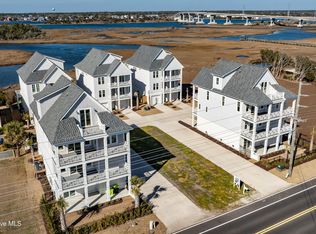
- $1,395,0006 bd5 ba2.8k sqft611 S Topsail Dr #A, Surf City, NC 28445New Construction
- $1,650,0006 bd5 ba-- sqft611 S Topsail Dr, Surf City, NC 28445Sold
- $1,090,4006 bd5 ba2.6k sqft611 S Topsail Dr, Surf City, NC 28445Off Market
- $--0.3 Acres619-a S Topsail Dr, Surf City, NC 28445Off Market
Nearby schools
GreatSchools rating
- 7/10Surf City ElementaryGrades: PK-5Distance: 3 mi
- 9/10Surf City MiddleGrades: 6-8Distance: 3 mi
- 8/10Topsail High SchoolGrades: 9-12Distance: 7.6 mi
Schools provided by the listing agent
- Elementary: Surf City
- Middle: Surf City
- High: Topsail
Source: Hive MLS. This data may not be complete. We recommend contacting the local school district to confirm school assignments for this home.
Get a cash offer in 3 minutes
Find out how much your home could sell for in as little as 3 minutes with a no-obligation cash offer.
Estimated market value
$1,829,300
Get a cash offer in 3 minutes
Find out how much your home could sell for in as little as 3 minutes with a no-obligation cash offer.
Estimated market value
$1,829,300
- North Carolina
- Pender County
- Surf City
- 28445
- 611 S Topsail Drive Unit B
Nearby cities
Nearby zip codes
Other Surf City Topics
